
9273 Witherbone Court, Symmes, OH 45242
Local realty services provided by:CENTURY 21 The Gene Group
Listed by: michael jordan, mieke r. schaffner
Office: jordan, inc.513-791-0281
MLS#:1894438
Source:OH_CINCY
Price summary
- Price:$1,225,000
- Price per sq. ft.:$194.44
About this home
Private Luxury Estate in Steeplechase! Nestled on nearly 2 private acres in one of Symmes Township's most desirable communities, this impressive 6-bedroom, 3-full-bath home offers exceptional space, privacy & timeless appeal. A welcoming 2-story foyer opens to gracious living & dining spaces. The gourmet eat-in kitchen features beautiful wood cabinetry, while the spacious family room offers a fireplace & walkout access. The expansive primary suite provides a private retreat with an adjoining bath & generous walk-in closets. The finished walkout lower level features a recreation area, stone fireplace & wet bar. Enjoy your own private oasis with a pool, cabana, screened porch & deck overlooking the tranquil, wooded setting. Additional highlights include 9'+ ceilings, crown molding, hardwood floors & an attached 3-car garage. All in the sought-after Steeplechase community, served by Sycamore Community School District.
Contact an agent
Home facts
- Year built:1986
- Subdivision & Development:Steeplechase
- Listing ID #:1894438
- Added:26 day(s) ago
- Updated:October 28, 2026 at 02:16 PM
Rooms and interior
- Bedrooms:6
- Total bathrooms:6
- Full bathrooms:3
- Half bathrooms:3
- Rooms Total:10
- Dining Description:Window Treatment, Wood Floor
- Kitchen Description:Counter Bar, Dishwasher, Double Oven, Eat-In, Electric Cooktop, Gourmet, Island, Microwave, Refrigerator, Walkout, Window Treatment, Wood Floor
- Bedroom Description:Bath Adjoins, Walk-in Closet, Wall-to-Wall Carpet
- Basement Description:Fireplace, Full, Walkout
- Living area:6,300 sq. ft.
Heating and cooling
- Cooling:Central Air
- Heating:Forced Air, Gas
Structure and exterior
- Roof:Shingle
- Year built:1986
- Building area:6,300 sq. ft.
- Lot area:1.96 Acres
- Lot Features:Wooded
- Architectural Style:Traditional, Tudor
- Construction Materials:Brick
- Exterior Features:Deck, Enclosed
- Foundation Description:Poured
- Levels:2 Story
Utilities
- Water:Public
- Sewer:Public Sewer
Finances and disclosures
- Price:$1,225,000
- Price per sq. ft.:$194.44
Features and amenities
- Appliances:Dishwasher, Double Oven, Electric Cooktop, Microwave, Refrigerator
- Laundry features:Laundry Chute
- Amenities:9Ft + Ceiling, Crown Molding, Multi Panel Doors, Natural Woodwork, Vaulted Ceiling
- Pool features:Heated, In-Ground
Parking
- Parking description:Concrete, Driveway
- Garage:Yes
- Garage spaces:3
 Information deemed reliable but not guaranteed. The data relating to real estate for sale on this web site comes in part from the Broker Reciprocity program of the Multiple Listing Service of Greater Cincinnati. Real estate listings held by brokerage firms other than CENTURY 21 The Gene Group are marked with the Broker Reciprocity™ logo (the small house as shown to the left) and detailed information about them includes the name of the listing brokers. 2026, MLS of Greater Cincinnati, Inc. All rights reserved.
New listings near 9273 Witherbone Court
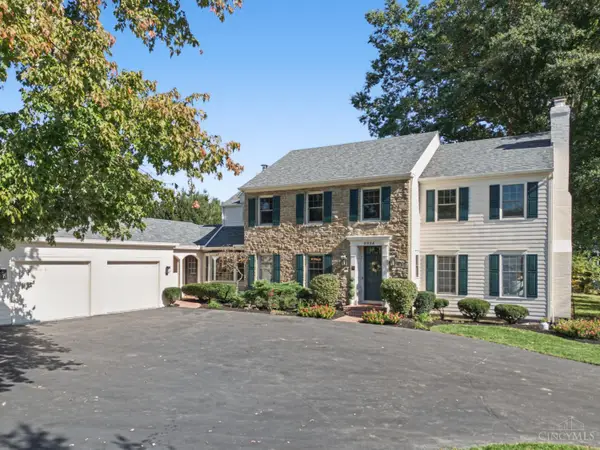 $1,099,900Pending4 beds 6 baths4,452 sq. ft.
9924 Huntersrun Lane, Symmes Twp, OH 45242
MLS# 1898078Listed by: COLDWELL BANKER REALTY- New
 $295,000Active3 beds 1 baths1,525 sq. ft.
9403 Mckinney Road, Symmes Twp, OH 45140
MLS# 1897706Listed by: EXP REALTY - New
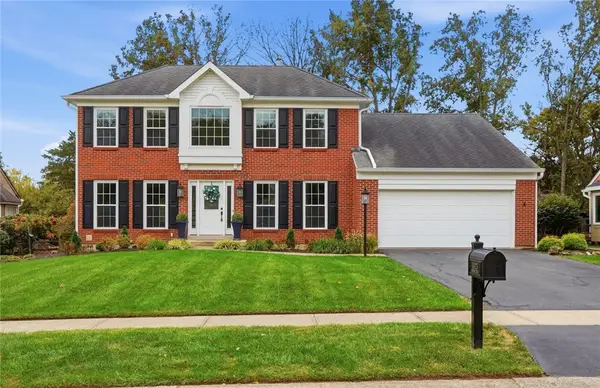 $550,000Active4 beds 3 baths2,388 sq. ft.
10023 Somerset Drive, Symmes Twp, OH 45140
MLS# 971475Listed by: COMEY & SHEPHERD REALTORS  $339,900Pending3 beds 2 baths1,269 sq. ft.
9648 Symbola Drive, Symmes Twp, OH 45140
MLS# 1897079Listed by: KELLER WILLIAMS PINNACLE GROUP $650,000Pending5 beds 4 baths3,950 sq. ft.
11874 Snider Road, Symmes Twp, OH 45249
MLS# 1896616Listed by: SIBCY CLINE, INC. $425,000Pending3 beds 2 baths2,019 sq. ft.
9303 Mckinney Road, Symmes Twp, OH 45140
MLS# 1896459Listed by: COLDWELL BANKER REALTY $875,000Active5 beds 4 baths4,230 sq. ft.
11530 Iron Liege Lane, Symmes Twp, OH 45249
MLS# 1896452Listed by: COMEY & SHEPHERD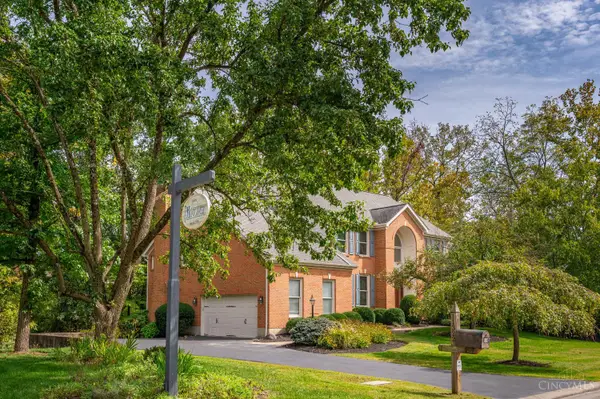 $875,000Active4 beds 4 baths3,244 sq. ft.
11322 Terwilligers Valley Lane, Symmes Twp, OH 45249
MLS# 1896348Listed by: REAL OF OHIO $379,900Pending3 beds 2 baths1,651 sq. ft.
11701 Thistlehill Drive, Symmes Twp, OH 45140
MLS# 1895767Listed by: BF REALTY


Protect your home and budget from life's surprises with an Assurant Home Warranty, backed by a partner that supports you through every step of homeownership. Explore Plans.
©2026 Century 21 Real Estate LLC. All rights reserved. CENTURY 21®, the CENTURY 21 Logo and C21® are service marks owned by Century 21 Real Estate LLC. Century 21 Real Estate LLC fully supports the principles of the Fair Housing Act and the Equal Opportunity Act. Each office is independently owned and operated. Listing information is deemed reliable but not guaranteed accurate.