
310 Fawnwood Drive, Tallmadge, OH 44278
Local realty services provided by:CENTURY 21 Full Service Realty
Listed by: jan kremer
Office: kremer realty inc.
MLS#:5244373
Source:OH_NORMLS
Price summary
- Price:$459,000
- Price per sq. ft.:$103.29
About this home
Room to spread out, space to entertain, and a wooded setting to enjoy—welcome to 310 Fawnwood Drive! Located in Tallmadge’s Forestview neighborhood, this spacious 4 level split-level offers 4 bedrooms, all on one floor, 3 full bathrooms, and a half bath, with 2,512 square feet above grade plus an additional finished lower-level space. Multiple living areas provide flexibility for everyday living and gatherings, while fireplaces in both the living room and family room bring warmth and character. The eat-in kitchen plus formal dining offers a comfortable place to come together, and the finished lower level includes a recreation area with a bar and cedar closet, along with walk-out access. Outside, enjoy the deck overlooking a fenced backyard and wooded surroundings on approximately 0.37 acres, basketball court, A two-car garage, central air, and public water and sewer add everyday convenience. Also includes many updates . New roof, furnace . refrigerator, washer and dryer and much more. Located in the Tallmadge City School District, this home offers generous living space indoors and an inviting setting outdoors. Schedule your private showing and explore the possibilities!...
Contact an agent
Home facts
- Year built:1969
- Subdivision & Development:Forestview
- Listing ID #:5244373
- Added:1 day(s) ago
- Updated:September 17, 2026 at 01:44 AM
Rooms and interior
- Bedrooms:4
- Total bathrooms:4
- Full bathrooms:3
- Half bathrooms:1
- Rooms Total:10
- Kitchen Description:Built In Oven, Cooktop, Dishwasher, Refrigerator
- Basement:Yes
- Basement Description:Finished
- Living area:4,444 sq. ft.
Heating and cooling
- Cooling:Central Air
- Heating:Forced Air, Gas
- Central air:Yes
Structure and exterior
- Roof:Asphalt, Fiberglass
- Year built:1969
- Building area:4,444 sq. ft.
- Lot area:0.37 Acres
- Construction Materials:Stone, Wood Siding
- Exterior Features:Deck
- Levels:2 Story
Utilities
- Water:Public
- Sewer:Public Sewer
Finances and disclosures
- Price:$459,000
- Price per sq. ft.:$103.29
- Tax amount:$4,746 (2025)
Features and amenities
- Appliances:Cooktop, Dishwasher, Refrigerator
- Laundry features:Dryer
Parking
- Parking description:Attached, Driveway, Garage
- Garage:Yes
- Garage spaces:2

New listings near 310 Fawnwood Drive
- New
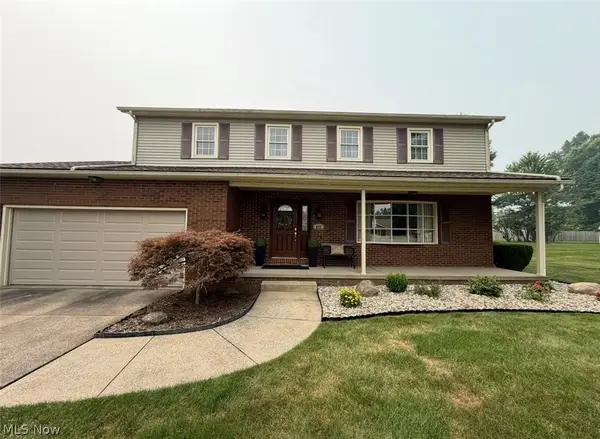 $390,000Active4 beds 3 baths2,100 sq. ft.
802 Penn Wood Drive, Tallmadge, OH 44278
MLS# 5244969Listed by: REMAX DIVERSITY REAL ESTATE GROUP LLC - New
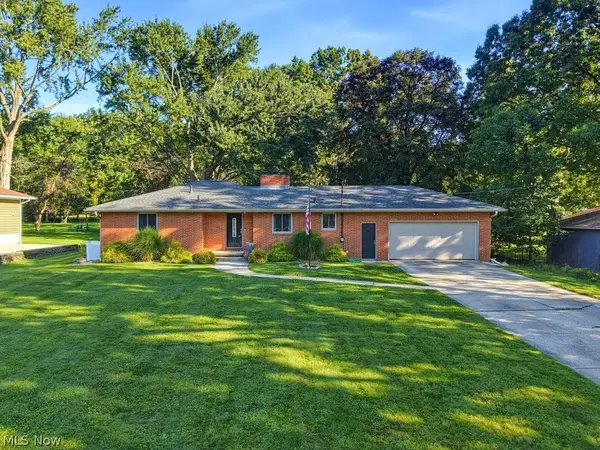 $279,000Active3 beds 2 baths1,346 sq. ft.
1073 Morningview Drive, Tallmadge, OH 44278
MLS# 5243758Listed by: MOSHOLDER REALTY INC. - New
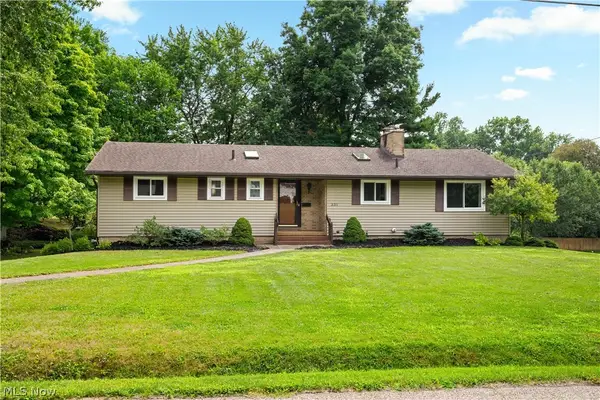 $274,500Active3 beds 3 baths1,484 sq. ft.
331 Mark Drive, Tallmadge, OH 44278
MLS# 5245240Listed by: RE/MAX EDGE REALTY - New
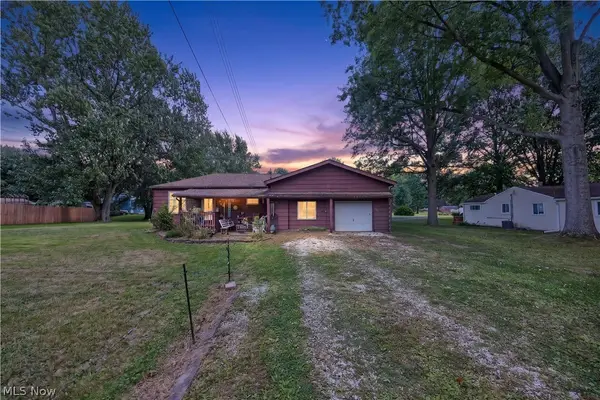 $119,000Active2 beds 1 baths
3284 Klages Boulevard, Tallmadge, OH 44278
MLS# 5243532Listed by: KELLER WILLIAMS LEGACY GROUP REALTY - New
 $299,900Active3 beds 2 baths1,768 sq. ft.
21 W Howe Road, Tallmadge, OH 44278
MLS# 5243433Listed by: KELLER WILLIAMS CHERVENIC RLTY - New
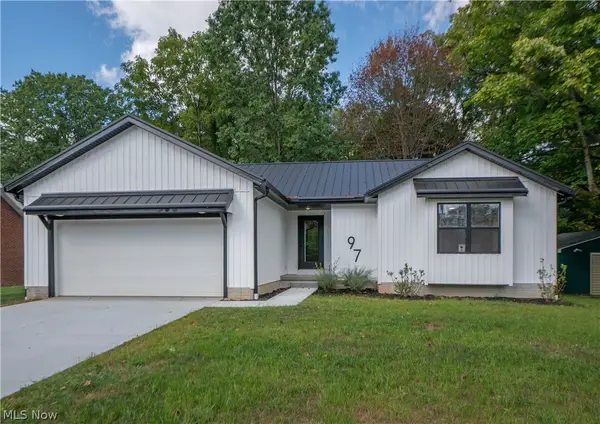 $334,900Active3 beds 2 baths1,269 sq. ft.
97 Nottingham Street, Tallmadge, OH 44278
MLS# 5243754Listed by: KELLER WILLIAMS LEGACY GROUP REALTY  $519,900Pending4 beds 4 baths3,749 sq. ft.
127 Whittlesey Drive, Tallmadge, OH 44278
MLS# 5243015Listed by: REAL OF OHIO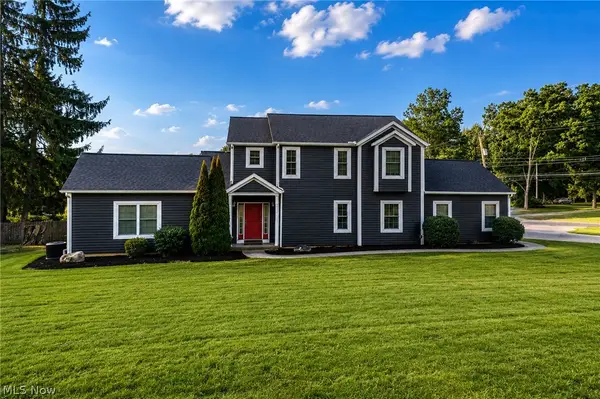 $349,900Pending4 beds 3 baths1,716 sq. ft.
630 Sunset View Boulevard, Tallmadge, OH 44278
MLS# 5242940Listed by: EXP REALTY, LLC.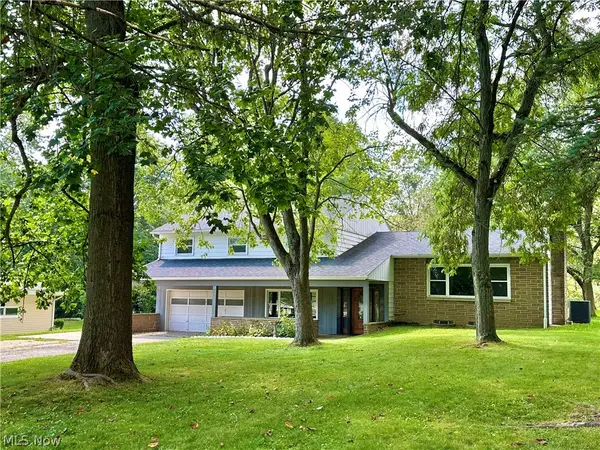 $369,900Pending4 beds 3 baths2,311 sq. ft.
797 Atwood Drive, Tallmadge, OH 44278
MLS# 5242060Listed by: BERKSHIRE HATHAWAY HOMESERVICES STOUFFER REALTY


Protect your home and budget from life's surprises with an Assurant Home Warranty, backed by a partner that supports you through every step of homeownership. Explore Plans.
©2026 Century 21 Real Estate LLC. All rights reserved. CENTURY 21®, the CENTURY 21 Logo and C21® are service marks owned by Century 21 Real Estate LLC. Century 21 Real Estate LLC fully supports the principles of the Fair Housing Act and the Equal Opportunity Act. Each office is independently owned and operated. Listing information is deemed reliable but not guaranteed accurate.