
127 Whittlesey Drive, Tallmadge, OH 44278
Local realty services provided by:CENTURY 21 Transcendent Realty
Listed by: michelle foushee
Office: real of ohio
MLS#:5243015
Source:OH_NORMLS
Price summary
- Price:$519,900
- Price per sq. ft.:$138.68
About this home
Luxury, space and privacy meet in this exceptional, custom built, 4-bedroom, 2-full/2-half-bath original-owner home on a quiet cul-de-sac directly behind Tallmadge High School! Offering over 3,700 sq. ft. of finished living space, a 3-car garage and located in one of Tallmadge’s most sought-after neighborhoods, this impeccably maintained home blends quality craftsmanship with thoughtful updates. The main level features 9’ ceilings, a beautiful dining room with tray ceiling and chandelier, private office with double doors, updated lighting and recessed lighting, and gorgeous ¾” oak hardwood floors. The remodeled kitchen (2021) offers maple cabinetry, double ovens, granite countertops, tile backsplash, stainless steel appliances and a large center island. The family room features a direct-vent gas fireplace, while the spectacular 4-season sunroom boasts a cathedral ceiling, abundant natural light and a new patio slider. Upstairs you will find all four bedrooms including a spacious primary suite with cathedral ceiling, two walk-in closets and a remodeled master bathroom with dual sinks, granite countertop, a large soaking tub and luxury vinyl flooring. Another bedroom features a walk-in closet, and the updated second full bath offers quartz countertops. The spacious finished walk-out lower level includes a half bath (plumbed for the option to add a shower), bar area featuring cabinets and countertop plus mini-fridge making it a great place to entertain! The 13-course block basement has 8’+ ceilings and waterproofing installed during construction. Enjoy outdoor living in the quiet backyard on the large covered paver patio. The oversized 3-car garage features 18’ x 8’ and 9’ x 8’ doors with LiftMaster openers installed in 2025. Updates include roof (2021), Lennox furnace/AC and Rheem water heater (2020), Andersen 8’ patio slider (2025), and a Ecobee smart thermostat. A rare combination of space, privacy, quality and location! Don’t wait on this one!...
Contact an agent
Home facts
- Year built:2001
- Subdivision & Development:Stillmeadow Estate #9
- Listing ID #:5243015
- Added:2 day(s) ago
- Updated:September 12, 2026 at 11:42 PM
Rooms and interior
- Bedrooms:4
- Total bathrooms:4
- Full bathrooms:2
- Half bathrooms:2
- Rooms Total:8
- Kitchen Description:Built In Oven, Dishwasher, Disposal, Microwave
- Basement:Yes
- Basement Description:Finished, Walk Out Access
- Living area:3,749 sq. ft.
Heating and cooling
- Cooling:Central Air
- Heating:Forced Air, Gas
- Central air:Yes
Structure and exterior
- Roof:Asphalt, Fiberglass
- Year built:2001
- Building area:3,749 sq. ft.
- Lot area:0.53 Acres
- Architectural Style:Colonial
- Construction Materials:Aluminium Siding
- Exterior Features:Patio
Utilities
- Water:Public
- Sewer:Public Sewer
Finances and disclosures
- Price:$519,900
- Price per sq. ft.:$138.68
- Tax amount:$6,547 (2025)
Features and amenities
- Appliances:Dishwasher, Disposal, Microwave
Parking
- Parking description:Attached, Driveway, Garage
- Garage:Yes
- Garage spaces:3

New listings near 127 Whittlesey Drive
- New
 $299,900Active3 beds 2 baths1,768 sq. ft.
21 W Howe Road, Tallmadge, OH 44278
MLS# 5243433Listed by: KELLER WILLIAMS CHERVENIC RLTY - New
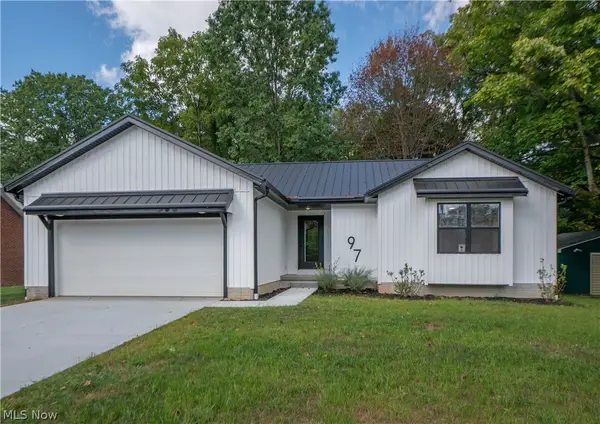 $334,900Active3 beds 2 baths1,269 sq. ft.
97 Nottingham Street, Tallmadge, OH 44278
MLS# 5243754Listed by: KELLER WILLIAMS LEGACY GROUP REALTY - New
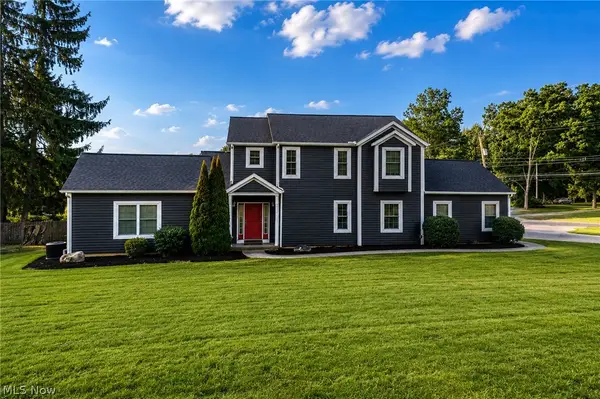 $349,900Active4 beds 3 baths1,716 sq. ft.
630 Sunset View Boulevard, Tallmadge, OH 44278
MLS# 5242940Listed by: EXP REALTY, LLC. 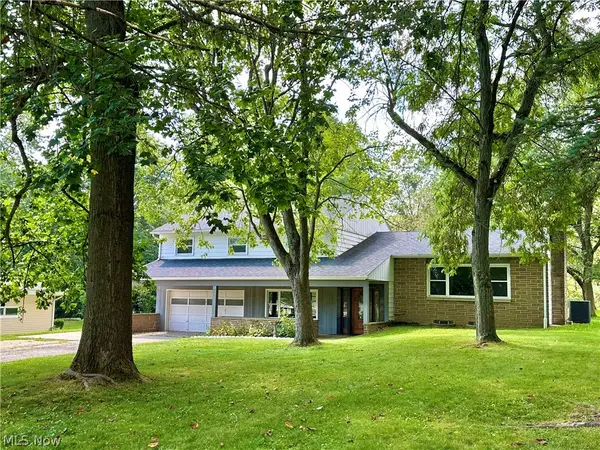 $369,900Pending4 beds 3 baths2,311 sq. ft.
797 Atwood Drive, Tallmadge, OH 44278
MLS# 5242060Listed by: BERKSHIRE HATHAWAY HOMESERVICES STOUFFER REALTY $399,900Pending4 beds 3 baths2,543 sq. ft.
381 Fawnwood Drive, Tallmadge, OH 44278
MLS# 5241569Listed by: HIGH POINT REAL ESTATE GROUP $45,000Pending0.95 Acres
1496 Southeast Avenue, Tallmadge, OH 44278
MLS# 5234163Listed by: MCDOWELL HOMES REAL ESTATE SERVICES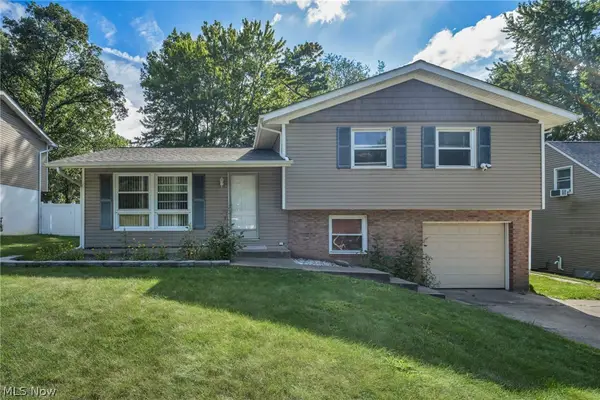 $250,000Pending3 beds 2 baths1,698 sq. ft.
567 Eric Drive, Tallmadge, OH 44278
MLS# 5240130Listed by: REAL OF OHIO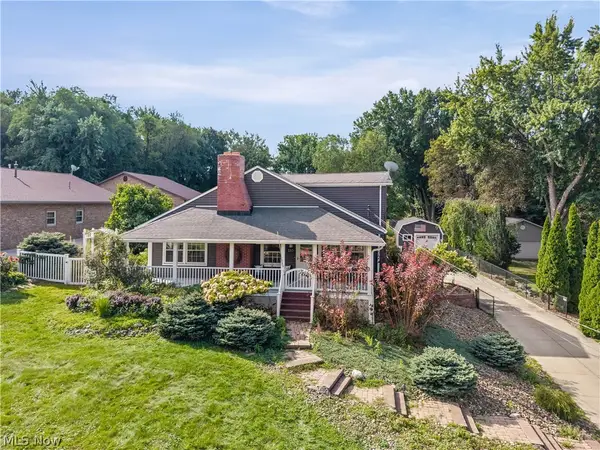 $375,000Active4 beds 3 baths2,592 sq. ft.
330 Perry Road, Tallmadge, OH 44278
MLS# 5240059Listed by: REAL OF OHIO $290,000Pending2 beds 3 baths2,072 sq. ft.
801 Gardenstone Circle #37A, Tallmadge, OH 44278
MLS# 5237871Listed by: KELLER WILLIAMS LIVING


Protect your home and budget from life's surprises with an Assurant Home Warranty, backed by a partner that supports you through every step of homeownership. Explore Plans.
©2026 Century 21 Real Estate LLC. All rights reserved. CENTURY 21®, the CENTURY 21 Logo and C21® are service marks owned by Century 21 Real Estate LLC. Century 21 Real Estate LLC fully supports the principles of the Fair Housing Act and the Equal Opportunity Act. Each office is independently owned and operated. Listing information is deemed reliable but not guaranteed accurate.