526 Tammery Drive, Tallmadge, OH 44278
Local realty services provided by:CENTURY 21 Bolte Real Estate
Listed by: steven mosholder, danny mosholder
Office: mosholder realty inc.
MLS#:5246261
Source:OH_NORMLS
Price summary
- Price:$299,900
- Price per sq. ft.:$152.31
About this home
MULTIPLE OFFERS. Immaculately maintained, updated & upgraded w high quality by the owners! Potential for an additional living suite with the finished walkout lower level featuring bedroom, living space, a full bathroom, kitchenette & private entrance! Outside enjoy the gorgeous landscape, expanded & updated concrete drive, oversized 2.5 car garage, vinyl privacy fence, wooded views out back & an incredible covered patio w excellent privacy. The landscape & beautiful front walkway lead to the front porch. Inside the hand stained oak 6 panel doors & trim add quality & character to the home. The large great room w bay window opens to the dining area w views into the kitchen w raised panel oak cabinets, breakfast bar, display cabinet & tile floor w microwave, dishwasher, range & refrigerator that all stay. The 2013 addition of the 4 season sunroom w hickory flooring includes cathedral ceilings, an Anderson French Door & high end shades plus access to the elevated deck w vinyl railing. Enjoy a massive master bedroom (Combination 2 bedrooms) w Hickory flooring & 2 closets. The updated Full bathroom includes a shower, Jetted tub w lights, vanity w solid surface counter, skylight & tile floor. The Hallway built ins are high quality cabinets & drawers next to the other main level bdrm. In the lower level there is a large rec room w full size windows, raised hearth gas fireplace w ventless logs + brick wall & mantel. The lower level full bathroom w shower & bedroom with full size windows round out the living space along with a lg finished laundry area w cabinets, counter & kitchen sink. Updates Include ‘25 Carpet & Patio. ‘24 Furnace (High Efficiency) ‘23/24 Driveway. ‘23 Roof. ‘13 Windows, Addition, Vinyl Siding. The large 2.5 car garage is roughly 21’10” deep and 26’ 1” wide w electric and garage door opener w keypad. In order to provide buyers adequate time to see the home the sellers will allow showings through the first weekend and reply to any offers on Monday 9/28....
Contact an agent
Home facts
- Year built:1962
- Subdivision & Development:Village Green
- Listing ID #:5246261
- Added:3 day(s) ago
- Updated:September 25, 2026 at 09:38 PM
Rooms and interior
- Bedrooms:3
- Total bathrooms:2
- Full bathrooms:2
- Rooms Total:5
- Kitchen Description:Dishwasher, Microwave, Range, Refrigerator
- Basement:Yes
- Basement Description:Finished, Full, Walk Out Access
- Living area:1,969 sq. ft.
Heating and cooling
- Cooling:Central Air
- Heating:Forced Air, Gas
- Central air:Yes
Structure and exterior
- Roof:Asphalt, Fiberglass
- Year built:1962
- Building area:1,969 sq. ft.
- Lot area:0.23 Acres
- Construction Materials:Brick, Vinyl Siding
- Exterior Features:Deck, Patio, Porch
- Levels:2 Story
Utilities
- Water:Public
- Sewer:Public Sewer
Finances and disclosures
- Price:$299,900
- Price per sq. ft.:$152.31
- Tax amount:$3,358 (2025)
Features and amenities
- Appliances:Dishwasher, Microwave, Range, Refrigerator, Washer
- Laundry features:Dryer, Washer
Parking
- Parking description:Detached, Garage
- Garage:Yes
- Garage spaces:2.5

New listings near 526 Tammery Drive
- New
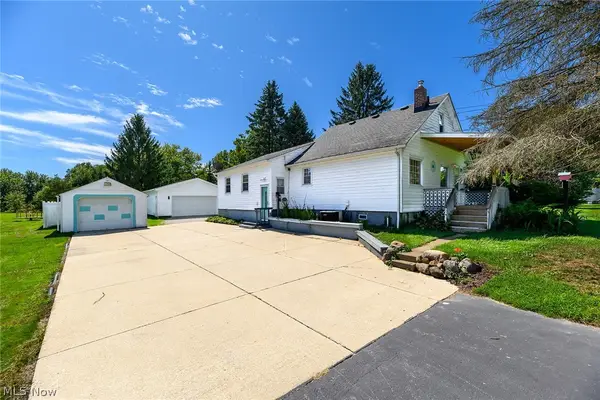
 $235,000Active3 beds 2 baths1,578 sq. ft.
852 Eastwood Avenue, Tallmadge, OH 44278
MLS# 5248202Listed by: CENTURY 21 HOMESTAR - New
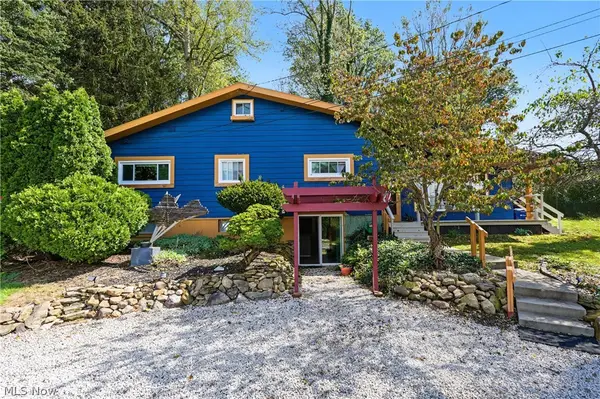 $275,000Active4 beds 2 baths1,654 sq. ft.
819 Sunset View Boulevard, Tallmadge, OH 44278
MLS# 5247961Listed by: RUSSELL REAL ESTATE SERVICES - New
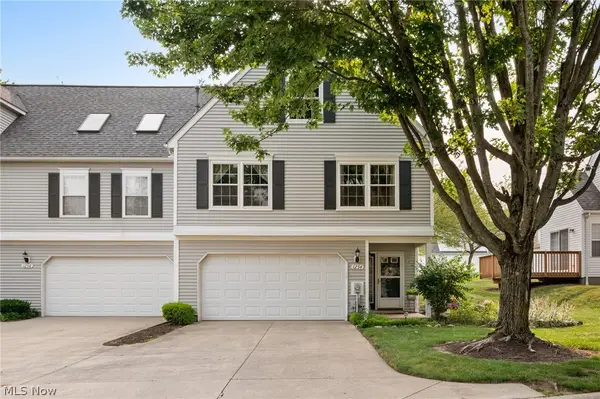 $219,900Active3 beds 2 baths1,576 sq. ft.
1254 Village, Tallmadge, OH 44278
MLS# 5247890Listed by: REAL OF OHIO - New
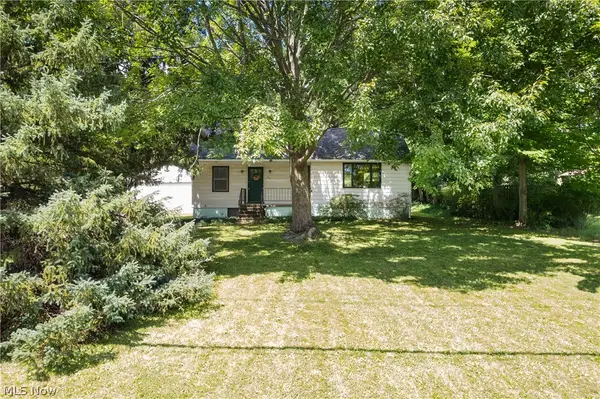 $222,900Active3 beds 2 baths1,664 sq. ft.
353 Southeast Avenue, Tallmadge, OH 44278
MLS# 5247872Listed by: SOGO HOMES LLC - New
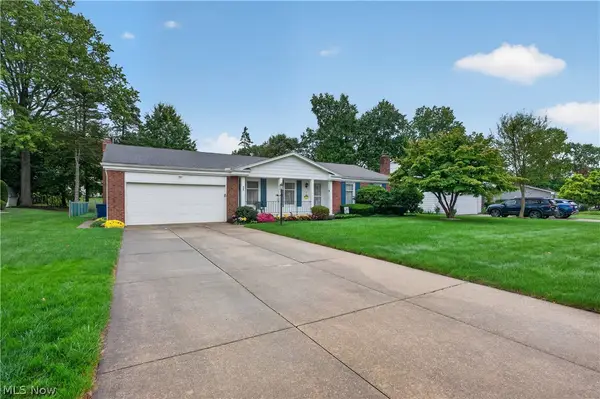 $274,900Active3 beds 2 baths1,582 sq. ft.
467 Green Meadow Drive, Tallmadge, OH 44278
MLS# 5247310Listed by: CUTLER REAL ESTATE - New
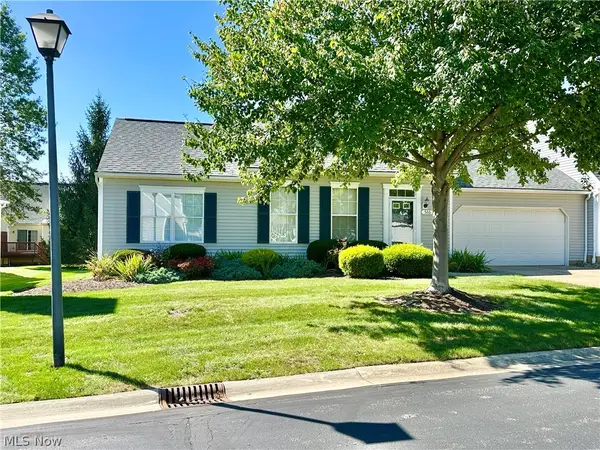 $199,000Active2 beds 2 baths1,214 sq. ft.
566 Parkside Lane, Tallmadge, OH 44278
MLS# 5247017Listed by: BERKSHIRE HATHAWAY HOMESERVICES STOUFFER REALTY - New
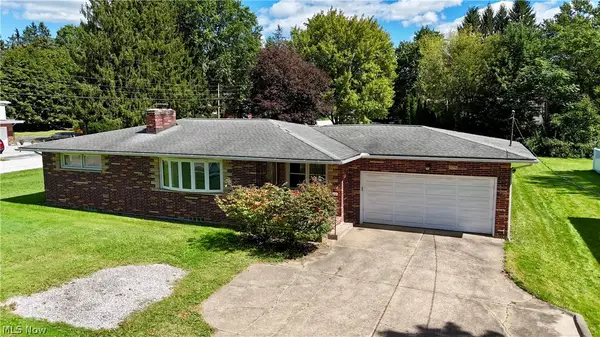 $235,000Active3 beds 2 baths1,774 sq. ft.
432 North Avenue, Tallmadge, OH 44278
MLS# 5244139Listed by: RE/MAX CROSSROADS PROPERTIES - New
 $220,000Active3 beds 1 baths1,612 sq. ft.
370 Eastwood Avenue, Tallmadge, OH 44278
MLS# 5244177Listed by: CENTURY 21 DEANNA REALTY - New
 $249,900Active2 beds 2 baths1,598 sq. ft.
1990 Village Parkway, Tallmadge, OH 44278
MLS# 5243924Listed by: REMAX DIVERSITY REAL ESTATE GROUP LLC


Protect your home and budget from life's surprises with an Assurant Home Warranty, backed by a partner that supports you through every step of homeownership. Explore Plans.
©2026 Century 21 Real Estate LLC. All rights reserved. CENTURY 21®, the CENTURY 21 Logo and C21® are service marks owned by Century 21 Real Estate LLC. Century 21 Real Estate LLC fully supports the principles of the Fair Housing Act and the Equal Opportunity Act. Each office is independently owned and operated. Listing information is deemed reliable but not guaranteed accurate.