467 Green Meadow Drive, Tallmadge, OH 44278
Local realty services provided by:CENTURY 21 Darfus Realty
467 Green Meadow Drive,Tallmadge, OH 44278
$274,900
- 3 Beds
- 2 Baths
- 1,582 sq. ft.
- Single family
- Active
Listed by: hope paolini, joey paolini
Office: cutler real estate
MLS#:5247310
Source:OH_NORMLS
Price summary
- Price:$274,900
- Price per sq. ft.:$173.77
About this home
This charming ranch in the heart of Tallmadge sits on a third of an acre and greets you with a welcoming front porch. Inside, two spacious living areas include an open concept family room and eat-in kitchen is adorned with a cozy fireplace and neutral finishes. A screened-in porch extends your entertaining options through the warmer seasons. The home offers 3 bedrooms, 2 full baths, and a 2-car garage. Well-maintained hardwood floors run through all the bedrooms, and the primary suite has its own full bath. Kitchen appliances stay. The large basement offers plenty of room to finish to your own needs. Tucked into a quiet, established neighborhood, it's still close to everything Tallmadge has to offer. Make it your home in time for the holidays!
Contact an agent
Home facts
- Year built:1965
- Listing ID #:5247310
- Added:1 day(s) ago
- Updated:September 25, 2026 at 02:40 PM
Rooms and interior
- Bedrooms:3
- Total bathrooms:2
- Full bathrooms:2
- Rooms Total:7
- Kitchen Description:Dishwasher, Disposal, Range, Refrigerator
- Basement:Yes
- Basement Description:Full, Sump Pump
- Living area:1,582 sq. ft.
Heating and cooling
- Cooling:Central Air
- Heating:Fireplaces, Forced Air, Gas
- Central air:Yes
Structure and exterior
- Roof:Asphalt, Fiberglass
- Year built:1965
- Building area:1,582 sq. ft.
- Lot area:0.33 Acres
- Architectural Style:Ranch
- Construction Materials:Vinyl Siding
- Levels:1 Story, 1 Story
Utilities
- Water:Public
- Sewer:Public Sewer
Finances and disclosures
- Price:$274,900
- Price per sq. ft.:$173.77
- Tax amount:$3,147 (2025)
Features and amenities
- Appliances:Dishwasher, Disposal, Range, Refrigerator
Parking
- Parking description:Attached, Garage
- Garage:Yes
- Garage spaces:2

New listings near 467 Green Meadow Drive
- New
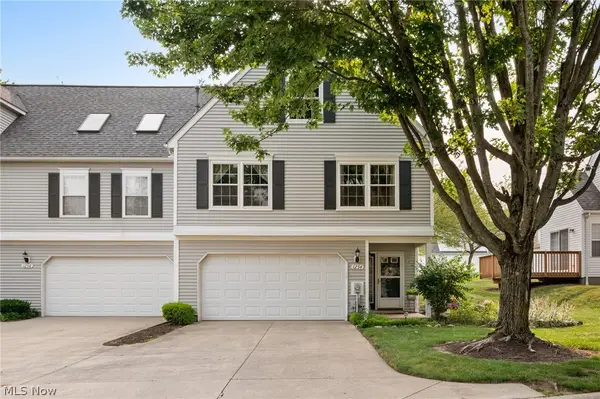 $219,900Active3 beds 2 baths1,576 sq. ft.
1254 Village, Tallmadge, OH 44278
MLS# 5247890Listed by: REAL OF OHIO - New
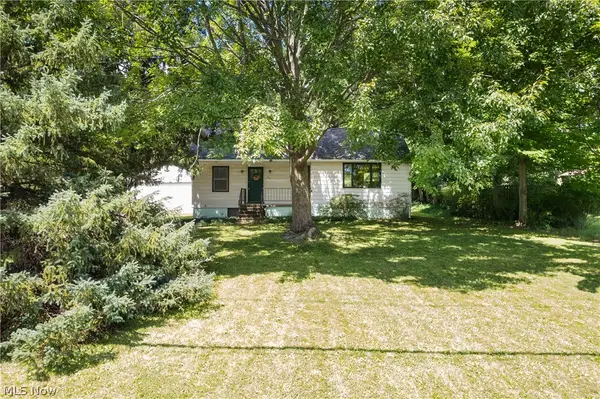 $232,900Active3 beds 2 baths1,664 sq. ft.
353 Southeast Avenue, Tallmadge, OH 44278
MLS# 5247872Listed by: SOGO HOMES LLC - New
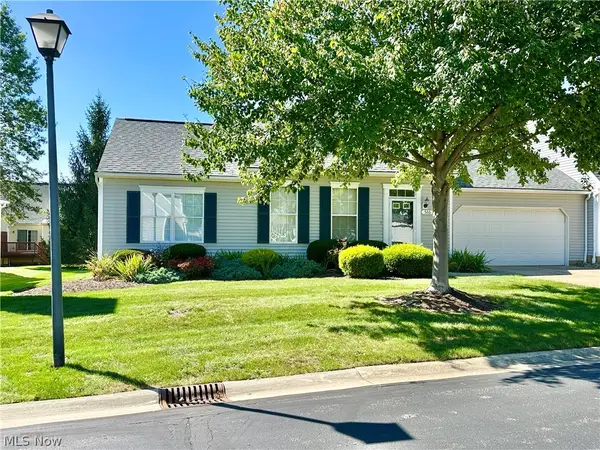 $199,000Active2 beds 2 baths1,214 sq. ft.
566 Parkside Lane, Tallmadge, OH 44278
MLS# 5247017Listed by: BERKSHIRE HATHAWAY HOMESERVICES STOUFFER REALTY - New
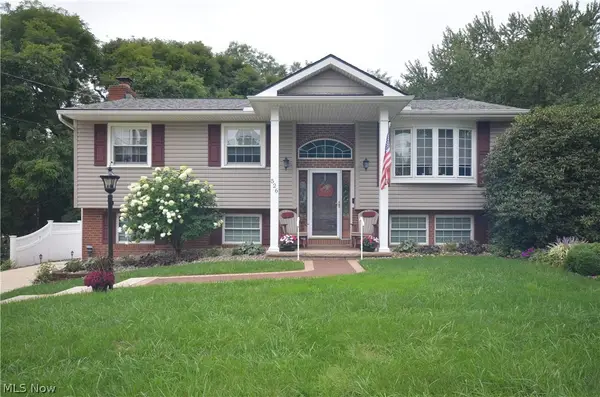 $299,900Active3 beds 2 baths1,969 sq. ft.
526 Tammery Drive, Tallmadge, OH 44278
MLS# 5246261Listed by: MOSHOLDER REALTY INC. - New
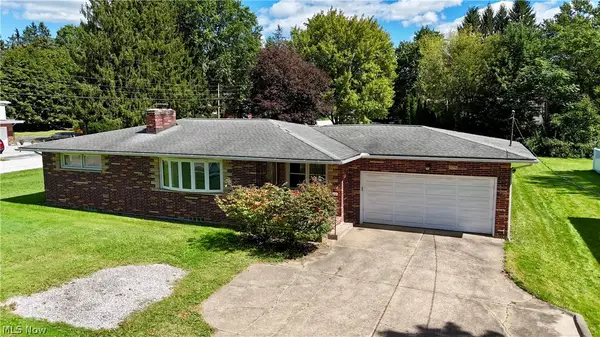 $235,000Active3 beds 2 baths1,774 sq. ft.
432 North Avenue, Tallmadge, OH 44278
MLS# 5244139Listed by: RE/MAX CROSSROADS PROPERTIES - New

 $220,000Active3 beds 1 baths1,612 sq. ft.
370 Eastwood Avenue, Tallmadge, OH 44278
MLS# 5244177Listed by: CENTURY 21 DEANNA REALTY - New
 $249,900Active2 beds 2 baths1,598 sq. ft.
1990 Village Parkway, Tallmadge, OH 44278
MLS# 5243924Listed by: REMAX DIVERSITY REAL ESTATE GROUP LLC  $349,000Pending3 beds 3 baths1,744 sq. ft.
922 Vicki Path, Tallmadge, OH 44278
MLS# 5245076Listed by: KELLER WILLIAMS CHERVENIC RLTY- New
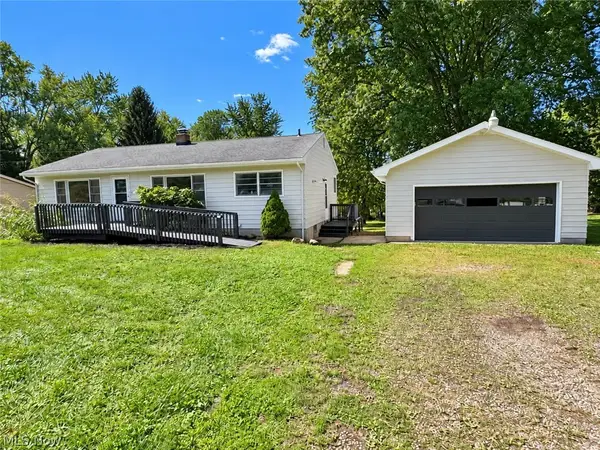 $244,900Active3 beds 2 baths1,745 sq. ft.
770 Danner Road, Tallmadge, OH 44278
MLS# 5245709Listed by: DEHOFF REALTORS


Protect your home and budget from life's surprises with an Assurant Home Warranty, backed by a partner that supports you through every step of homeownership. Explore Plans.
©2026 Century 21 Real Estate LLC. All rights reserved. CENTURY 21®, the CENTURY 21 Logo and C21® are service marks owned by Century 21 Real Estate LLC. Century 21 Real Estate LLC fully supports the principles of the Fair Housing Act and the Equal Opportunity Act. Each office is independently owned and operated. Listing information is deemed reliable but not guaranteed accurate.