
302 E Osborne Street, Tate, OH 45106
Local realty services provided by:CENTURY 21 HomeStar
302 E Osborne Street,Tate Twp, OH 45106
$215,000
- 2 Beds
- 1 Baths
- 864 sq. ft.
- Single family
- Pending
Listed by: cara chitwood
Office: keller williams distinctive re859-331-3180
MLS#:1893445
Source:OH_CINCY
Price summary
- Price:$215,000
- Price per sq. ft.:$248.84
About this home
Welcome to 302 E Osborne Street! This charming 2-bedroom, 1-bath ranch offers convenient one-level living with hardwood floors flowing through the inviting living and dining areas. The living room provides plenty of space to relax, and the fireplace currently in the living room conveys with the property. Outside, enjoy a covered front porch and a fenced-in backyard with room for outdoor activities, gardening or entertaining. A garage and additional carport provide multiple options for parking, storage or hobbies. Conveniently located near local shopping, dining and everyday amenities, this home is ready for its next chapter. Schedule your showing today!
Contact an agent
Home facts
- Year built:1954
- Listing ID #:1893445
- Added:2 day(s) ago
- Updated:September 12, 2026 at 11:42 PM
Rooms and interior
- Bedrooms:2
- Total bathrooms:1
- Full bathrooms:1
- Rooms Total:6
- Dining Description:Wood Floor
- Kitchen Description:Dishwasher, Eat-In, Microwave, Oven/Range, Refrigerator, Wood Floor
- Bedroom Description:Window Treatment, Wood Floor
- Basement Description:Crawl
- Living area:864 sq. ft.
Heating and cooling
- Cooling:Central Air
- Heating:Forced Air, Heat Pump
Structure and exterior
- Roof:Shingle
- Year built:1954
- Building area:864 sq. ft.
- Lot area:0.21 Acres
- Architectural Style:Ranch
- Construction Materials:Vinyl Siding
- Exterior Features:Corner Lot, Patio, Porch
- Foundation Description:Poured
- Levels:1 Story
Utilities
- Water:Public
- Sewer:Public Sewer
Finances and disclosures
- Price:$215,000
- Price per sq. ft.:$248.84
Features and amenities
- Appliances:Dishwasher, Microwave, Oven/Range, Refrigerator
Parking
- Parking description:Driveway
- Garage:Yes
- Garage spaces:1
- Carport spaces:1
 Information deemed reliable but not guaranteed. The data relating to real estate for sale on this web site comes in part from the Broker Reciprocity program of the Multiple Listing Service of Greater Cincinnati. Real estate listings held by brokerage firms other than CENTURY 21 HomeStar are marked with the Broker Reciprocity™ logo (the small house as shown to the left) and detailed information about them includes the name of the listing brokers. 2026, MLS of Greater Cincinnati, Inc. All rights reserved. OH_CINCY Member Broker: Anthony Geraci
New listings near 302 E Osborne Street
- New
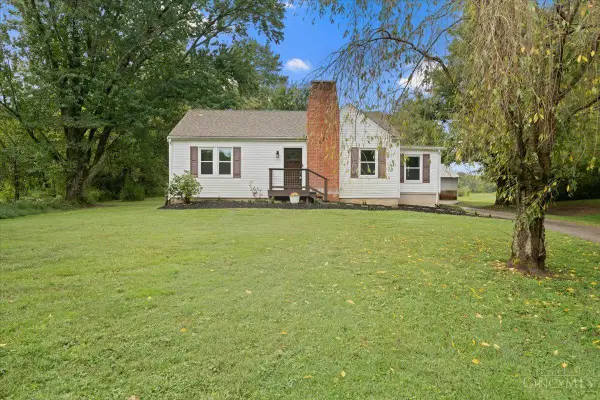 $299,900Active2 beds 1 baths
2571 Williamsburg Bantam Rd, Bethel, OH 45106
MLS# 1893743Listed by: EXP REALTY - New
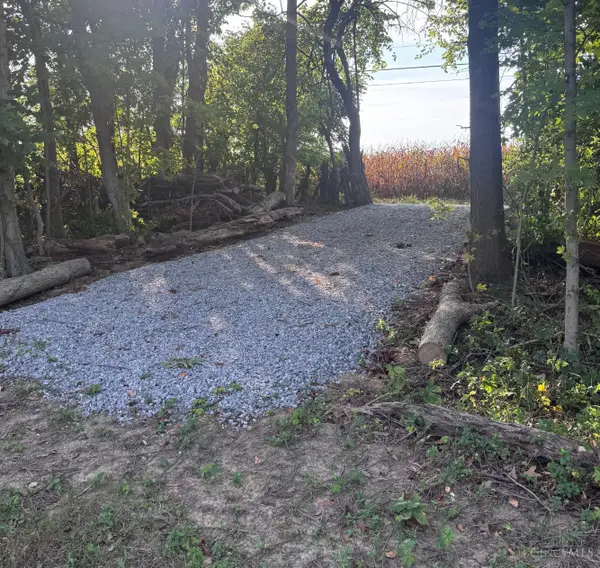 $250,000Active11 Acres
0 Swope Road, Tate Twp, OH 45106
MLS# 1893397Listed by: RE/MAX PREFERRED GROUP - New
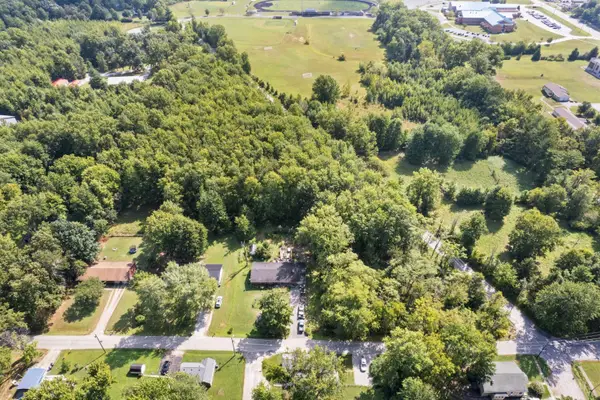 $110,000Active4.91 Acres
0 Starling Road, Tate Twp, OH 45106
MLS# 1893444Listed by: RE/MAX ALLIANCE REALTY - New
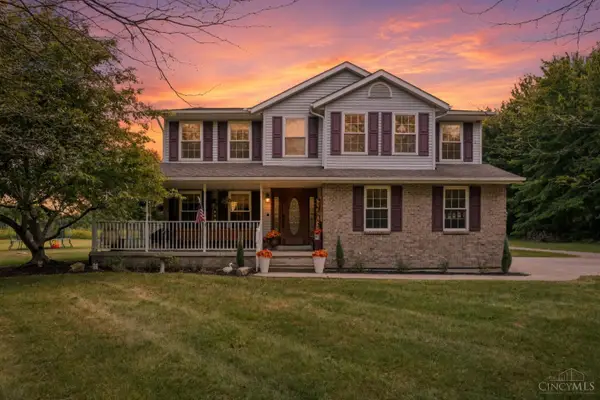 $759,000Active5 beds 4 baths2,954 sq. ft.
1936 Antioch Road, Tate Twp, OH 45130
MLS# 1892919Listed by: PLUM TREE REALTY - New
 $260,000Active3 beds 2 baths1,568 sq. ft.
2604 Bethel Maple Road, Tate Twp, OH 45106
MLS# 1893230Listed by: RE/MAX PREFERRED GROUP - New
 $230,000Active3 beds 2 baths1,120 sq. ft.
2951 Mt Olive Pt Isabel Road, Franklin Twp, OH 45106
MLS# 1893088Listed by: PLUM TREE REALTY - New
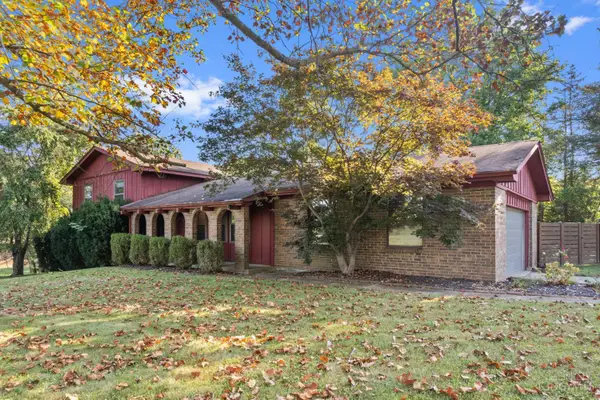 $329,000Active4 beds 3 baths1,824 sq. ft.
2524 Poplar Ridge Drive, Tate Twp, OH 45106
MLS# 1892963Listed by: PLUM TREE REALTY - New
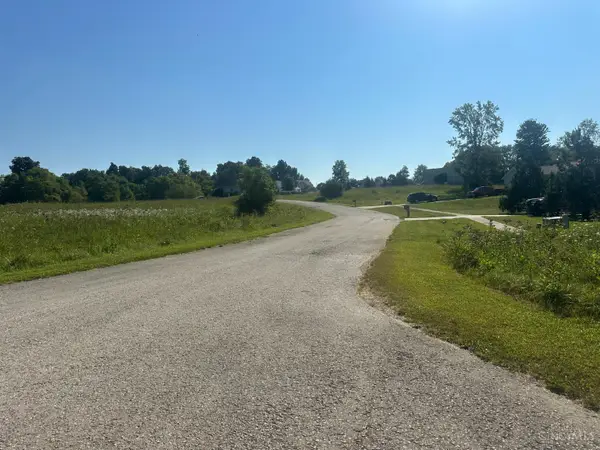 $50,000Active1.2 Acres
649 Lily Way, Bethel, OH 45106
MLS# 1892900Listed by: LOHMILLER REAL ESTATE - New
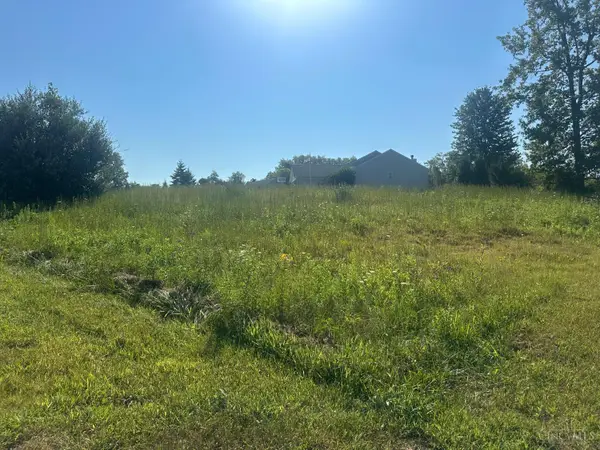 $40,000Active0.58 Acres
413 Grace Way, Bethel, OH 45106
MLS# 1892906Listed by: LOHMILLER REAL ESTATE


Protect your home and budget from life's surprises with an Assurant Home Warranty, backed by a partner that supports you through every step of homeownership. Explore Plans.
©2026 Century 21 Real Estate LLC. All rights reserved. CENTURY 21®, the CENTURY 21 Logo and C21® are service marks owned by Century 21 Real Estate LLC. Century 21 Real Estate LLC fully supports the principles of the Fair Housing Act and the Equal Opportunity Act. Each office is independently owned and operated. Listing information is deemed reliable but not guaranteed accurate.