
2 Birdhaven Lane, The Village Of Indian Hill, OH 45242
Local realty services provided by:CENTURY 21 The Gene Group
Listed by: micha gleisinger
Office: comey & shepherd513-489-2100
MLS#:1894000
Source:OH_CINCY
Price summary
- Price:$2,365,000
- Price per sq. ft.:$571.67
- Monthly HOA dues:$33.33
About this home
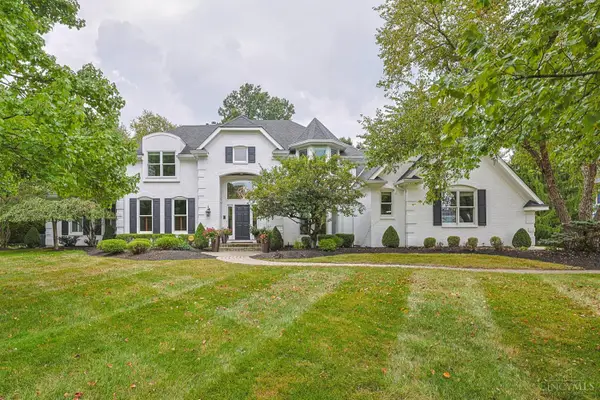
Quiet sophistication defines this sprawling ranch by Christopher Robin Homes-almost new construction without the wait. Perfectly located between Montgomery and Indian Hill. Immaculately maintained with a seamless, open floor plan, 10ft ceilings, and walls of windows offering incredible natural light. Architectural detail and craftsmanship shine throughout. 4 ensuite bedrooms, gourmet kitchen with 2 large pantries, spacious laundry, formal study and great room with coffered ceiling, gas stone fireplace. Covered patio and patio overlook the private 3+acre yard on a quiet cul-de-sac. 3-car garage. Full 4100+ SF unfinished lower level with 9' ceilings. A rare opportunity you don't want to miss.
Contact an agent
Home facts
- Year built:2020
- Listing ID #:1894000
- Added:1 day(s) ago
- Updated:September 18, 2026 at 02:22 PM
Rooms and interior
- Bedrooms:4
- Total bathrooms:5
- Full bathrooms:4
- Half bathrooms:1
- Rooms Total:11
- Dining Description:Chandelier, Wood Floor
- Kitchen Description:Counter Bar, Dishwasher, Eat-In, Electric Cooktop, Garbage Disposal, Gourmet, Island, Microwave, Oven/Range, Pantry, Quartz Counters, Refrigerator, Window Treatment, Wine Cooler, Wood Cabinets, Wood Floor
- Bedroom Description:Bath Adjoins, Walk-in Closet, Wall-to-Wall Carpet, Window Treatment
- Basement Description:Concrete Floor, Full, Unfinished
- Living area:4,137 sq. ft.
Heating and cooling
- Cooling:Central Air
- Heating:Forced Air, Gas
Structure and exterior
- Roof:Shingle
- Year built:2020
- Building area:4,137 sq. ft.
- Lot area:3.12 Acres
- Architectural Style:Ranch, Transitional
- Construction Materials:Brick, Fiber Cement
- Exterior Features:Covered Deck/Patio, Cul de sac, Patio
- Foundation Description:Poured
- Levels:1 Story
Utilities
- Water:Public
- Sewer:Public Sewer
Finances and disclosures
- Price:$2,365,000
- Price per sq. ft.:$571.67
Features and amenities
- Appliances:Dishwasher, Electric Cooktop, Garbage Disposal, Microwave, Oven/Range, Refrigerator, Wine Cooler
- Amenities:9Ft + Ceiling, Crown Molding, French Doors, Multi Panel Doors
Parking
- Parking description:Driveway
- Garage:Yes
- Garage spaces:3
 Information deemed reliable but not guaranteed. The data relating to real estate for sale on this web site comes in part from the Broker Reciprocity program of the Multiple Listing Service of Greater Cincinnati. Real estate listings held by brokerage firms other than CENTURY 21 The Gene Group are marked with the Broker Reciprocity™ logo (the small house as shown to the left) and detailed information about them includes the name of the listing brokers. 2026, MLS of Greater Cincinnati, Inc. All rights reserved.
New listings near 2 Birdhaven Lane
- New
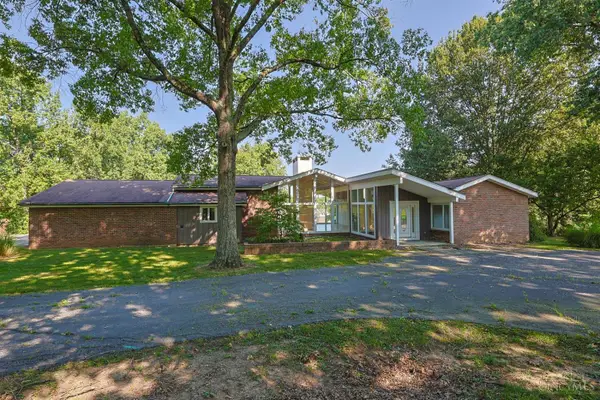
 $1,950,000Active4 beds 6 baths5,268 sq. ft.
7675 Foxgate Lane, Indian Hill, OH 45243
MLS# 1893613Listed by: SIBCY CLINE, INC. - New
 $2,499,000Active3 beds 3 baths11,283 sq. ft.
8505 Fox Cub Lane, Indian Hill, OH 45243
MLS# 1893535Listed by: SIBCY CLINE, INC. - New
 $799,900Active3 beds 3 baths1,960 sq. ft.
7767 Shawnee Run Rd, Indian Hill, OH 45243
MLS# 1893194Listed by: COLDWELL BANKER REALTY  $1,999,000Active4 beds 4 baths5,780 sq. ft.
4805 Drake Road, Indian Hill, OH 45243
MLS# 1892500Listed by: SIBCY CLINE, INC. $4,800,000Pending6 beds 8 baths10,202 sq. ft.
8775 Spooky Hollow Road, Indian Hill, OH 45242
MLS# 1889503Listed by: SIBCY CLINE, INC.- $4,800,000Pending6 beds 8 baths10,202 sq. ft.
8775 Spooky Hollow Road, Indian Hill, OH 45242
MLS# 1889503Listed by: SIBCY CLINE, INC.  $775,000Active3 beds 4 baths2,933 sq. ft.
6895 Marblehead Drive, Indian Hill, OH 45243
MLS# 1891942Listed by: SIBCY CLINE, INC. $899,900Pending3 beds 3 baths2,438 sq. ft.
7275 Demar Road, Indian Hill, OH 45243
MLS# 1891879Listed by: KELLER WILLIAMS ADVISORS $649,990Active4 beds 4 baths
6406 Hunters Close, Miami Twp, OH 45140
MLS# 1891627Listed by: NEW HOME STAR OHIO, LLC


Protect your home and budget from life's surprises with an Assurant Home Warranty, backed by a partner that supports you through every step of homeownership. Explore Plans.
©2026 Century 21 Real Estate LLC. All rights reserved. CENTURY 21®, the CENTURY 21 Logo and C21® are service marks owned by Century 21 Real Estate LLC. Century 21 Real Estate LLC fully supports the principles of the Fair Housing Act and the Equal Opportunity Act. Each office is independently owned and operated. Listing information is deemed reliable but not guaranteed accurate.