129 S Sandusky Street, Tiffin, OH 44883
Local realty services provided by:CENTURY 21 Bolte Real Estate
Listed by: kari steele, william jones
Office: re/max unlimited results rlty
MLS#:10013890
Source:OH_TBR
Price summary
- Price:$159,900
- Price per sq. ft.:$107.97
About this home
Bungalow in the city! This 3-bedroom, 1-bath home near Tiffin University offers more space than you might expect! Relax on the welcoming front porch or enjoy the semi-private back patio and backyard. Inside, a charming foyer leads to spacious rooms, a functional layout and a nice-sized kitchen. While appliances do not stay, the kitchen is equipped with an electric hookup for a new stove. Central air was updated approximately two years ago, with a window unit providing additional cooling to the huge walk-up loft area. The home is heated by a gas furnace, while an electric fireplace insert adds extra warmth and ambiance to the dining room. A beautiful bay window brings in plenty of natural light. First-floor laundry adds everyday convenience, and with multiple spaces that could work well for a home office, hobby room or flex space, there are plenty of options to make this home your own. Don't delay, call your agent today!
Contact an agent
Home facts
- Year built:1910
- Subdivision & Development:None
- Listing ID #:10013890
- Added:5 day(s) ago
- Updated:September 30, 2026 at 01:57 PM
Rooms and interior
- Bedrooms:3
- Total bathrooms:1
- Full bathrooms:1
- Rooms Total:9
- Flooring:Carpet, Combination, Linoleum, Vinyl, Wood
- Kitchen Description:Range Hood
- Basement:Yes
- Basement Description:Block, Full
- Living area:1,481 sq. ft.
Heating and cooling
- Cooling:Ceiling Fan(s), Central Air, Window Unit(s)
- Heating:Forced Air, Gravity, Natural Gas
Structure and exterior
- Roof:Asphalt, Shingle
- Year built:1910
- Building area:1,481 sq. ft.
- Lot area:0.2 Acres
- Architectural Style:Bungalow
- Construction Materials:Vinyl Siding
- Exterior Features:Covered Porch, Front Porch, Rear Patio, Smart Camera(s)/Recording
- Foundation Description:Block
- Levels:One and One Half
Schools
- High school:Columbian
- Middle school:Tiffin
- Elementary school:Multiple Schools
Utilities
- Water:Public, Water Connected
- Sewer:Public Sewer, Sewer Connected
Finances and disclosures
- Price:$159,900
- Price per sq. ft.:$107.97
Features and amenities
- Appliances:Range Hood, Water Heater, Water Softener Owned
- Laundry features:Electric Dryer Hookup, Gas Dryer Hookup, In Basement, Main Level, Washer Hookup
- Amenities:Bay Window(s), Ceiling Fan(s), Entrance Foyer, Security System, Storage, Storm Window(s), Window Coverings
Parking
- Total parking spaces:3
- Parking description:Additional Parking, Alley Access, Detached Garage, Garage Door Opener, Off Street, On Street
- Garage:Yes
- Garage spaces:2
New listings near 129 S Sandusky Street
- Coming Soon
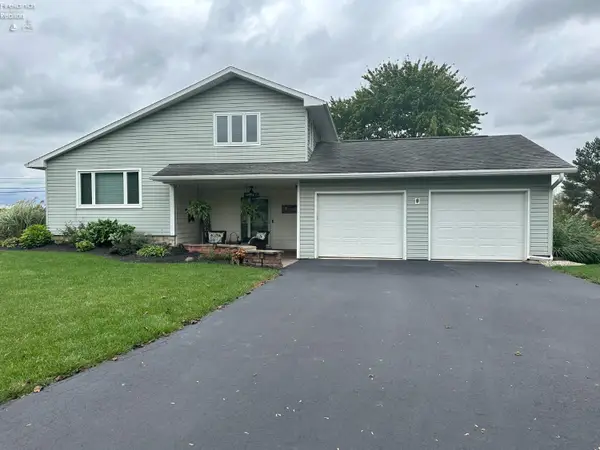 $294,900Coming Soon3 beds 2 baths1,536 sq. ft.
310 Crestview Lane, Tiffin, OH 44883
MLS# 20263947Listed by: RE/MAX UNLIMITED RESULTS REALTY - New
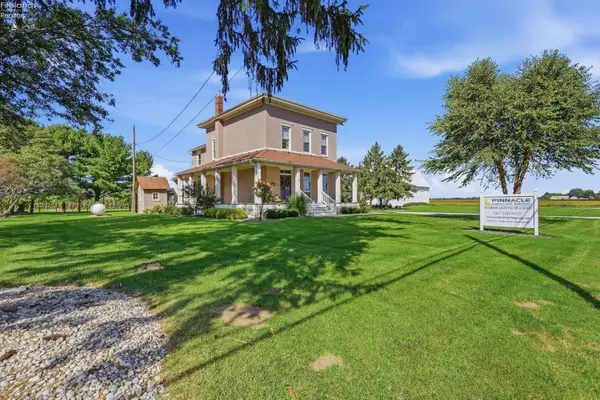 $350,000Active3 beds 2 baths2,528 sq. ft.
4702 N State Route 53, Tiffin, OH 44883
MLS# 20263962Listed by: RE/MAX UNLIMITED RESULTS REALTY - New
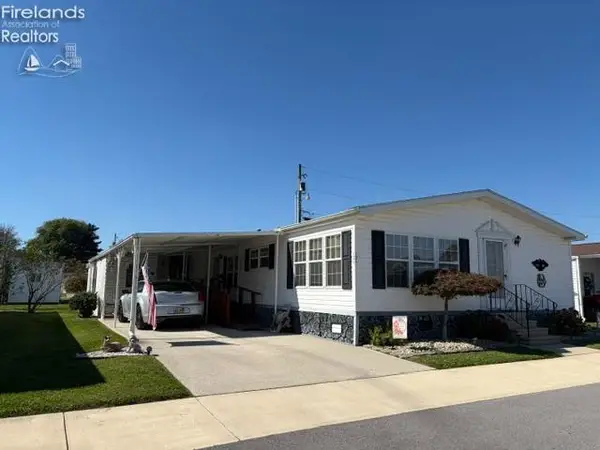 $54,900Active3 beds 2 baths1,530 sq. ft.
60 N Sr 101 #121, Tiffin, OH 44883
MLS# 20263964Listed by: GENERATIONS REALTY - New
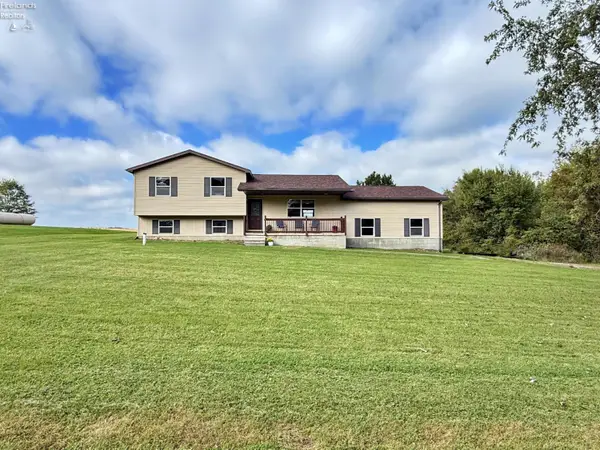
 $253,500Active3 beds 2 baths1,600 sq. ft.
122 S County Road 17, Tiffin, OH 44883
MLS# 20263931Listed by: CENTURY 21 BOLTE REAL ESTATE - TIFFIN - New
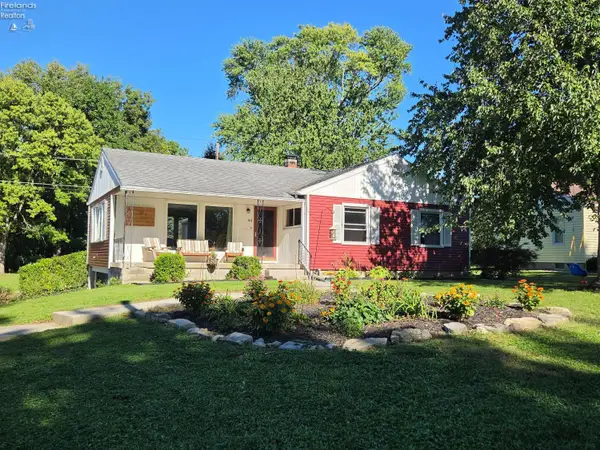 $225,000Active3 beds 2 baths1,264 sq. ft.
44 Riverlea, Tiffin, OH 44883
MLS# 20263884Listed by: CENTURY 21 BOLTE REAL ESTATE - TIFFIN - New
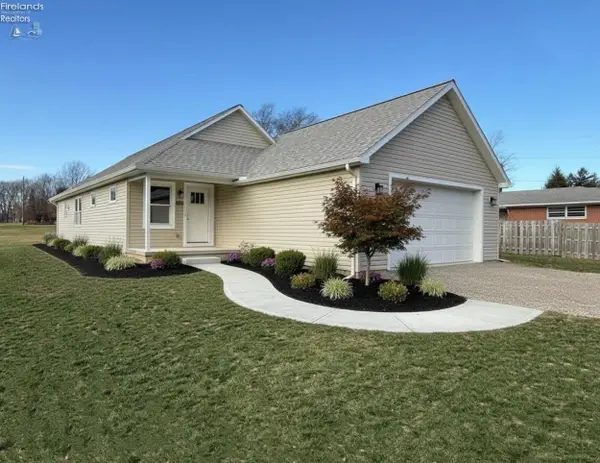 $264,900Active3 beds 2 baths1,436 sq. ft.
91 Elwood Street, Tiffin, OH 44883
MLS# 20263854Listed by: CENTURY 21 BOLTE REAL ESTATE - TIFFIN 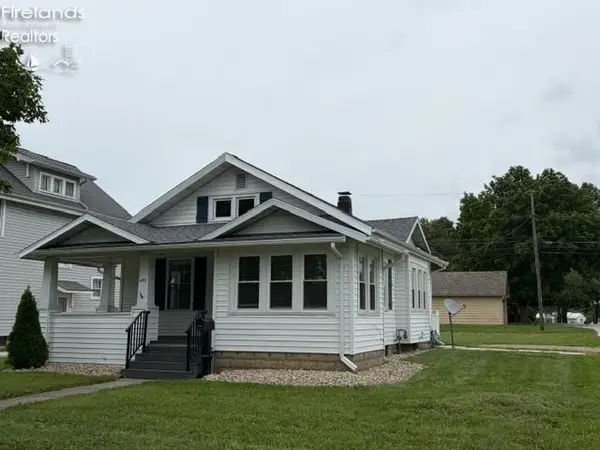 $183,000Active3 beds 1 baths932 sq. ft.
492 N Washington, Tiffin, OH 44883
MLS# 20263720Listed by: GENERATIONS REALTY $230,000Active2 beds 4 baths1,702 sq. ft.
108 Franklin Street, Tiffin, OH 44883
MLS# 10013547Listed by: WMS MARKETING SERVICES $189,900Active3 beds 1 baths1,344 sq. ft.
25 Melissa Street, Tiffin, OH 44883
MLS# 20263698Listed by: CENTURY 21 BOLTE REAL ESTATE - CATAWBA


Protect your home and budget from life's surprises with an Assurant Home Warranty, backed by a partner that supports you through every step of homeownership. Explore Plans.
©2026 Century 21 Real Estate LLC. All rights reserved. CENTURY 21®, the CENTURY 21 Logo and C21® are service marks owned by Century 21 Real Estate LLC. Century 21 Real Estate LLC fully supports the principles of the Fair Housing Act and the Equal Opportunity Act. Each office is independently owned and operated. Listing information is deemed reliable but not guaranteed accurate.