60 N State Route 101 #121, Tiffin, OH 44883
Local realty services provided by:CENTURY 21 Bolte Real Estate
Listed by: angie bonnell
Office: generations realty
MLS#:10014093
Source:OH_TBR
Price summary
- Price:$54,900
- Price per sq. ft.:$35.88
About this home
Welcome to the perfect blend of comfort and convenience at Clinton Mobile Home Resort. This charming 1996 double-wide offers an inviting atmosphere with vaulted ceilings, three spacious bedrooms, and two full bathrooms, making it ideal for those seeking a downsize with some extra space. The desirable kitchen features an island, appliances and adjacent laundry. The design and open layout are complemented by a bright dining area for those warm and fun gatherings. Enjoy the extras with an attached and covered workbench, storage and shed all in one---easily accessible for your project and household needs. Easy and smooth entry with a very tasteful ramp alongside your two parking spaces under the carport. Concrete drive. Move in ready in a peaceful community. Current lot rent $611.00 monthly. Get this one on your list to tour! Park approval required. Inquire for application upon accepted offer. Park approval required. Inquire for application upon accepted offer.
Contact an agent
Home facts
- Year built:1996
- Subdivision & Development:None
- Listing ID #:10014093
- Added:1 day(s) ago
- Updated:September 30, 2026 at 09:25 PM
Rooms and interior
- Bedrooms:3
- Total bathrooms:2
- Full bathrooms:2
- Rooms Total:6
- Flooring:Carpet, Plank
- Kitchen Description:Dishwasher, Electric Range, Microwave, Refrigerator
- Basement Description:Crawl Space
- Living area:1,530 sq. ft.
Heating and cooling
- Cooling:Central Air
- Heating:Forced Air, Natural Gas
Structure and exterior
- Roof:Asphalt
- Year built:1996
- Building area:1,530 sq. ft.
- Construction Materials:Vinyl Siding
- Foundation Description:Crawl Space
- Levels:One
Schools
- High school:Columbian
- Middle school:Tiffin
- Elementary school:Washington
Utilities
- Water:Public, Water Connected
- Sewer:Public Sewer, Sewer Connected
Finances and disclosures
- Price:$54,900
- Price per sq. ft.:$35.88
Features and amenities
- Appliances:Dishwasher, Dryer, Electric Range, Microwave, Refrigerator, Washer, Water Heater
- Laundry features:Dryer, Main Level, Washer
- Amenities:Vaulted Ceiling(s), Walk-In Closet(s)
Parking
- Total parking spaces:3
- Parking description:Attached Carport, Detached Carport, Off Street
- Carport spaces:2
New listings near 60 N State Route 101 #121
- Coming Soon
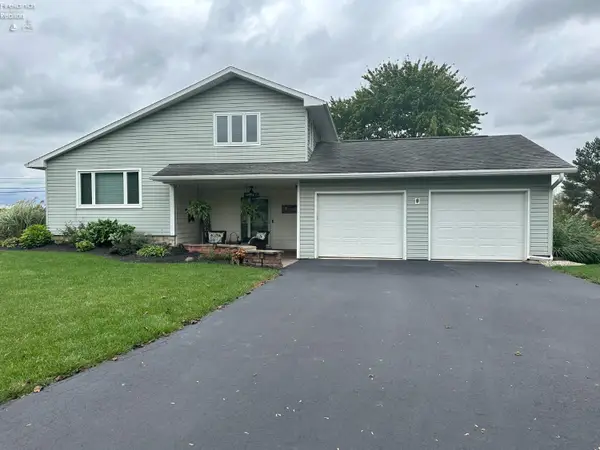 $294,900Coming Soon3 beds 2 baths1,536 sq. ft.
310 Crestview Lane, Tiffin, OH 44883
MLS# 20263947Listed by: RE/MAX UNLIMITED RESULTS REALTY - New
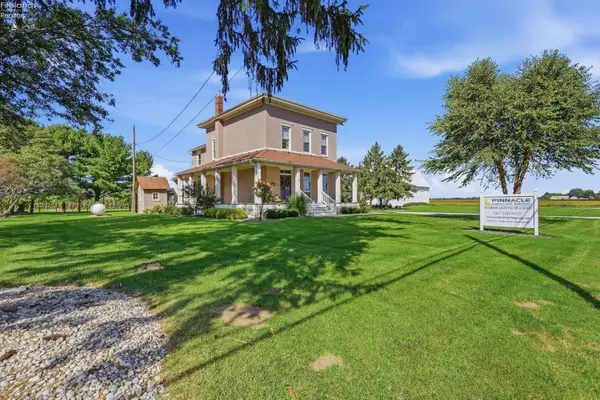 $350,000Active3 beds 2 baths2,528 sq. ft.
4702 N State Route 53, Tiffin, OH 44883
MLS# 20263962Listed by: RE/MAX UNLIMITED RESULTS REALTY - New
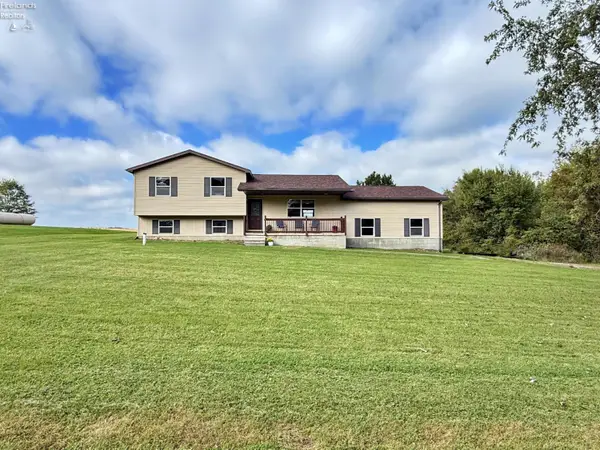
 $253,500Active3 beds 2 baths1,600 sq. ft.
122 S County Road 17, Tiffin, OH 44883
MLS# 20263931Listed by: CENTURY 21 BOLTE REAL ESTATE - TIFFIN - New
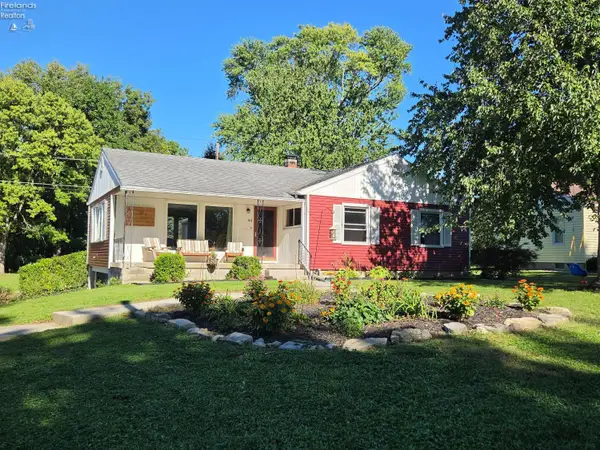 $225,000Active3 beds 2 baths1,264 sq. ft.
44 Riverlea, Tiffin, OH 44883
MLS# 20263884Listed by: CENTURY 21 BOLTE REAL ESTATE - TIFFIN - New
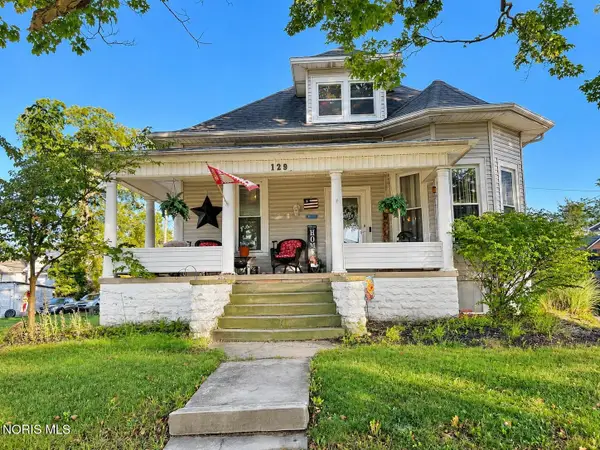 $159,900Active3 beds 1 baths1,481 sq. ft.
129 S Sandusky Street, Tiffin, OH 44883
MLS# 10013890Listed by: RE/MAX UNLIMITED RESULTS RLTY - New
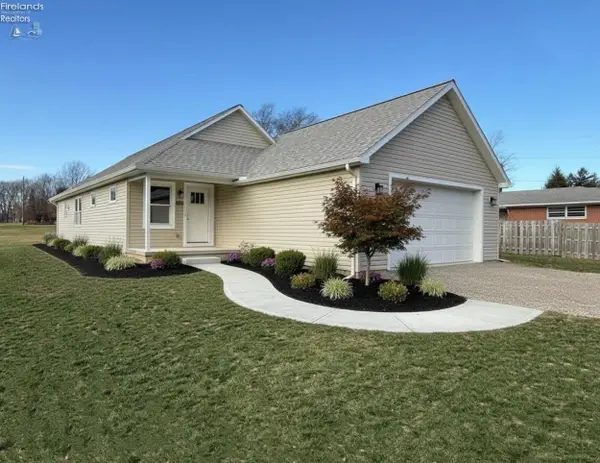 $264,900Active3 beds 2 baths1,436 sq. ft.
91 Elwood Street, Tiffin, OH 44883
MLS# 20263854Listed by: CENTURY 21 BOLTE REAL ESTATE - TIFFIN 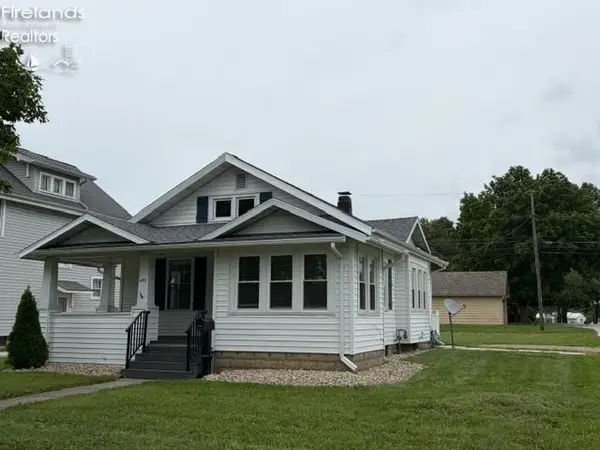 $183,000Active3 beds 1 baths932 sq. ft.
492 N Washington, Tiffin, OH 44883
MLS# 20263720Listed by: GENERATIONS REALTY $230,000Active2 beds 4 baths1,702 sq. ft.
108 Franklin Street, Tiffin, OH 44883
MLS# 10013547Listed by: WMS MARKETING SERVICES $189,900Active3 beds 1 baths1,344 sq. ft.
25 Melissa Street, Tiffin, OH 44883
MLS# 20263698Listed by: CENTURY 21 BOLTE REAL ESTATE - CATAWBA


Protect your home and budget from life's surprises with an Assurant Home Warranty, backed by a partner that supports you through every step of homeownership. Explore Plans.
©2026 Century 21 Real Estate LLC. All rights reserved. CENTURY 21®, the CENTURY 21 Logo and C21® are service marks owned by Century 21 Real Estate LLC. Century 21 Real Estate LLC fully supports the principles of the Fair Housing Act and the Equal Opportunity Act. Each office is independently owned and operated. Listing information is deemed reliable but not guaranteed accurate.