203 Van Meter Drive, Tiffin, OH 44883
Local realty services provided by:CENTURY 21 Bolte Real Estate
203 Van Meter Drive,Tiffin, OH 44883
$249,900
- 2 Beds
- 1 Baths
- 1,236 sq. ft.
- Single family
- Coming Soon
Listed by:
 Sarah Elchert-Porter(419) 934 - 0976CENTURY 21 Bolte Real Estate
Office: century 21 bolte real estate - tiffin
MLS#:20264418
Source:OH_FMLS
Price summary
- Price:$249,900
- Price per sq. ft.:$202.18
About this home
Enjoy lakefront living at its best in this charming cottage along the shores of beautiful Lake Mohawk, located in the desirable Mohawk School District. Five parcels convey with the property, offering an exceptional setting with unobstructed lake views and open surroundings. A private dock provides easy access to the water, while the front deck, outdoor fire ring, mature trees, and private driveway create inviting spaces to enjoy the outdoors.Inside, you'll find a warm and welcoming cottage filled with natural light, distinctive architectural details, and a working wood-burning fireplace. Thoughtfully decorated and updated, the home offers a comfortable blend of character and charm with the added benefit of numerous major improvements throughout.Lake Mohawk offers more than beautiful scenery; it's a wonderful community lifestyle. Residents enjoy a maintained beach and swimming area, volleyball, scenic walking paths, boating, seasonal activities, community gatherings, Fourth of July celebrations and fireworks, and even winter ice skating.Whether enjoying summer days on the water, fall views across the lake, or cozy winter evenings by the fireplace, this property offers the opportunity to enjoy lake living in every season. A rare opportunity to own a special lakefront property with five parcels, beautiful views, a private dock, and all the amenities of Lake Mohawk!...
Contact an agent
Home facts
- Year built:1920
- Subdivision & Development:Mohawk Country Club
- Listing ID #:20264418
- Updated:November 03, 2026 at 06:46 PM
Rooms and interior
- Bedrooms:2
- Total bathrooms:1
- Full bathrooms:1
- Rooms Total:6
- Dining Description:Formal
- Basement Description:Part
- Living area:1,236 sq. ft.
Heating and cooling
- Cooling:Central Air
- Heating:Forced Air, Propane
Structure and exterior
- Roof:Asphalt
- Year built:1920
- Building area:1,236 sq. ft.
- Lot area:0.69 Acres
- Construction Materials:Cedar
- Foundation Description:Basement, Part
- Levels:1 1/2 Story
Utilities
- Water:Well
- Sewer:Septic Tank
Finances and disclosures
- Price:$249,900
- Price per sq. ft.:$202.18
- Tax amount:$1,867 (2025)
Parking
- Parking description:Detached, Off Street
- Garage:Yes
- Garage spaces:2
New listings near 203 Van Meter Drive
- Coming Soon
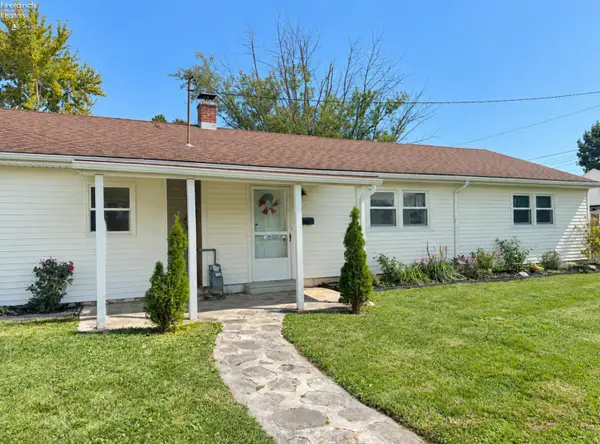
 $149,000Coming Soon3 beds 1 baths1,262 sq. ft.
79 Apple Street, Tiffin, OH 44883
MLS# 20264377Listed by: RE/MAX UNLIMITED RESULTS REALTY - Coming Soon
 $169,900Coming Soon4 beds 1 baths1,404 sq. ft.
15 Fulton Court, Tiffin, OH 44883
MLS# 20264336Listed by: EXP REALTY, LLC - New
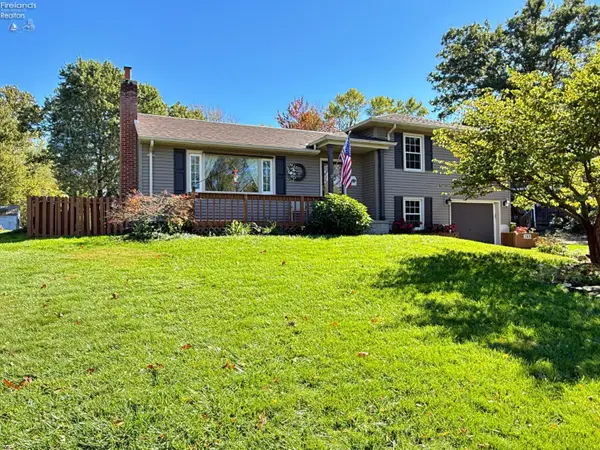
 $350,000Active4 beds 3 baths2,058 sq. ft.
248 Riverside Drive, Tiffin, OH 44883
MLS# 20264427Listed by: CENTURY 21 BOLTE REAL ESTATE - TIFFIN - New
 $449,900Active5 beds 3 baths2,832 sq. ft.
6625 S Township Road 131, Tiffin, OH 44883
MLS# 312083Listed by: SCHRADER REALTY - New
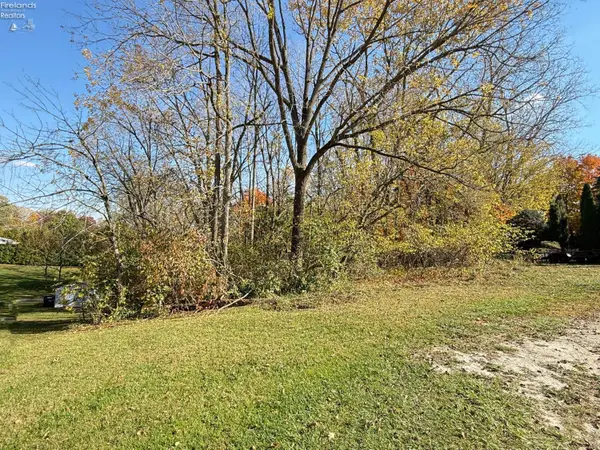 $25,000Active0.36 Acres
0 Lindsay Avenue, Tiffin, OH 44883
MLS# 20264367Listed by: CENTURY 21 BOLTE REAL ESTATE - TIFFIN - New
 $194,900Active2 beds 2 baths1,042 sq. ft.
104 Teakwood Ct, Tiffin, OH 44883
MLS# 20264358Listed by: BONNIGSON & ASSOCIATES - New
 $260,000Active3 beds 2 baths1,440 sq. ft.
933 S County Road 17, Tiffin, OH 44883
MLS# 20264361Listed by: CENTURY 21 BOLTE REAL ESTATE - CATAWBA  $79,900Pending3 beds 1 baths1,351 sq. ft.
336 Seventh Avenue, Tiffin, OH 44883
MLS# 20264353Listed by: HOWARD HANNA - PORT CLINTON $247,700Active4 beds 2 baths1,470 sq. ft.
126 N Monroe Street, Tiffin, OH 44883
MLS# 20264320Listed by: SLUSS REALTY COMPANY


Protect your home and budget from life's surprises with an Assurant Home Warranty, backed by a partner that supports you through every step of homeownership. Explore Plans.
©2026 Century 21 Real Estate LLC. All rights reserved. CENTURY 21®, the CENTURY 21 Logo and C21® are service marks owned by Century 21 Real Estate LLC. Century 21 Real Estate LLC fully supports the principles of the Fair Housing Act and the Equal Opportunity Act. Each office is independently owned and operated. Listing information is deemed reliable but not guaranteed accurate.