248 Riverside Drive, Tiffin, OH 44883
Local realty services provided by:CENTURY 21 Bolte Real Estate
248 Riverside Drive,Tiffin, OH 44883
$350,000
- 4 Beds
- 3 Baths
- 2,058 sq. ft.
- Single family
- Active
Listed by:
 Sara Riesen(419) 618 - 3139CENTURY 21 Bolte Real Estate
Office: century 21 bolte real estate - tiffin
MLS#:20264427
Source:OH_FMLS
Price summary
- Price:$350,000
- Price per sq. ft.:$170.07
About this home
Across from the river on a deep 73 x 388 lot, this 4 bedroom, 2.5 bath split level has room to spread out inside and out. A 2010 addition brought a first floor primary suite with a walk in closet and a bath with double sinks, hickory cabinets, and a walk in shower. It also added a sunroom with bamboo floors and a new kitchen with KraftMaid hickory cabinets, a skylight, a pantry, soft close drawers, and under cabinet lighting. The living room has a fireplace, hardwood under the carpet, and a front deck with views of the river and wildlife. Upstairs are three more bedrooms with hardwood floors and a full bath with a skylight. The lower level has a half bath, mudroom, laundry, and office space. Outside you'll find a heated 16 x 32 in ground pool with a new liner (2026), a fully fenced backyard, a deck, a pergola, a shed with power, and a one car garage. Shingled roof 2025 with a 50 year transferable warranty, metal roof on the addition, replacement windows and siding, 200 amp service, and radon mitigation....
Contact an agent
Home facts
- Year built:1956
- Listing ID #:20264427
- Added:1 day(s) ago
- Updated:November 03, 2026 at 09:12 PM
Rooms and interior
- Bedrooms:4
- Total bathrooms:3
- Full bathrooms:2
- Half bathrooms:1
- Rooms Total:10
- Dining Description:Formal
- Basement Description:Part
- Living area:2,058 sq. ft.
Heating and cooling
- Cooling:Central Air
- Heating:Forced Air, Gas
Structure and exterior
- Roof:Asphalt, Metal
- Year built:1956
- Building area:2,058 sq. ft.
- Lot area:0.69 Acres
- Construction Materials:Vinyl Siding
- Exterior Features:Deck
- Foundation Description:Basement, Part
Utilities
- Water:Public
- Sewer:Public Sewer
Finances and disclosures
- Price:$350,000
- Price per sq. ft.:$170.07
- Tax amount:$1,829 (2025)
Parking
- Parking description:Attached, Garage Door Opener, Off Street
- Garage:Yes
- Garage spaces:1
New listings near 248 Riverside Drive
- Coming Soon
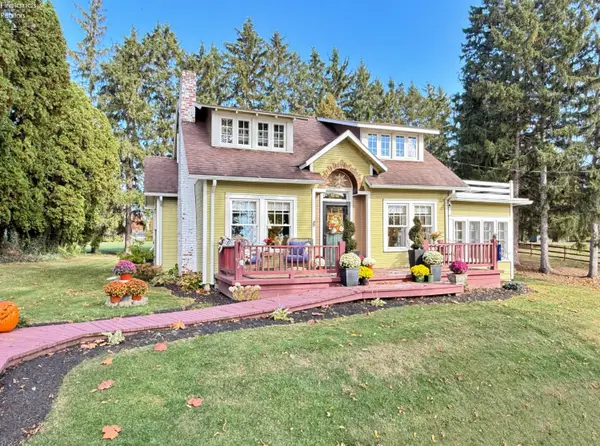
 $249,900Coming Soon2 beds 1 baths1,236 sq. ft.
203 Van Meter Drive, Tiffin, OH 44883
MLS# 20264418Listed by: CENTURY 21 BOLTE REAL ESTATE - TIFFIN - Coming Soon
 $149,000Coming Soon3 beds 1 baths1,262 sq. ft.
79 Apple Street, Tiffin, OH 44883
MLS# 20264377Listed by: RE/MAX UNLIMITED RESULTS REALTY - Coming Soon
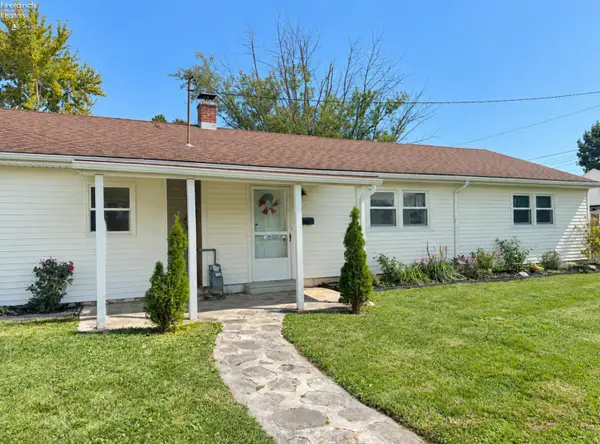 $169,900Coming Soon4 beds 1 baths1,404 sq. ft.
15 Fulton Court, Tiffin, OH 44883
MLS# 20264336Listed by: EXP REALTY, LLC - New
 $449,900Active5 beds 3 baths2,832 sq. ft.
6625 S Township Road 131, Tiffin, OH 44883
MLS# 312083Listed by: SCHRADER REALTY - New
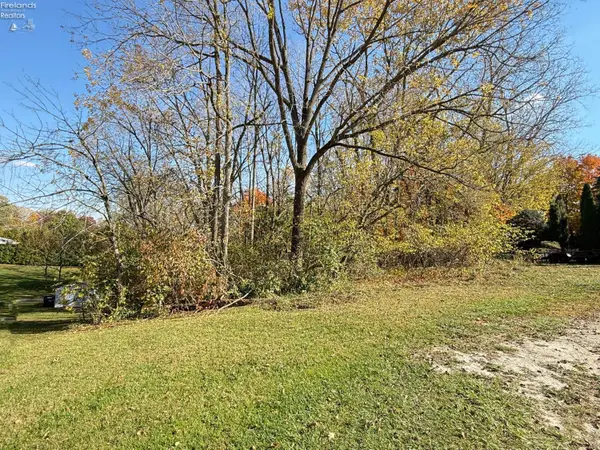 $25,000Active0.36 Acres
0 Lindsay Avenue, Tiffin, OH 44883
MLS# 20264367Listed by: CENTURY 21 BOLTE REAL ESTATE - TIFFIN - New
 $194,900Active2 beds 2 baths1,042 sq. ft.
104 Teakwood Ct, Tiffin, OH 44883
MLS# 20264358Listed by: BONNIGSON & ASSOCIATES - New
 $260,000Active3 beds 2 baths1,440 sq. ft.
933 S County Road 17, Tiffin, OH 44883
MLS# 20264361Listed by: CENTURY 21 BOLTE REAL ESTATE - CATAWBA  $79,900Pending3 beds 1 baths1,351 sq. ft.
336 Seventh Avenue, Tiffin, OH 44883
MLS# 20264353Listed by: HOWARD HANNA - PORT CLINTON $247,700Active4 beds 2 baths1,470 sq. ft.
126 N Monroe Street, Tiffin, OH 44883
MLS# 20264320Listed by: SLUSS REALTY COMPANY


Protect your home and budget from life's surprises with an Assurant Home Warranty, backed by a partner that supports you through every step of homeownership. Explore Plans.
©2026 Century 21 Real Estate LLC. All rights reserved. CENTURY 21®, the CENTURY 21 Logo and C21® are service marks owned by Century 21 Real Estate LLC. Century 21 Real Estate LLC fully supports the principles of the Fair Housing Act and the Equal Opportunity Act. Each office is independently owned and operated. Listing information is deemed reliable but not guaranteed accurate.