
421 Clover Hill Drive, Tipp City, OH 45371
Local realty services provided by:CENTURY 21 Capital GOLD
421 Clover Hill Drive,Tipp City, OH 45371
$389,900
- 3 Beds
- 2 Baths
- 1,616 sq. ft.
- Single family
- Active
Listed by: mackenzie potter
Office: navx realty, llc.
MLS#:970659
Source:OH_DABR
Price summary
- Price:$389,900
- Price per sq. ft.:$241.27
- Monthly HOA dues:$12
About this home
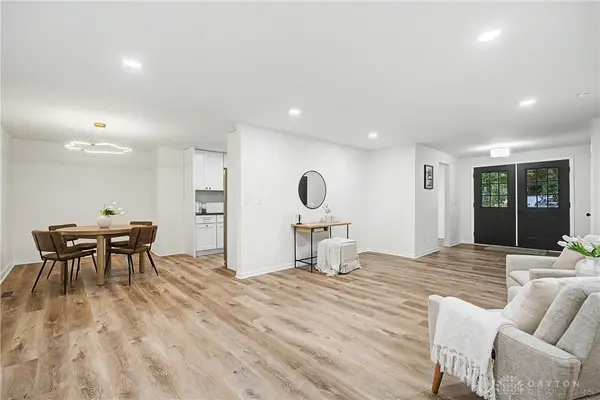
WOW! Welcome home to this beautifully updated ranch on a huge, full basement tucked within a quiet, desirable neighborhood. You will instantly fall in love with the curb appeal as well as the functionality of the entire property. Entertain guests throughout the kitchen and open main living area and make the full basement perfectly suited for your family's needs. Ample storage, bonus rec space, layout versatility, and lots of natural light are all just added bonuses with this property. Enjoy your weekend cup of coffee on the back deck, cozy up by the fireplace during the cooler months, and have added peace of mind with the fully fenced in lot. This home has the perfect location on a private drive, yet just minutes to major highway access. Extensive updates include HVAC replacement and whole house humidifier / new ductwork 2022, trim and doors throughout, a kitchen refresh with new countertops and sink, hardwood floors throughout, full basement completion, basement professionally waterproofed with lifetime transferrable warranty, main bath fully updated, garage door opener with battery back-up, new sump pump with battery back-up, deck and privacy wall in 2022, fireplace mantel and shiplap. This home is absolutely beautiful, move-in ready, and all it needs is you! Don't wait, check this one out today!...
Contact an agent
Home facts
- Year built:2003
- Subdivision & Development:Curry Branch 01
- Listing ID #:970659
- Added:1 day(s) ago
- Updated:October 09, 2026 at 04:23 PM
Rooms and interior
- Bedrooms:3
- Total bathrooms:2
- Full bathrooms:2
- Rooms Total:7
- Kitchen Description:Dishwasher, Range
- Basement:Yes
- Basement Description:Full
- Living area:1,616 sq. ft.
Heating and cooling
- Central air:Yes
Structure and exterior
- Year built:2003
- Building area:1,616 sq. ft.
- Lot area:0.17 Acres
- Construction Materials:Brick
- Exterior Features:Deck, Porch
- Levels:1 Story
Finances and disclosures
- Price:$389,900
- Price per sq. ft.:$241.27
Features and amenities
- Laundry features:Dryer, Washer
Parking
- Garage:Yes
- Garage spaces:2
New listings near 421 Clover Hill Drive
- New
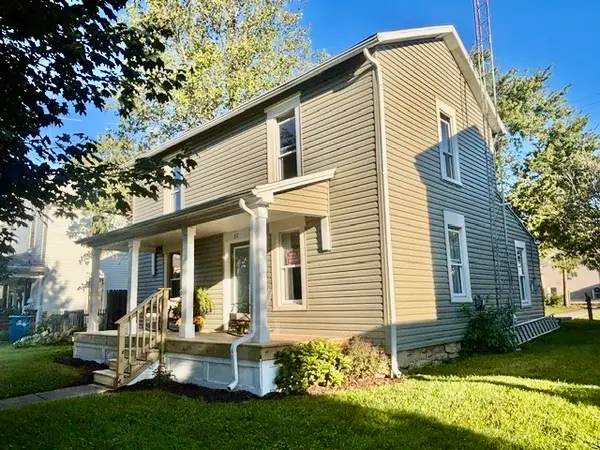 $269,900Active3 beds 2 baths1,380 sq. ft.
517 W Dow Street, Tipp City, OH 45371
MLS# 970770Listed by: RE/MAX ALLIANCE REALTY - New
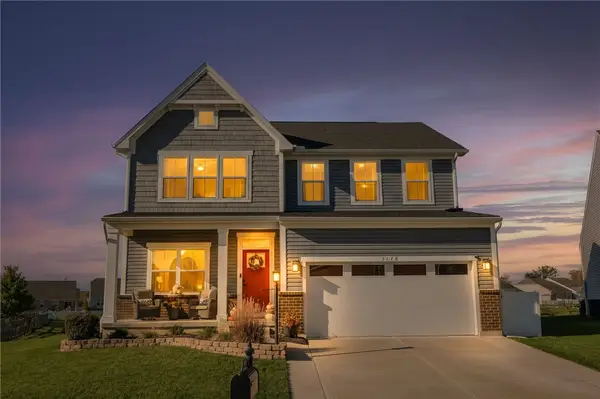 $450,000Active4 beds 4 baths2,628 sq. ft.
5178 Red Buckeye Drive, Tipp City, OH 45371
MLS# 970689Listed by: EXP REALTY - New
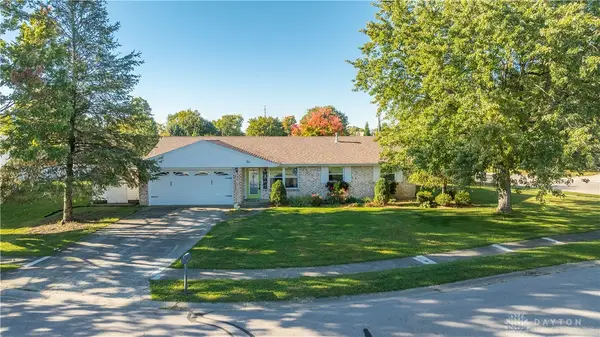 $219,900Active3 beds 2 baths1,170 sq. ft.
2 Apache Court, Tipp City, OH 45371
MLS# 970444Listed by: RE/MAX VICTORY + AFFILIATES - New
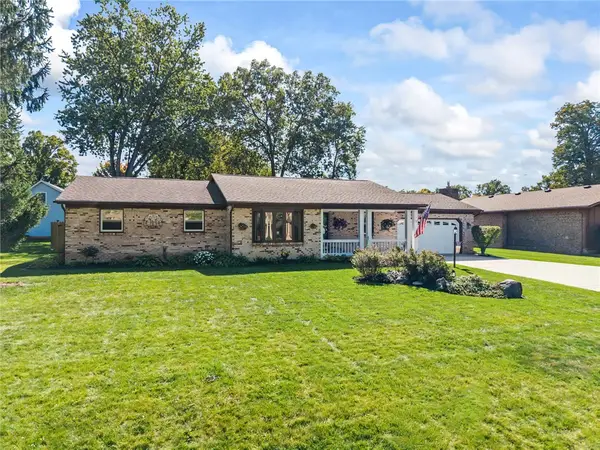 $314,900Active3 beds 2 baths1,621 sq. ft.
434 Woodlawn Drive, Tipp City, OH 45371
MLS# 970540Listed by: KELLER WILLIAMS HOME TOWN RLTY - New
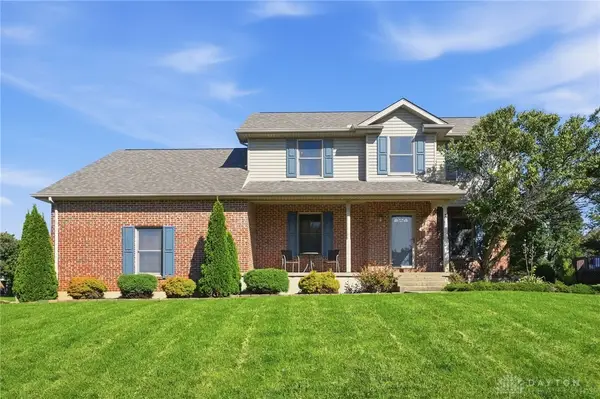 $360,000Active4 beds 3 baths1,856 sq. ft.
603 Copperfield Lane, Tipp City, OH 45371
MLS# 970530Listed by: GALBREATH REALTORS - Open Sun, 1 to 3pmNew
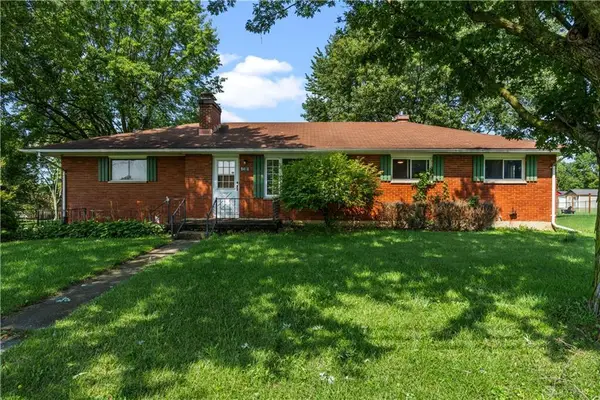 $289,999Active3 beds 1 baths1,188 sq. ft.
9410 State Route 202, Tipp City, OH 45371
MLS# 1048933Listed by: COLDWELL BANKER HERITAGE REALTORS - New
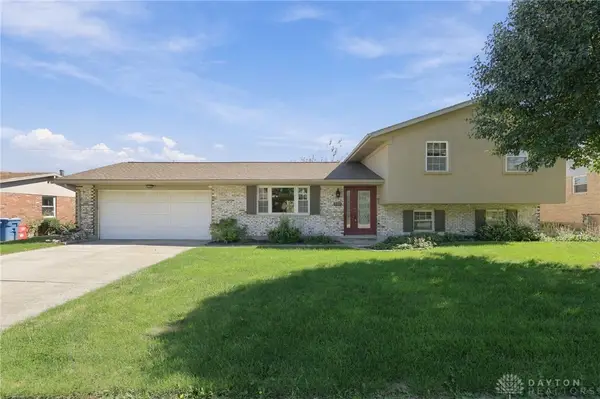 $330,000Active4 beds 2 baths2,085 sq. ft.
562 Hathaway Trail, Tipp City, OH 45371
MLS# 970433Listed by: REAFCO - New
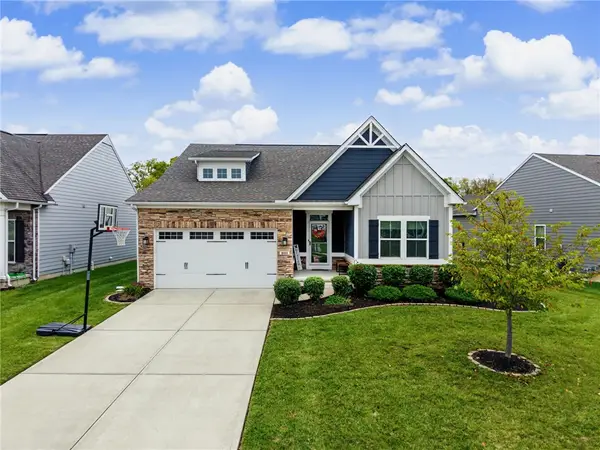 $430,000Active4 beds 3 baths2,456 sq. ft.
921 Cedar Grove Drive, Tipp City, OH 45371
MLS# 970318Listed by: NAVX REALTY, LLC - New
 $409,990Active3 beds 3 baths2,025 sq. ft.
5705 Allen Park Drive, Tipp City, OH 45371
MLS# 970348Listed by: RED 1 REALTY


Protect your home and budget from life's surprises with an Assurant Home Warranty, backed by a partner that supports you through every step of homeownership. Explore Plans.
©2026 Century 21 Real Estate LLC. All rights reserved. CENTURY 21®, the CENTURY 21 Logo and C21® are service marks owned by Century 21 Real Estate LLC. Century 21 Real Estate LLC fully supports the principles of the Fair Housing Act and the Equal Opportunity Act. Each office is independently owned and operated. Listing information is deemed reliable but not guaranteed accurate.