
5178 Red Buckeye Drive, Tipp City, OH 45371
Local realty services provided by:CENTURY 21 HomeStar
Listed by: amanda wilson
Office: exp realty
MLS#:970689
Source:OH_DABR
Price summary
- Price:$450,000
- Price per sq. ft.:$171.23
- Monthly HOA dues:$25
About this home
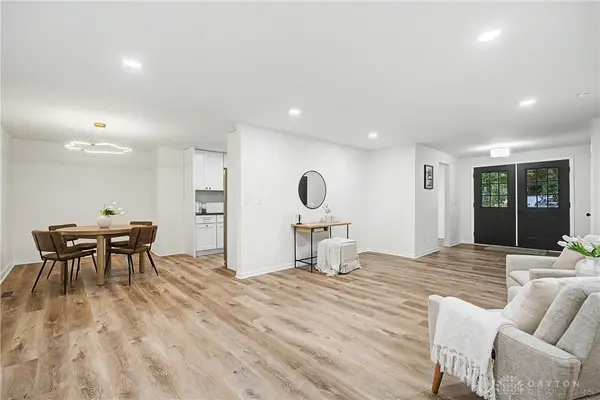
Meticulously clean and well-maintained, a 4-bedroom, 3.5-bath two-story home with over 3,000 square feet of finished living space, offering a peaceful pond-side setting with no rear neighbors for added privacy.
Step inside to a welcoming foyer featuring custom LVT flooring and wainscoting, leading into open-concept living areas. The first floor offers a private office with French doors, a great room with custom wainscoting and an electric fireplace, and an inviting dining area. Ceiling fans throughout the home add comfort and style.
The kitchen is designed for both everyday living and entertaining, featuring white cabinetry, a large center island with seating, granite-style countertops, tile backsplash, stainless-steel appliances, and a double-door pantry. The kitchen opens to the dining and living spaces.
Upstairs, the primary suite features a large bedroom, custom barn doors, and an walk-in closet. The primary bath includes a walk-in shower and vanity space. Three additional bedrooms, a secondary full bath with ceramic wall tile, and a conveniently located laundry room complete the second floor. The laundry room features a custom barn door and built-in shelving for added functionality.
The fully finished basement adds living space with a large recreation room, dedicated exercise room, utility area, and a bathroom. An additional unfinished area provides valuable storage space.
Outside, enjoy a professionally landscaped backyard. The expansive concrete patio features a custom wood gazebo with an attached solar lighting system, creating a wonderful outdoor gathering space. Take in the pond views directly behind the home, with no immediate rear neighbors providing privacy.
Additional highlights include transferable builder warranties, custom finishes and abundant storage. This meticulously maintained home offers the feel of a model home with the benefit of a larger lot and established landscaping—without the wait of new construction....
Contact an agent
Home facts
- Year built:2019
- Subdivision & Development:Carriage Trls Sec 3 Ph V
- Listing ID #:970689
- Added:1 day(s) ago
- Updated:October 09, 2026 at 05:24 PM
Rooms and interior
- Bedrooms:4
- Total bathrooms:4
- Full bathrooms:3
- Half bathrooms:1
- Rooms Total:14
- Kitchen Description:Cooktop, Dishwasher, Microwave, Range, Refrigerator
- Basement:Yes
- Basement Description:Finished, Full
- Living area:2,628 sq. ft.
Heating and cooling
- Heating:Baseboard
- Central air:Yes
Structure and exterior
- Year built:2019
- Building area:2,628 sq. ft.
- Lot area:0.28 Acres
- Construction Materials:Brick, Frame, Stone
- Exterior Features:Patio, Porch
- Levels:2 Stories
Finances and disclosures
- Price:$450,000
- Price per sq. ft.:$171.23
Parking
- Garage:Yes
- Garage spaces:2
New listings near 5178 Red Buckeye Drive
- New
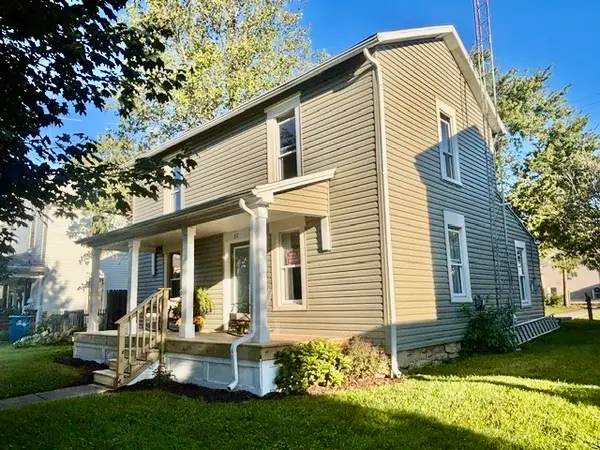 $269,900Active3 beds 2 baths1,380 sq. ft.
517 W Dow Street, Tipp City, OH 45371
MLS# 970770Listed by: RE/MAX ALLIANCE REALTY - New
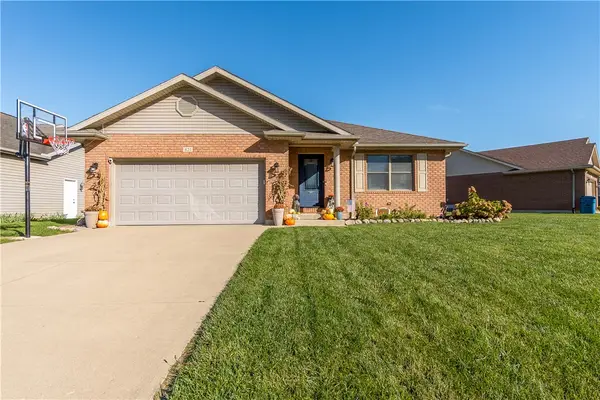 $389,900Active3 beds 2 baths1,616 sq. ft.
421 Clover Hill Drive, Tipp City, OH 45371
MLS# 970659Listed by: NAVX REALTY, LLC - New
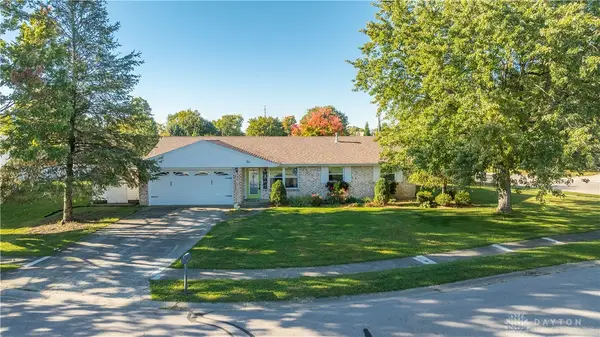 $219,900Active3 beds 2 baths1,170 sq. ft.
2 Apache Court, Tipp City, OH 45371
MLS# 970444Listed by: RE/MAX VICTORY + AFFILIATES - New
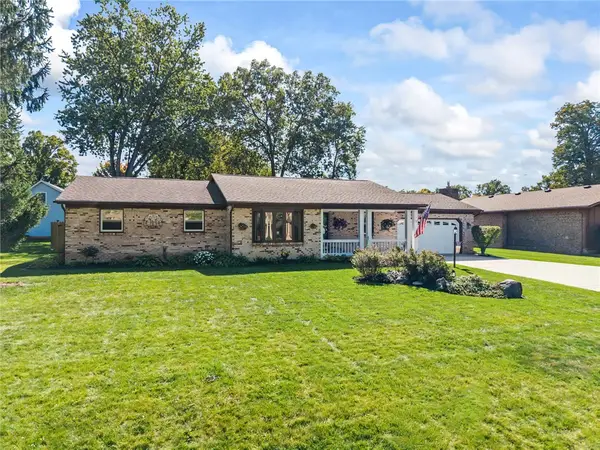 $314,900Active3 beds 2 baths1,621 sq. ft.
434 Woodlawn Drive, Tipp City, OH 45371
MLS# 970540Listed by: KELLER WILLIAMS HOME TOWN RLTY - New
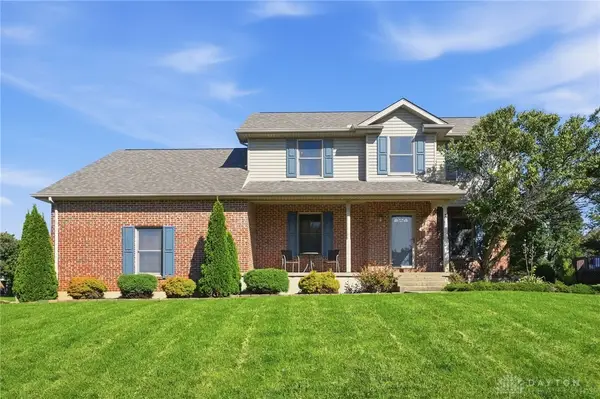 $360,000Active4 beds 3 baths1,856 sq. ft.
603 Copperfield Lane, Tipp City, OH 45371
MLS# 970530Listed by: GALBREATH REALTORS - Open Sun, 1 to 3pmNew
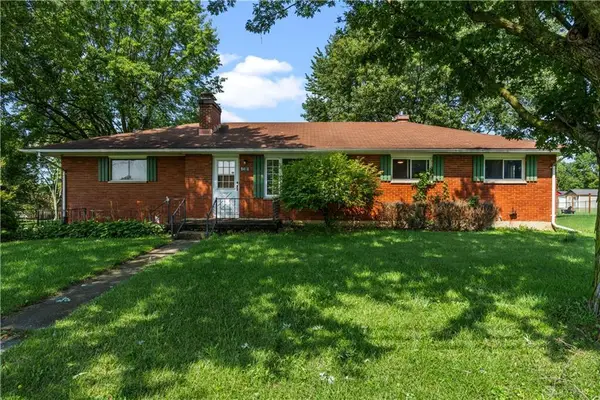 $289,999Active3 beds 1 baths1,188 sq. ft.
9410 State Route 202, Tipp City, OH 45371
MLS# 1048933Listed by: COLDWELL BANKER HERITAGE REALTORS - New
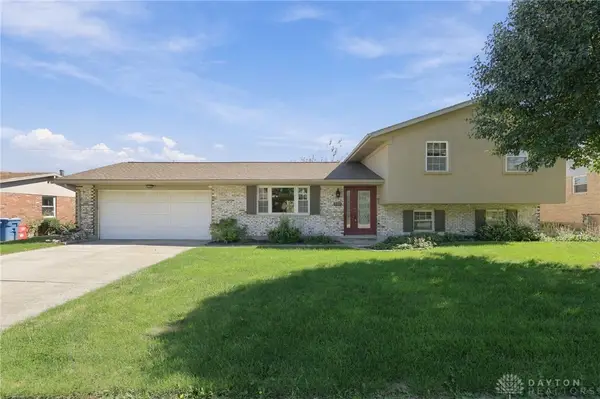 $330,000Active4 beds 2 baths2,085 sq. ft.
562 Hathaway Trail, Tipp City, OH 45371
MLS# 970433Listed by: REAFCO - New
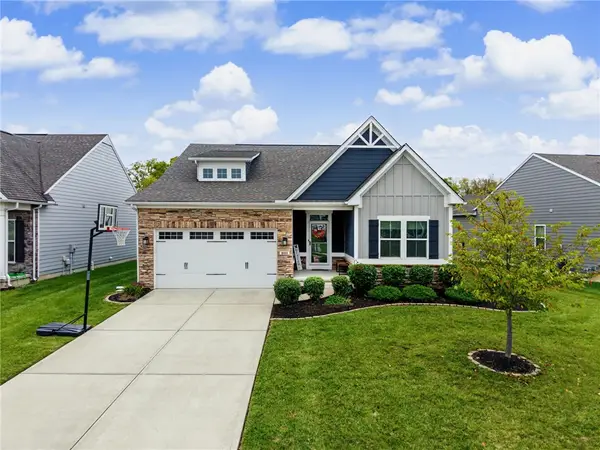 $430,000Active4 beds 3 baths2,456 sq. ft.
921 Cedar Grove Drive, Tipp City, OH 45371
MLS# 970318Listed by: NAVX REALTY, LLC - New
 $409,990Active3 beds 3 baths2,025 sq. ft.
5705 Allen Park Drive, Tipp City, OH 45371
MLS# 970348Listed by: RED 1 REALTY


Protect your home and budget from life's surprises with an Assurant Home Warranty, backed by a partner that supports you through every step of homeownership. Explore Plans.
©2026 Century 21 Real Estate LLC. All rights reserved. CENTURY 21®, the CENTURY 21 Logo and C21® are service marks owned by Century 21 Real Estate LLC. Century 21 Real Estate LLC fully supports the principles of the Fair Housing Act and the Equal Opportunity Act. Each office is independently owned and operated. Listing information is deemed reliable but not guaranteed accurate.