
7655 Winding Way, Tipp City, OH 45371
Local realty services provided by:CENTURY 21 The Gene Group
Listed by: gareth l. johnston
Office: berkshire hathaway professional realty
MLS#:1046006
Source:OH_WRIST
Price summary
- Price:$665,500
- Price per sq. ft.:$130.49
About this home
Need a getaway? It's in your own backyard! Mature trees, stream, wildlife, paver walkways, large storage shed & landscaping!
2 story features finished walk out basement which means over 5,000 square feet of living space w/ 5 bedrooms & 3 ½ baths.
Exterior is vinyl sided w/ all replacement windows & new roof, skylights & attic insulation 2022. Three-car garage is seal coated for easy cleaning & has new (2025) smart garage door openers. The hide-a-way screened in gazebo (new roof and paint - 2021) w/ electricity (both 110V & 220V) is perfect place across stream for relaxing. Inground heated pool (new pump - 2026, filter - 2025, heater - 2019 & robot cleaner - 2023). Plenty of tiered composite deck to sun, take a nap or enjoy an outdoor picnic or party. The fenced in back yard makes it secure for children and pets.
The inside of this home features an entry that steps down to the living room w/ gas fireplace & windows that overlook professionally landscaped backyard. Dining room features sound muffling walls, built-in storage space & countertops w/ electrical access for entertaining. Office has plenty of bookshelves, file space & additional storage. Kitchen has tile flooring & granite countertops, double ovens & includes an eat in area w/ an artist rendering of the wooded backyard view. Laundry room has more storage & includes laundry chute from 2nd floor master bedroom. Large family room has floor to ceiling windows & spiral staircase to upstairs master suite.
The second floor has master suite which includes large walk in BathFitter shower, wood lined sauna, sitting area & a closet ''to die for''. Master bedroom includes numerous build ins & gas fireplace as well as built-in wall safe to secure important documents. Cross over the walkway to the two second floor bedrooms that share a full bath (Bathfitter tub).
Walk-out basement has wet bar, built in shelves, family room area & 2 additional bedrooms as well as a 3rd full bathroom....
Contact an agent
Home facts
- Year built:1980
- Listing ID #:1046006
- Added:54 day(s) ago
- Updated:July 23, 2026 at 03:16 PM
Rooms and interior
- Bedrooms:5
- Total bathrooms:4
- Full bathrooms:3
- Half bathrooms:1
- Bathrooms Description:Bathroom 1st Floor
- Kitchen Description:Built-In Electric Oven, Cooktop, Dishwasher, Disposal, Gas Water Heater, Microwave, Refrigerator, Water Softener Owned
- Bedroom Description:Smoke Detector(s)
- Basement Description:Crawl Space, Finished
- Living area:5,100 sq. ft.
Heating and cooling
- Cooling:Central Air, Heat Pump Cooling
- Heating:Forced Air, Heat Pump, Natural Gas
Structure and exterior
- Year built:1980
- Building area:5,100 sq. ft.
- Lot area:0.63 Acres
- Lot Features:Residential Lot, Wooded
- Construction Materials:Vinyl Siding
- Exterior Features:Deck, Fenced, Sprinklers In Front, Sprinklers In Rear
- Levels:2 Story
Utilities
- Water:Supplied Water
- Sewer:Public Sewer
Finances and disclosures
- Price:$665,500
- Price per sq. ft.:$130.49
- Tax amount:$9,006 (2025)
Features and amenities
- Appliances:Dishwasher, Disposal, Gas Water Heater, Microwave, Refrigerator, Water Softener Owned
- Amenities:Cathedral Ceiling(s), Ceiling Fan(s), Deck, Fenced, Skylight(s), Window Coverings
Parking
- Parking description:Attached, Garage Door Opener
- Garage spaces:3
New listings near 7655 Winding Way
- New
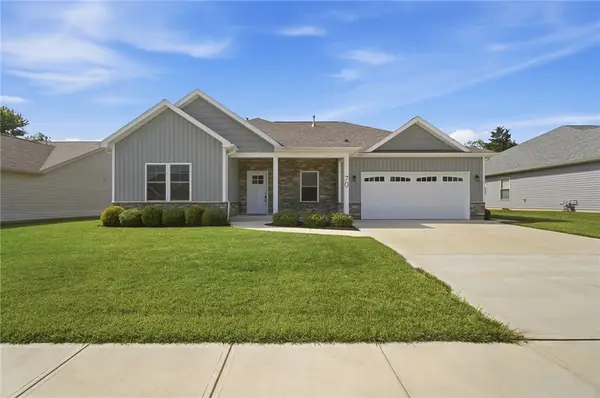 $434,900Active3 beds 2 baths2,120 sq. ft.
70 N Branch Run, Tipp City, OH 45371
MLS# 964710Listed by: RE/MAX VICTORY + AFFILIATES - New
 $420,000Active2 beds 3 baths1,864 sq. ft.
819 Brookwood Circle, Tipp City, OH 45371
MLS# 1047181Listed by: KELLER WILLIAMS HOME TOWN REALTY 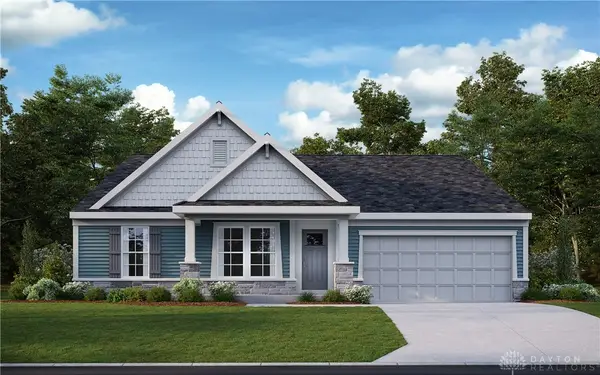 $505,621Pending3 beds 2 baths2,126 sq. ft.
5979 Shooting Star Street, Tipp City, OH 45371
MLS# 964650Listed by: H.M.S. REAL ESTATE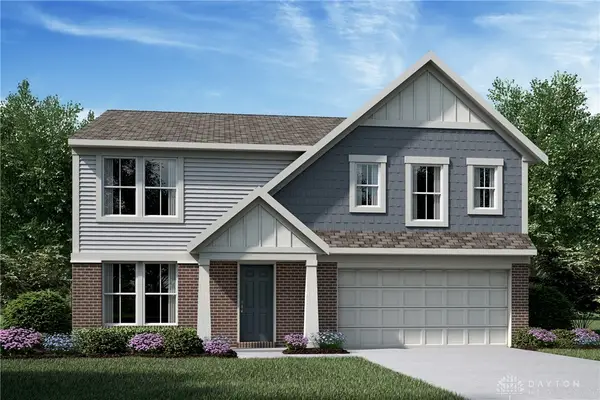 $418,722Pending4 beds 3 baths2,448 sq. ft.
5758 Shooting Star Street, Tipp City, OH 45371
MLS# 964647Listed by: H.M.S. REAL ESTATE- New
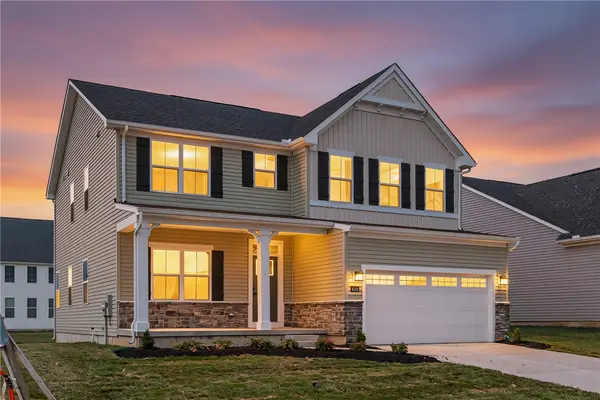 $434,900Active5 beds 4 baths2,718 sq. ft.
4335 Windflower Drive, Tipp City, OH 45371
MLS# 964554Listed by: GLASSHOUSE REALTY GROUP - New
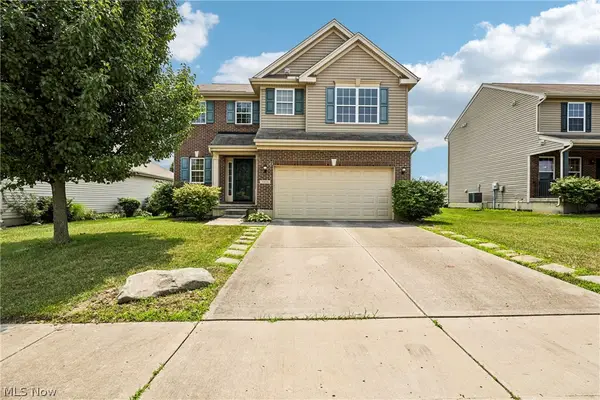 $335,000Active3 beds 4 baths2,359 sq. ft.
5028 Dayflower Drive, Tipp City, OH 45371
MLS# 5228267Listed by: OPENDOOR BROKERAGE LLC  $375,000Active5 beds 3 baths1,968 sq. ft.
2255 Ginghamsburg-frederick Road, Tipp City, OH 45371
MLS# 961879Listed by: COLDWELL BANKER HERITAGE- New
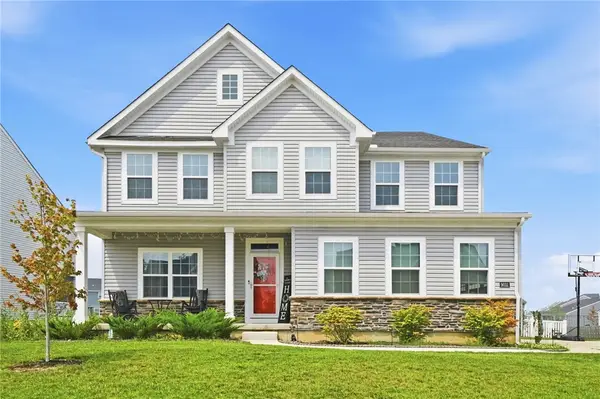 $599,900Active5 beds 5 baths5,000 sq. ft.
9031 Lakeside Street, Tipp City, OH 45371
MLS# 964529Listed by: GLASSHOUSE REALTY GROUP - Open Sun, 4:30 to 6pmNew
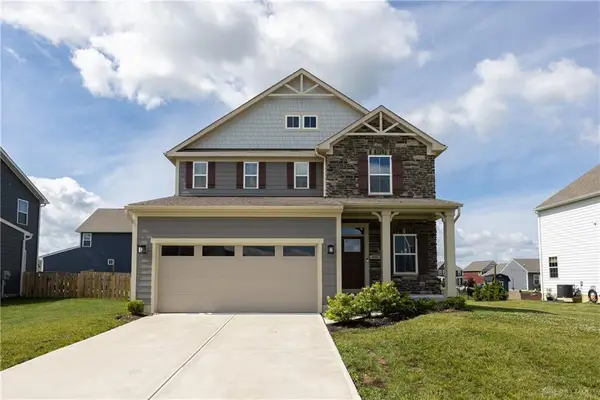 $385,000Active4 beds 3 baths1,772 sq. ft.
403 Sydney Drive, Tipp City, OH 45371
MLS# 1047119Listed by: KELLER WILLIAMS HOME TOWN REALTY - New
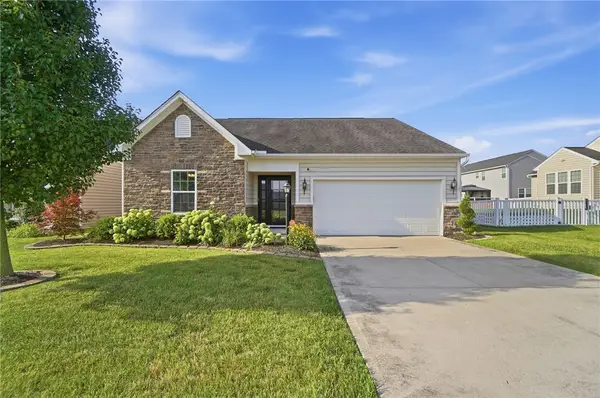 $319,900Active2 beds 2 baths1,454 sq. ft.
7101 Bluestream Drive, Tipp City, OH 45371
MLS# 964325Listed by: COLDWELL BANKER HERITAGE


Protect your home and budget from life's surprises with an Assurant Home Warranty, backed by a partner that supports you through every step of homeownership. Explore Plans.
©2026 Century 21 Real Estate LLC. All rights reserved. CENTURY 21®, the CENTURY 21 Logo and C21® are service marks owned by Century 21 Real Estate LLC. Century 21 Real Estate LLC fully supports the principles of the Fair Housing Act and the Equal Opportunity Act. Each office is independently owned and operated. Listing information is deemed reliable but not guaranteed accurate.