
403 Sydney Drive, Tipp City, OH 45371
Local realty services provided by:CENTURY 21 The Gene Group
Listed by: victoria heywood
Office: keller williams home town realty
MLS#:1047119
Source:OH_WRIST
Price summary
- Price:$385,000
- Price per sq. ft.:$217.27
About this home
Come see this beautifully updated 4-bedroom, 2.5-bath home in the desirable Cedar Grove community. Designed with modern living in mind, this spacious home features an open-concept layout with fresh paint and brand-new luxury vinyl plank flooring throughout the main level. The well-appointed kitchen offers granite countertops, a stunning tile backsplash, and a bright breakfast area that flows seamlessly into the inviting great room--perfect for everyday living and entertaining. Just off the garage, the convenient mudroom provides the ideal drop zone to help keep your home organized. Upstairs, you'll find brand-new carpet throughout, four generously sized bedrooms, and a dedicated laundry room for added convenience. The finished basement offers flexible living space that can easily serve as a home theater, game room, fitness area, or a home office. Step outside to the covered back porch, where you can enjoy your morning coffee or unwind in the evening, rain or shine.
Contact an agent
Home facts
- Year built:2022
- Listing ID #:1047119
- Added:1 day(s) ago
- Updated:July 18, 2026 at 02:57 AM
Rooms and interior
- Bedrooms:4
- Total bathrooms:3
- Full bathrooms:2
- Half bathrooms:1
- Kitchen Description:Dishwasher, Disposal, Microwave, Range, Refrigerator
- Bedroom Description:Smoke Detector(s)
- Basement Description:Finished, Full
- Living area:1,772 sq. ft.
Heating and cooling
- Cooling:Central Air
- Heating:Forced Air, Natural Gas
Structure and exterior
- Year built:2022
- Building area:1,772 sq. ft.
- Lot area:0.21 Acres
- Lot Features:Residential Lot
- Construction Materials:Brick, Vinyl Siding
- Exterior Features:Patio
- Levels:2 Story
Utilities
- Water:Supplied Water
- Sewer:Public Sewer
Finances and disclosures
- Price:$385,000
- Price per sq. ft.:$217.27
- Tax amount:$4,792 (2025)
Features and amenities
- Appliances:Dishwasher, Disposal, Dryer, Microwave, Range, Refrigerator, Washer
- Laundry features:Dryer, Washer
Parking
- Parking description:Attached, Garage Door Opener
- Garage spaces:2
New listings near 403 Sydney Drive
- New
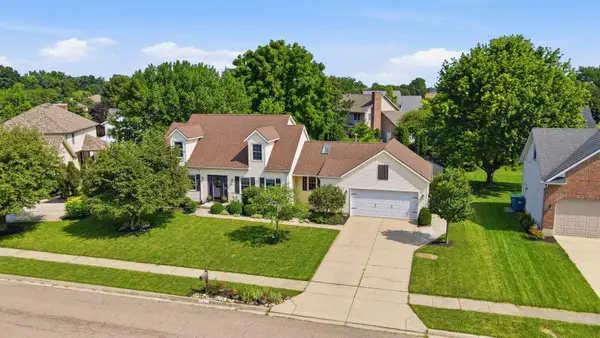 $399,900Active4 beds 3 baths1,952 sq. ft.
785 W Pinehurst Drive, Tipp City, OH 45371
MLS# 1047126Listed by: RE/MAX VICTORY + AFFILIATES - New
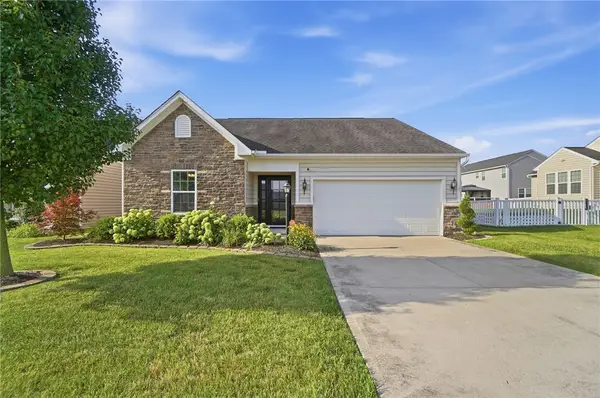 $319,900Active2 beds 2 baths1,454 sq. ft.
7101 Bluestream Drive, Tipp City, OH 45371
MLS# 964325Listed by: COLDWELL BANKER HERITAGE - New
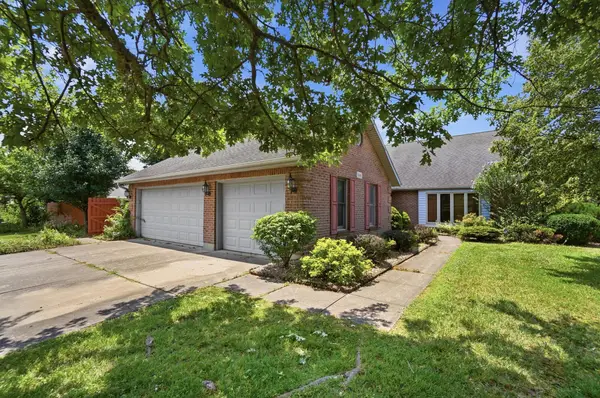 $469,000Active4 beds 4 baths3,166 sq. ft.
806 Claymore Court, Tipp City, OH 45371
MLS# 1047112Listed by: GLASSHOUSE REALTY GROUP - Open Sun, 2 to 4pmNew
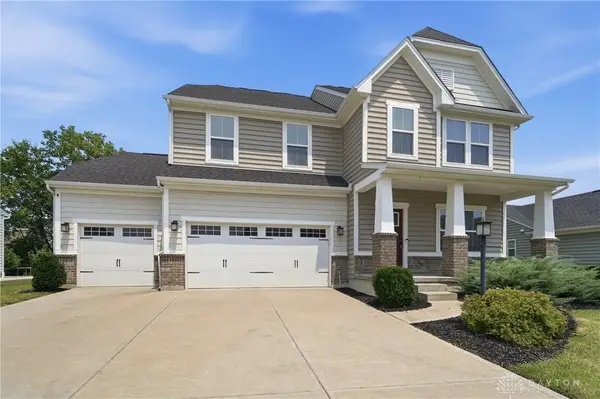 $495,000Active4 beds 3 baths3,048 sq. ft.
2657 Blueflag Street, Tipp City, OH 45371
MLS# 964287Listed by: COLDWELL BANKER HERITAGE - New
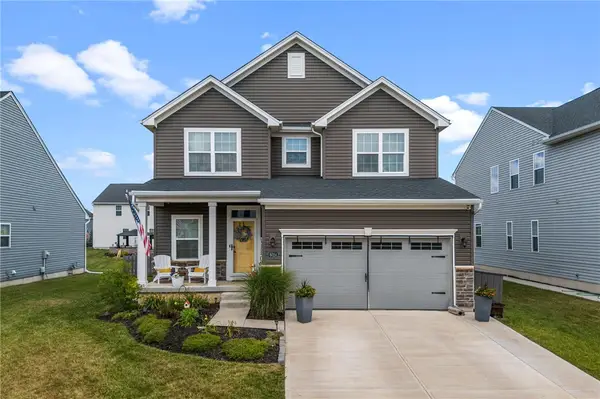 $420,000Active4 beds 3 baths2,748 sq. ft.
6024 Boxelder Drive, Tipp City, OH 45371
MLS# 964319Listed by: KELLER WILLIAMS COMMUNITY PART - New
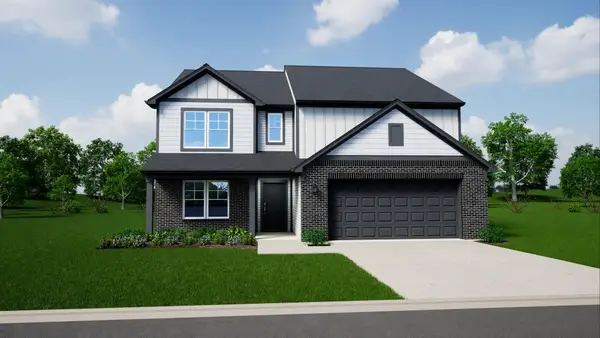 $439,990Active5 beds 3 baths2,961 sq. ft.
1237 Wind Rock Drive, Troy, OH 45373
MLS# 1047084Listed by: KELLER WILLIAMS SEVEN HILLS - New
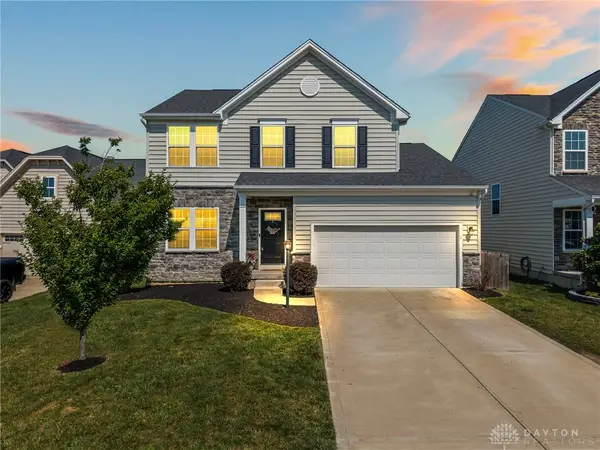 $375,000Active3 beds 3 baths1,992 sq. ft.
6300 Willow Oak Drive, Tipp City, OH 45371
MLS# 964280Listed by: NAVX REALTY, LLC - New
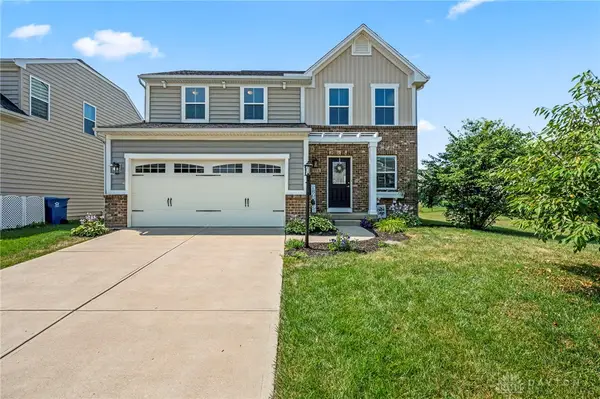 $345,000Active3 beds 3 baths1,786 sq. ft.
2212 Blazing Star Drive, Tipp City, OH 45371
MLS# 964289Listed by: NAVX REALTY, LLC 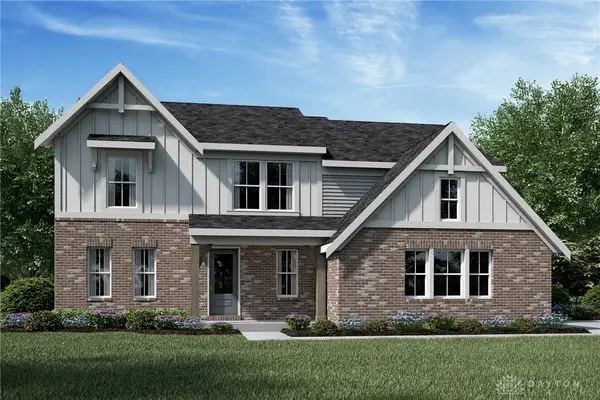 $569,900Active4 beds 3 baths2,556 sq. ft.
5985 Shooting Star Street, Tipp City, OH 45371
MLS# 962217Listed by: H.M.S. REAL ESTATE


Protect your home and budget from life's surprises with an Assurant Home Warranty, backed by a partner that supports you through every step of homeownership. Explore Plans.
©2026 Century 21 Real Estate LLC. All rights reserved. CENTURY 21®, the CENTURY 21 Logo and C21® are service marks owned by Century 21 Real Estate LLC. Century 21 Real Estate LLC fully supports the principles of the Fair Housing Act and the Equal Opportunity Act. Each office is independently owned and operated. Listing information is deemed reliable but not guaranteed accurate.