
1024 Indiana Avenue, Toledo, OH 43607
Local realty services provided by:CENTURY 21 Bolte Real Estate
Listed by: belinda hoffman
Office: exp realty, llc.
MLS#:10012696
Source:OH_TBR
Price summary
- Price:$74,900
- Price per sq. ft.:$59.3
About this home
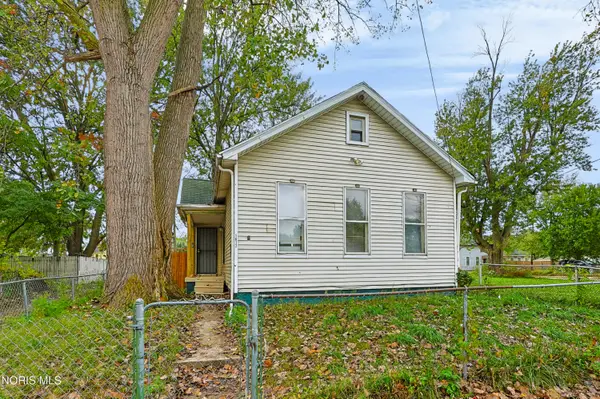
Move-in ready and updated throughout! This well-maintained home features an updated kitchen with all New appliances! New luxury vinyl plank flooring, new carpet, fresh exterior paint, and recent foundation waterproofing. Brand new Furnace and hot water tank. The interior offers a clean, updated feel with improvements throughout, making this a great opportunity for both owner-occupants and investors!!
Contact an agent
Home facts
- Year built:1916
- Subdivision & Development:Moor Bros First Addn.
- Listing ID #:10012696
- Added:46 day(s) ago
- Updated:October 16, 2026 at 12:29 AM
Rooms and interior
- Bedrooms:3
- Total bathrooms:1
- Full bathrooms:1
- Rooms Total:6
- Flooring:Carpet, Luxury Vinyl
- Kitchen Description:Dishwasher, Electric Oven, Range Hood, Refrigerator
- Basement:Yes
- Basement Description:Block, Exterior Entry, Full, Unfinished
- Living area:1,263 sq. ft.
Heating and cooling
- Heating:Natural Gas
Structure and exterior
- Roof:Asphalt
- Year built:1916
- Building area:1,263 sq. ft.
- Lot area:0.07 Acres
- Architectural Style:Colonial
- Construction Materials:Asphalt, Wood Siding
- Exterior Features:Covered Porch, Front Porch, Private Yard
- Foundation Description:Block
Schools
- High school:Scott
- Middle school:None
- Elementary school:Pickett
Utilities
- Water:Public, Water Connected
- Sewer:Public Sewer, Sewer Connected
Finances and disclosures
- Price:$74,900
- Price per sq. ft.:$59.3
Features and amenities
- Appliances:Dishwasher, Electric Oven, Range Hood, Refrigerator
- Laundry features:Gas Dryer Hookup, Washer Hookup
- Amenities:Built-in Features, Entrance Foyer, Insulated Windows, Open Floorplan
Parking
- Total parking spaces:2
- Parking description:Alley Access, Detached Garage
- Garage:Yes
- Garage spaces:2
New listings near 1024 Indiana Avenue
- Coming Soon
 $59,900Coming Soon2 beds 1 baths1,156 sq. ft.
1617 Mulberry Street, Toledo, OH 43608
MLS# 10014788Listed by: LPG REALTY - Coming Soon
 $139,900Coming Soon4 beds 2 baths1,316 sq. ft.
1480 Craigwood Road, Toledo, OH 43612
MLS# 10014787Listed by: KEY REALTY LTD - Coming Soon
 $216,000Coming Soon3 beds 2 baths1,633 sq. ft.
3402 Beverly Drive, Toledo, OH 43614
MLS# 10014768Listed by: POLTER REAL ESTATE - Coming Soon
 $235,000Coming Soon3 beds 3 baths1,743 sq. ft.
1860 Bobolink Lane, Toledo, OH 43615
MLS# 10014775Listed by: ASSIST2SELL BUY & SELL REALTY - Coming Soon
 $39,900Coming Soon1 beds 1 baths705 sq. ft.
612 Thurston Street, Toledo, OH 43605
MLS# 10014760Listed by: SERENITY REALTY LLC - Coming Soon
 $139,900Coming Soon2 beds 2 baths659 sq. ft.
3902 Orono Drive, Toledo, OH 43614
MLS# 10014762Listed by: HOWARD HANNA - Coming Soon
 $115,000Coming Soon2 beds 1 baths660 sq. ft.
4705 Burnham Avenue, Toledo, OH 43612
MLS# 10014747Listed by: THE DANBERRY CO - Coming Soon
 $82,900Coming Soon3 beds 1 baths1,058 sq. ft.
233 Midvale Avenue, Toledo, OH 43605
MLS# 10014748Listed by: OAK VALLEY. LTD. - Coming Soon
 $225,500Coming Soon3 beds 2 baths1,506 sq. ft.
4763 Catalina Drive, Toledo, OH 43615
MLS# 10014755Listed by: SERENITY REALTY LLC - Coming Soon
 $379,000Coming Soon3 beds 3 baths2,277 sq. ft.
6753 Carrietowne Lane, Toledo, OH 43617
MLS# 10014737Listed by: SERENITY REALTY LLC


Protect your home and budget from life's surprises with an Assurant Home Warranty, backed by a partner that supports you through every step of homeownership. Explore Plans.
©2026 Century 21 Real Estate LLC. All rights reserved. CENTURY 21®, the CENTURY 21 Logo and C21® are service marks owned by Century 21 Real Estate LLC. Century 21 Real Estate LLC fully supports the principles of the Fair Housing Act and the Equal Opportunity Act. Each office is independently owned and operated. Listing information is deemed reliable but not guaranteed accurate.