
1212 Paxton Street, Toledo, OH 43608
Local realty services provided by:CENTURY 21 Bolte Real Estate
Listed by: dave poeppelmeier
Office: keller williams citywide
MLS#:10012211
Source:OH_TBR
Price summary
- Price:$54,900
- Price per sq. ft.:$44.42
About this home
Welcome to 1212 Paxton St, a 3 bedroom, 1 bath home offering 1,236 square feet in Toledo's Lagrange neighborhood. Recent updates include new vinyl plank flooring, refreshed kitchen cabinetry, and a new furnace. The enclosed front porch leads into a bright living room and dining area, both finished with ceiling fans and updated flooring. The kitchen offers solid cabinet and counter space, and the upstairs bedrooms include built in shelving and closet storage. The unfinished basement adds extra storage space and houses the newer furnace and water heater. Outside, a fenced backyard with mature trees offers privacy right in the city. Whether you're looking for a home of your own or a solid addition to your rental portfolio, 1212 Paxton St offers real value at $54,900. Schedule a showing today.
Contact an agent
Home facts
- Year built:1915
- Subdivision & Development:Stickneys Addn.
- Listing ID #:10012211
- Added:1 day(s) ago
- Updated:August 19, 2026 at 09:24 PM
Rooms and interior
- Bedrooms:3
- Total bathrooms:1
- Full bathrooms:1
- Rooms Total:6
- Flooring:Plank
- Kitchen Description:Electric Range, Refrigerator
- Basement:Yes
- Basement Description:Full
- Living area:1,236 sq. ft.
Heating and cooling
- Cooling:Ceiling Fan(s)
- Heating:Forced Air
Structure and exterior
- Roof:Shingle
- Year built:1915
- Building area:1,236 sq. ft.
- Lot area:0.09 Acres
- Construction Materials:Metal Siding, Vinyl Siding
- Foundation Description:Block
Schools
- High school:Woodward
- Middle school:None
- Elementary school:Sherman
Utilities
- Water:Public, Water Connected
- Sewer:Public Sewer, Sewer Connected
Finances and disclosures
- Price:$54,900
- Price per sq. ft.:$44.42
Features and amenities
- Appliances:Electric Range, Refrigerator
Parking
- Total parking spaces:1
- Parking description:Gravel, Off Street
New listings near 1212 Paxton Street
- Coming Soon
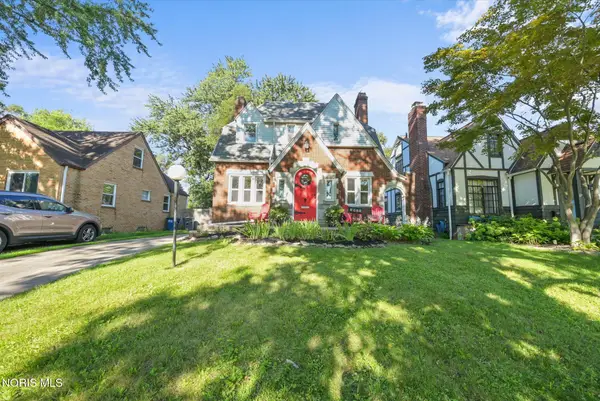 $214,900Coming Soon3 beds 2 baths
2935 Algonquin Parkway, Toledo, OH 43606
MLS# 10012204Listed by: THE DANBERRY CO - Coming SoonOpen Sun, 1 to 3pm
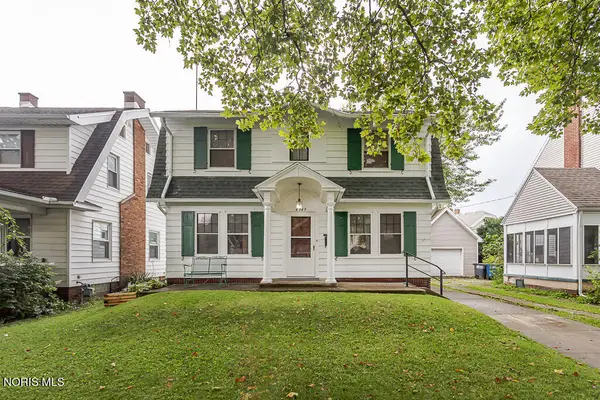 $155,000Coming Soon3 beds 1 baths
4349 Overland Parkway, Toledo, OH 43612
MLS# 10011380Listed by: SERENITY REALTY LLC - Coming Soon
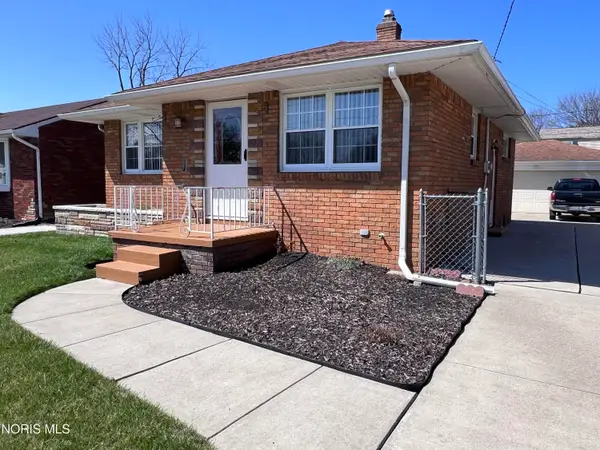 $164,500Coming Soon2 beds 2 baths
5459 Suder Avenue, Toledo, OH 43611
MLS# 10012193Listed by: KEY REALTY - Coming Soon
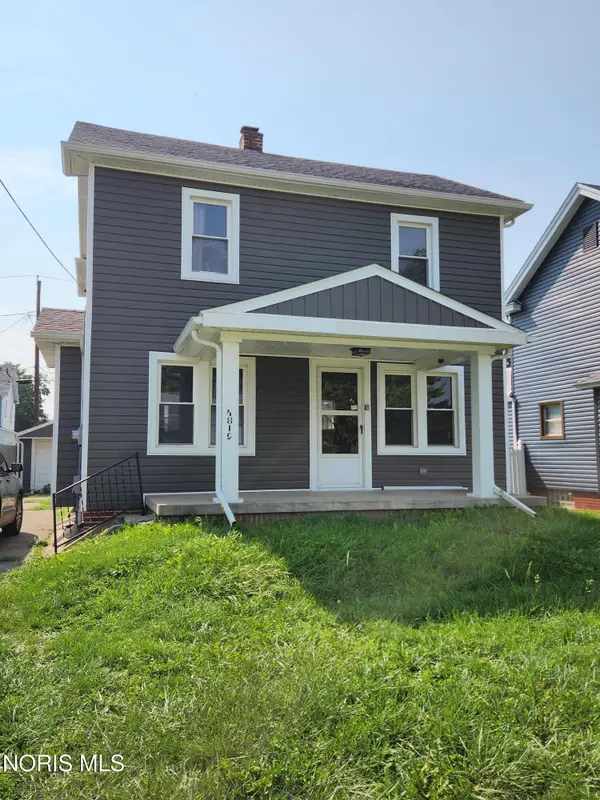 $144,900Coming Soon3 beds 1 baths
4819 296th Street, Toledo, OH 43611
MLS# 10012179Listed by: KERBER REAL ESTATE - Coming Soon
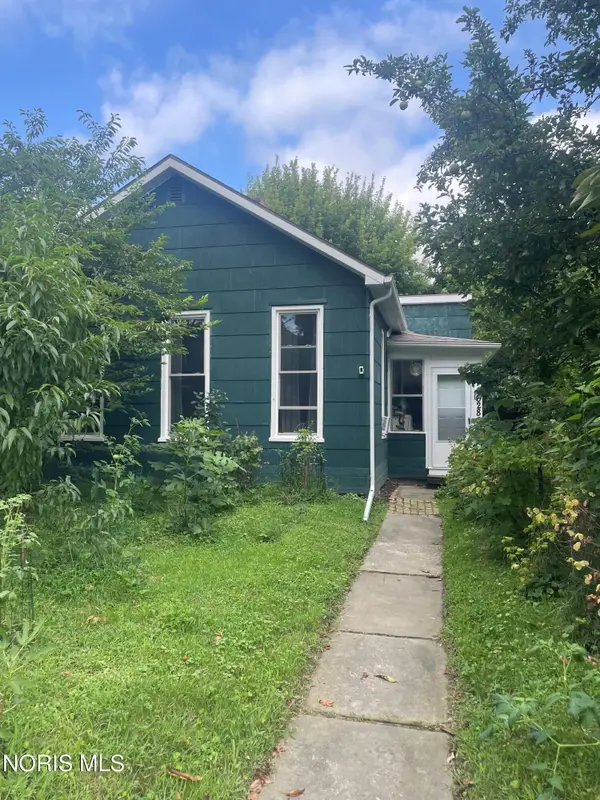 $70,000Coming Soon2 beds 1 baths
628 Orchard Street, Toledo, OH 43609
MLS# 10012182Listed by: RE/MAX PREFERRED ASSOCIATES - Coming Soon
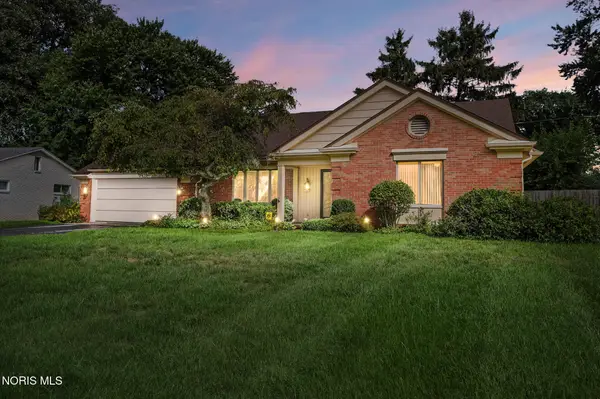 $369,900Coming Soon5 beds 4 baths
5170 Saddlecreek Road, Toledo, OH 43623
MLS# 10012183Listed by: THE DANBERRY CO. - Coming Soon
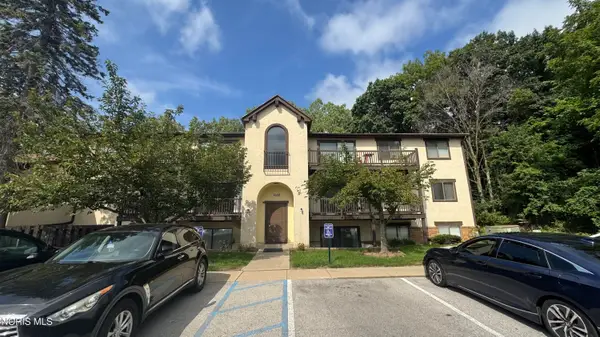 $69,900Coming Soon2 beds 2 baths
1662 Brownstone Boulevard #311, Toledo, OH 43614
MLS# 10012187Listed by: BLACKTREE REALTY LLC - Coming Soon
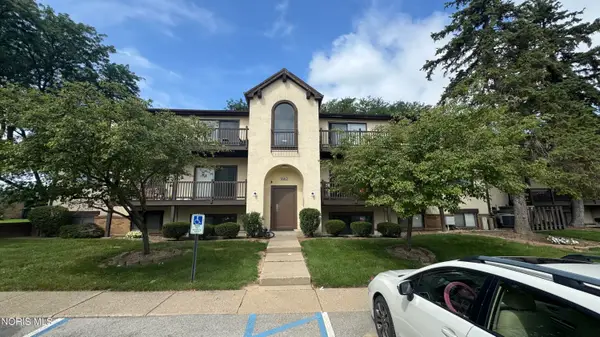 $69,900Coming Soon2 beds 2 baths
1668 Brownstone Boulevard #613, Toledo, OH 43614
MLS# 10012189Listed by: BLACKTREE REALTY LLC - Coming Soon
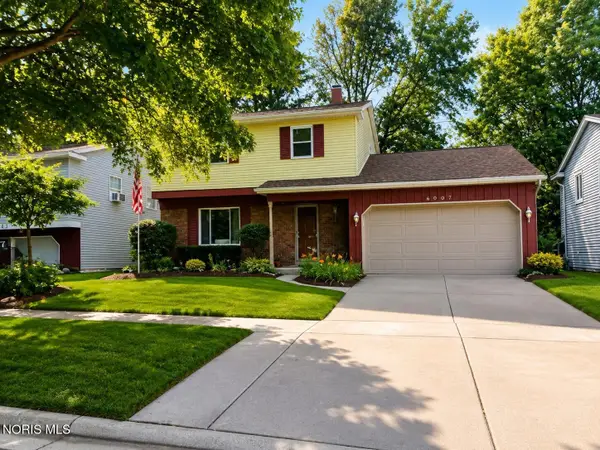 $99,900Coming Soon4 beds 2 baths
6007 Tetherwood Drive, Toledo, OH 43613
MLS# 10012171Listed by: SERENITY REALTY LLC - Coming Soon
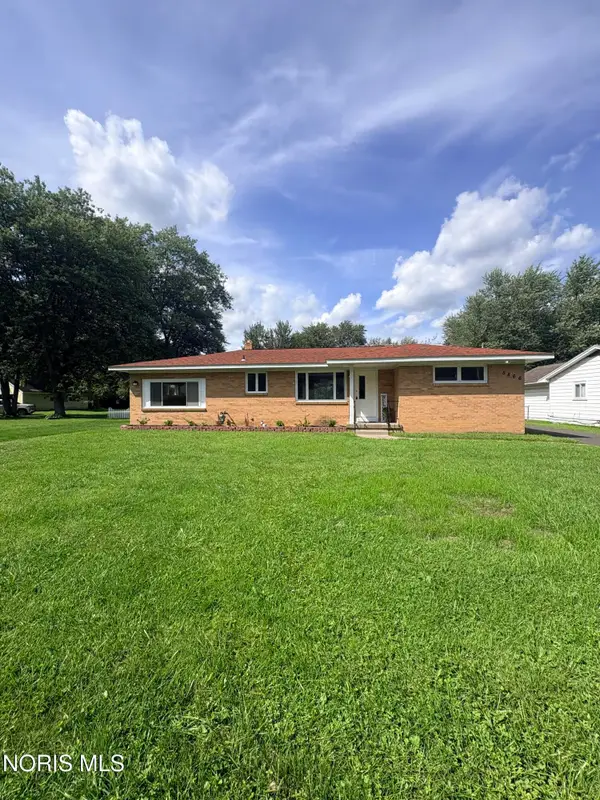 $239,900Coming Soon3 beds 2 baths
5866 Globe Avenue, Toledo, OH 43615
MLS# 10012165Listed by: KELLER WILLIAMS CITYWIDE


Protect your home and budget from life's surprises with an Assurant Home Warranty, backed by a partner that supports you through every step of homeownership. Explore Plans.
©2026 Century 21 Real Estate LLC. All rights reserved. CENTURY 21®, the CENTURY 21 Logo and C21® are service marks owned by Century 21 Real Estate LLC. Century 21 Real Estate LLC fully supports the principles of the Fair Housing Act and the Equal Opportunity Act. Each office is independently owned and operated. Listing information is deemed reliable but not guaranteed accurate.