
1414 Rollins Road, Toledo, OH 43612
Local realty services provided by:CENTURY 21 Bolte Real Estate
1414 Rollins Road,Toledo, OH 43612
$137,000
- 4 Beds
- 2 Baths
- 1,588 sq. ft.
- Single family
- Coming Soon
Listed by: kimberly j. iott
Office: re/max preferred associates
MLS#:10013050
Source:OH_TBR
Price summary
- Price:$137,000
- Price per sq. ft.:$86.27
About this home
Welcome home to this charming, move-in-ready classic Dutch Colonial, beautifully blending timeless historic character with the comforts of modern living. From the moment you step inside, you will love the warmth of the original hardwood floors that flow through the inviting foyer, spacious living room, and formal dining room—complete with an exquisite built-in wood buffet and a fantastic walk-in pantry. It is the perfect layout for hosting loved ones, whether you are gathering in the cozy family room by the decorative fireplace or enjoying a summer barbecue on the large rear deck. Upstairs, 4 spacious bedrooms offer a peaceful retreat with brand-new carpet, fresh paint, and new blinds. With all appliances included, a convenient basement half-bath, and over 1,500 square feet of extra storage space between the floored attic and basement, this home is as practical as it is beautiful. Showings begin this Friday, September 11th—come fall in love and schedule your tour today!
Contact an agent
Home facts
- Year built:1924
- Subdivision & Development:Homeville
- Listing ID #:10013050
- Updated:September 09, 2026 at 07:27 PM
Rooms and interior
- Bedrooms:4
- Total bathrooms:2
- Full bathrooms:1
- Half bathrooms:1
- Rooms Total:7
- Flooring:Carpet, Concrete, Hardwood, Linoleum
- Kitchen Description:Gas Range, Microwave, Refrigerator
- Basement:Yes
- Basement Description:Bath/Stubbed
- Living area:1,588 sq. ft.
Heating and cooling
- Cooling:Ceiling Fan(s)
- Heating:Central, Natural Gas
Structure and exterior
- Roof:Asphalt, Shingle
- Year built:1924
- Building area:1,588 sq. ft.
- Lot area:0.1 Acres
- Lot Features:Irregular Lot
- Architectural Style:Dutch Colonial
- Construction Materials:Wood Siding
- Exterior Features:Deck
- Foundation Description:Block
Schools
- High school:Start
- Middle school:None
- Elementary school:Longfellow
Utilities
- Water:Public, Water Connected
- Sewer:Public Sewer, Sewer Connected
Finances and disclosures
- Price:$137,000
- Price per sq. ft.:$86.27
Features and amenities
- Appliances:Dryer, Gas Range, Microwave, Refrigerator, Washer, Water Heater
- Laundry features:Dryer, In Basement, Washer
- Amenities:Built-in Features, Ceiling Fan(s), Pantry, Storage, Window Coverings
Parking
- Parking description:Concrete, Side By Side
New listings near 1414 Rollins Road
- Coming Soon
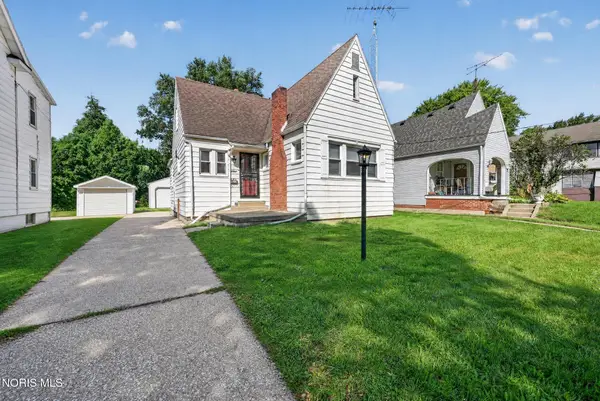 $125,000Coming Soon3 beds 1 baths1,472 sq. ft.
3701 Wallwerth Drive, Toledo, OH 43612
MLS# 10013193Listed by: RE/MAX PREFERRED ASSOCIATES - Coming Soon
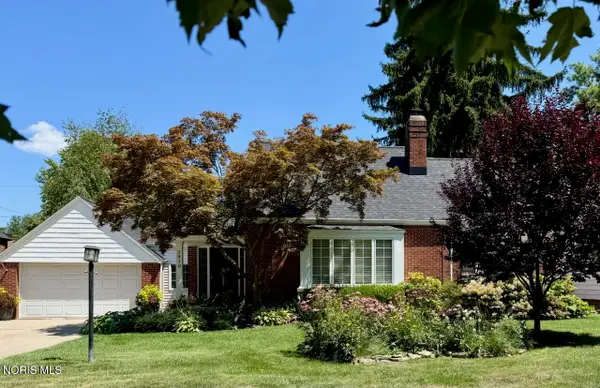 $269,000Coming Soon3 beds 2 baths1,483 sq. ft.
2810 Densmore Drive, Toledo, OH 43606
MLS# 10013176Listed by: THE DANBERRY CO - Coming Soon
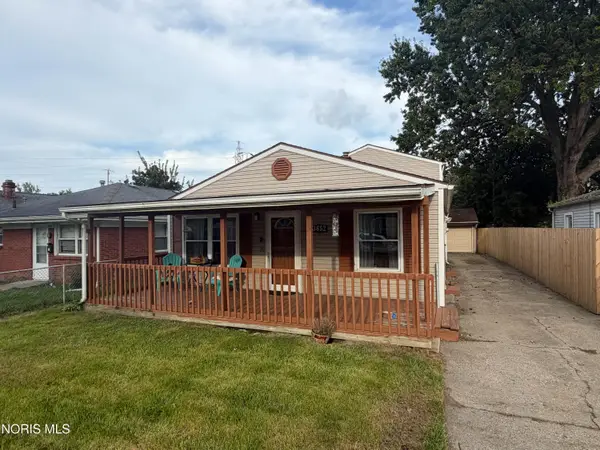 $129,000Coming Soon3 beds 1 baths1,453 sq. ft.
3652 Terrace Drive, Toledo, OH 43611
MLS# 10013170Listed by: THE DANBERRY CO - Coming SoonOpen Sun, 11am to 1pm
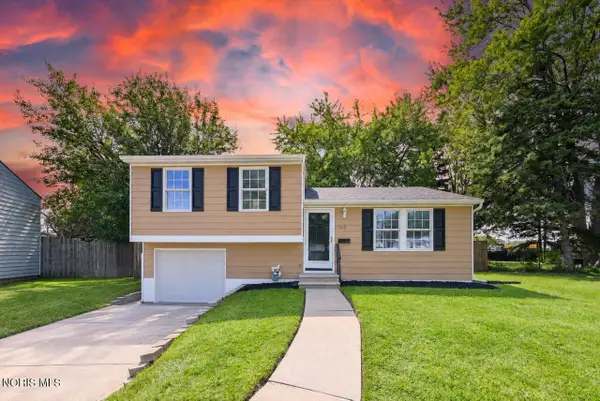 $199,999Coming Soon3 beds 2 baths1,080 sq. ft.
93 Hargrave Road, Toledo, OH 43615
MLS# 10013175Listed by: SERENITY REALTY LLC - Coming Soon
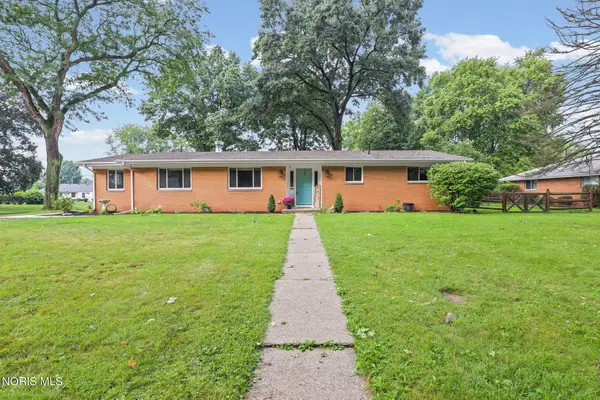 $265,000Coming Soon3 beds 2 baths1,713 sq. ft.
2216 Heatherwood Drive, Toledo, OH 43614
MLS# 10013104Listed by: THE DANBERRY CO - Coming Soon
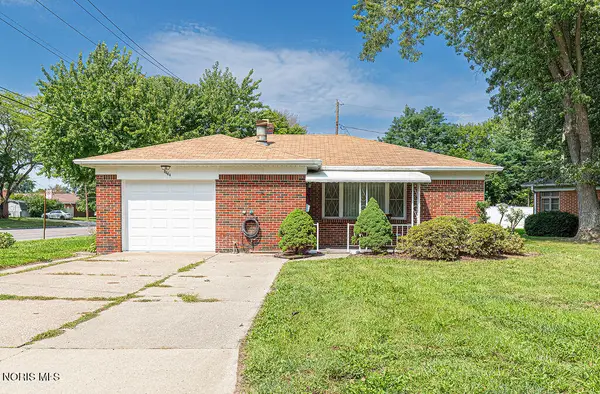 $200,000Coming Soon3 beds 1 baths1,424 sq. ft.
3464 Radisson Avenue, Toledo, OH 43614
MLS# 10013110Listed by: THE DANBERRY CO. - Coming Soon
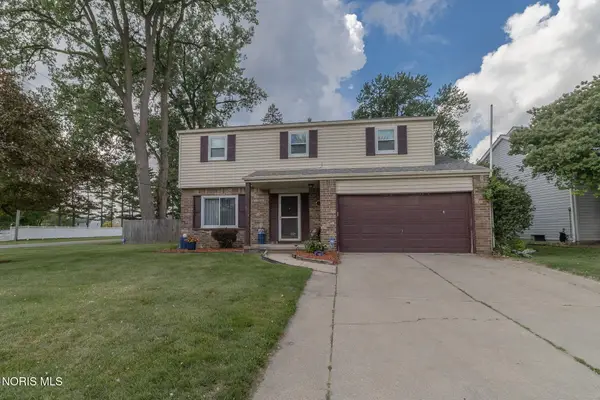 $239,900Coming Soon4 beds 2 baths1,634 sq. ft.
6218 White Oak Drive, Toledo, OH 43615
MLS# 10013112Listed by: LOSS REALTY GROUP - Coming Soon
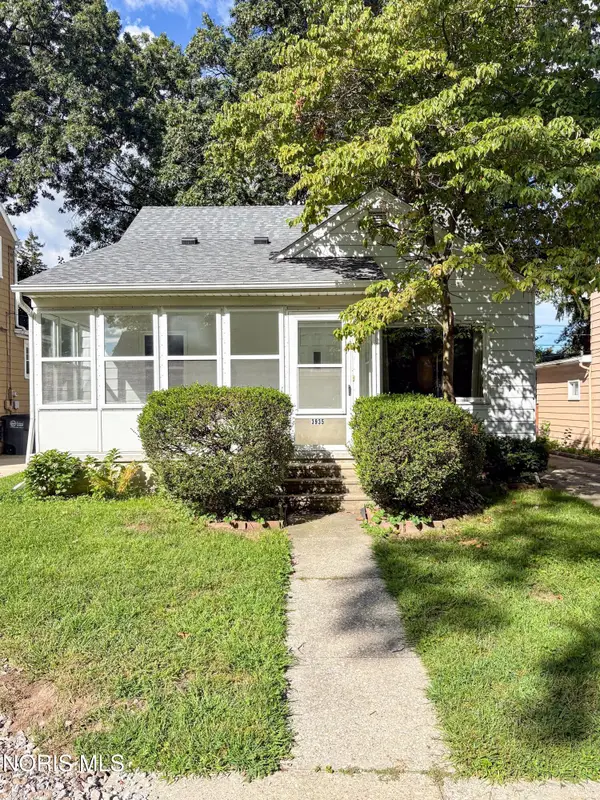 $135,000Coming Soon3 beds 1 baths1,221 sq. ft.
3935 Buell Avenue, Toledo, OH 43613
MLS# 10013100Listed by: SERENITY REALTY LLC - Coming Soon
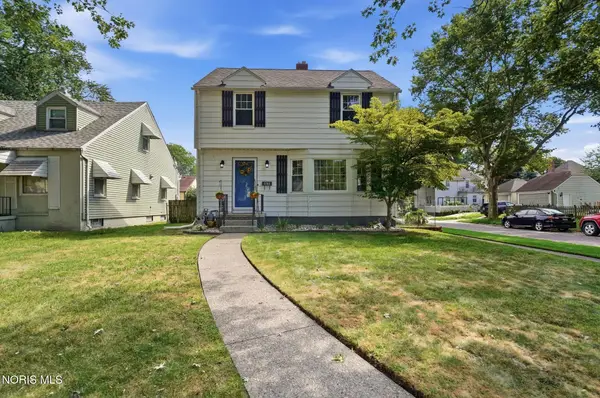 $185,900Coming Soon3 beds 1 baths1,274 sq. ft.
3702 Elmhurst Road, Toledo, OH 43613
MLS# 10013065Listed by: THE DANBERRY CO - Coming Soon
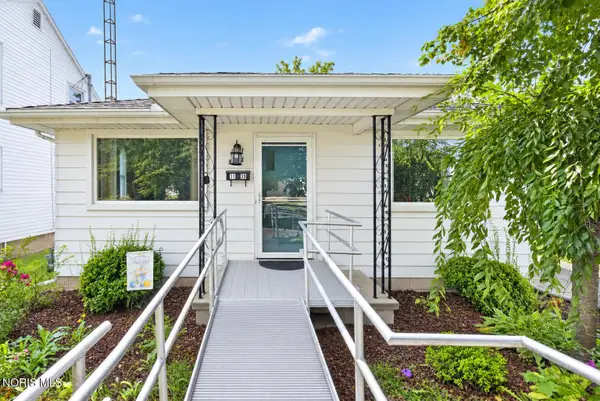 $119,900Coming Soon2 beds 1 baths988 sq. ft.
1139 Olson Street, Toledo, OH 43612
MLS# 10013069Listed by: RE/MAX PREFERRED ASSOCIATES


Protect your home and budget from life's surprises with an Assurant Home Warranty, backed by a partner that supports you through every step of homeownership. Explore Plans.
©2026 Century 21 Real Estate LLC. All rights reserved. CENTURY 21®, the CENTURY 21 Logo and C21® are service marks owned by Century 21 Real Estate LLC. Century 21 Real Estate LLC fully supports the principles of the Fair Housing Act and the Equal Opportunity Act. Each office is independently owned and operated. Listing information is deemed reliable but not guaranteed accurate.