
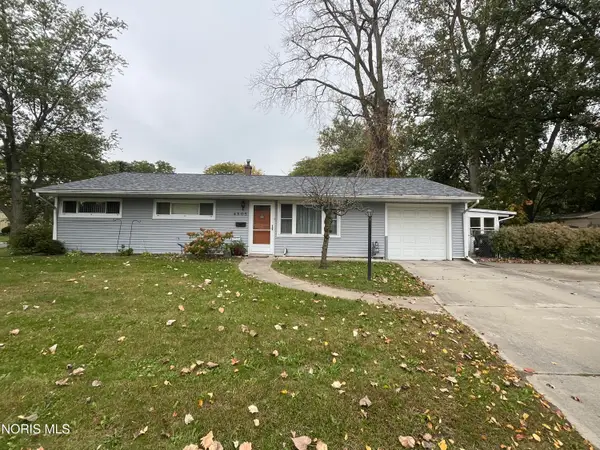
3652 Terrace Drive, Toledo, OH 43611
Local realty services provided by:CENTURY 21 Bolte Real Estate
3652 Terrace Drive,Toledo, OH 43611
$127,500
- 3 Beds
- 1 Baths
- - sq. ft.
- Single family
- Sold
Listed by: andrew grier
Office: the danberry co
MLS#:10013170
Source:OH_TBR
Sorry, we are unable to map this address
Price summary
- Price:$127,500
About this home
This Toledo home offers a practical layout with two bedrooms on the main floor and a third bedroom upstairs. Recent updates include a full HVAC system replacement just one year ago along with newer kitchen appliances. The washer and dryer also stay, making move-in that much easier. With several of the important updates already taken care of, this home is ready for its next owner to settle in and make it their own.
Contact an agent
Home facts
- Year built:1959
- Subdivision & Development:Ratterrees Blvd Terr
- Listing ID #:10013170
- Added:45 day(s) ago
- Updated:October 24, 2026 at 06:42 PM
Rooms and interior
- Bedrooms:3
- Total bathrooms:1
- Full bathrooms:1
- Rooms Total:6
- Flooring:Carpet, Vinyl
- Kitchen Description:Gas Range, Refrigerator
- Basement Description:Slab
Heating and cooling
- Cooling:Central Air
- Heating:Forced Air, Natural Gas
Structure and exterior
- Roof:Shingle
- Year built:1959
- Construction Materials:Aluminum Siding, Steel Siding
Schools
- High school:Woodward
- Middle school:None
- Elementary school:Chase
Utilities
- Water:Public, Water Connected
- Sewer:Sanitary Sewer, Sewer Connected
Finances and disclosures
- Price:$127,500
Features and amenities
- Appliances:Dryer, Gas Range, Refrigerator, Washer
- Laundry features:Dryer, Main Level, Washer
Parking
- Total parking spaces:2
- Parking description:Concrete, Detached Garage, Driveway
- Garage:Yes
- Garage spaces:2
New listings near 3652 Terrace Drive
- Coming Soon
 $159,900Coming Soon3 beds 1 baths1,695 sq. ft.
2042 Wyndhurst Road, Toledo, OH 43607
MLS# 10014899Listed by: KELLER WILLIAMS CITYWIDE - Coming Soon
 $67,500Coming Soon4 beds -- baths1,790 sq. ft.
1156 Gordon Street, Toledo, OH 43609
MLS# 10014878Listed by: SERENITY REALTY LLC - Coming Soon
 $169,900Coming Soon3 beds 2 baths1,468 sq. ft.
3653 Grantley Road, Toledo, OH 43613
MLS# 10014831Listed by: RE/MAX PREFERRED ASSOCIATES - Coming Soon
 $199,900Coming Soon3 beds 2 baths1,189 sq. ft.
4505 Elmhurst Road, Toledo, OH 43613
MLS# 10014800Listed by: EPIC HOMES REAL ESTATE - Coming Soon
 $139,900Coming Soon4 beds 2 baths1,316 sq. ft.
1480 Craigwood Road, Toledo, OH 43612
MLS# 10014787Listed by: KEY REALTY LTD - Coming Soon
 $379,000Coming Soon3 beds 3 baths2,277 sq. ft.
6753 Carrietowne Lane, Toledo, OH 43617
MLS# 10014737Listed by: SERENITY REALTY LLC - Coming Soon
 $99,900Coming Soon3 beds 1 baths1,214 sq. ft.
3801 Martha Avenue, Toledo, OH 43612
MLS# 10014705Listed by: KEY REALTY - Coming SoonOpen Sat, 12 to 2pm
 $249,900Coming Soon3 beds 2 baths1,506 sq. ft.
6227 W Pembridge Drive, Toledo, OH 43615
MLS# 10014671Listed by: THE DANBERRY CO - Coming Soon
 $214,900Coming Soon4 beds 2 baths1,516 sq. ft.
3521 Rushland Avenue, Toledo, OH 43606
MLS# 10014661Listed by: KEY REALTY LTD - Coming Soon
 $179,900Coming Soon3 beds 2 baths1,208 sq. ft.
1109 Bedford Woods Drive, Toledo, OH 43615
MLS# 10014592Listed by: NEW VISION REALTY, LLC


Protect your home and budget from life's surprises with an Assurant Home Warranty, backed by a partner that supports you through every step of homeownership. Explore Plans.
©2026 Century 21 Real Estate LLC. All rights reserved. CENTURY 21®, the CENTURY 21 Logo and C21® are service marks owned by Century 21 Real Estate LLC. Century 21 Real Estate LLC fully supports the principles of the Fair Housing Act and the Equal Opportunity Act. Each office is independently owned and operated. Listing information is deemed reliable but not guaranteed accurate.