
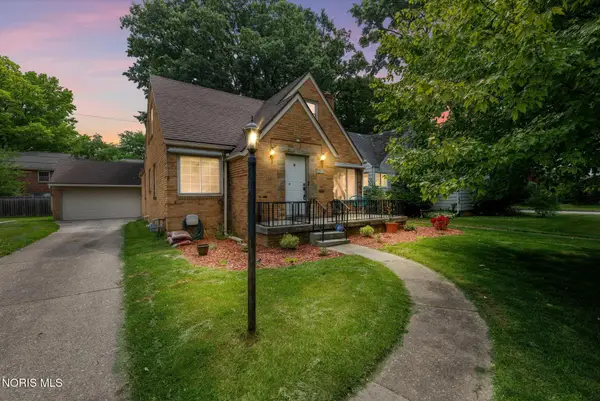
1649 Fallbrook Road, Toledo, OH 43614
Local realty services provided by:CENTURY 21 Bolte Real Estate
Upcoming open houses
- Thu, Jul 0904:30 pm - 06:30 pm
Listed by: nicholas aubry
Office: howard hanna
MLS#:10010087
Source:OH_TBR
Price summary
- Price:$289,900
- Price per sq. ft.:$131.12
About this home
**MOVE-IN READY!** This beautiful brick ranch offers over 2,400 sq. ft. of living space with 3 bedrooms and 2.5 baths. Enjoy hardwood floors, crown molding, a bright sunroom, formal dining room, spacious kitchen, and abundant storage throughout. Recent updates include A/C unit (2026), roof (2014), furnace (2011), full privacy fence, flooring, and carpet. With its functional floor plan, thoughtful updates, and fantastic location, this is a home you won't want to miss!
Contact an agent
Home facts
- Year built:1974
- Listing ID #:10010087
- Added:1 day(s) ago
- Updated:July 06, 2026 at 04:20 PM
Rooms and interior
- Bedrooms:3
- Total bathrooms:3
- Full bathrooms:2
- Half bathrooms:1
- Rooms Total:9
- Flooring:Carpet, Hardwood, Tile
- Dining Description:Eat-in Kitchen
- Bathrooms Description:Primary Bathroom
- Kitchen Description:Dishwasher, Eat-in Kitchen, Electric Oven, Electric Range, Microwave, Refrigerator
- Basement Description:Slab
- Living area:2,211 sq. ft.
Heating and cooling
- Cooling:Ceiling Fan(s), Central Air
- Heating:Forced Air, Natural Gas
Structure and exterior
- Roof:Asphalt
- Year built:1974
- Building area:2,211 sq. ft.
- Lot area:0.28 Acres
- Architectural Style:Traditional
- Construction Materials:Brick
- Exterior Features:Front Patio
- Levels:One
Schools
- High school:Bowsher
- Middle school:None
- Elementary school:Glendale - Feilbach
Utilities
- Water:Public, Water Connected
- Sewer:Public Sewer, Sewer Connected
Finances and disclosures
- Price:$289,900
- Price per sq. ft.:$131.12
Features and amenities
- Appliances:Dishwasher, Electric Oven, Electric Range, Microwave, Refrigerator
- Laundry features:Electric Dryer Hookup, Main Level
- Amenities:Ceiling Fan(s), Crown Molding, Double Pane Windows, Open Floorplan, Pantry, Window Treatments
Parking
- Parking description:Asphalt, Attached Garage, Driveway
- Garage:Yes
- Garage spaces:3
New listings near 1649 Fallbrook Road
- Coming Soon
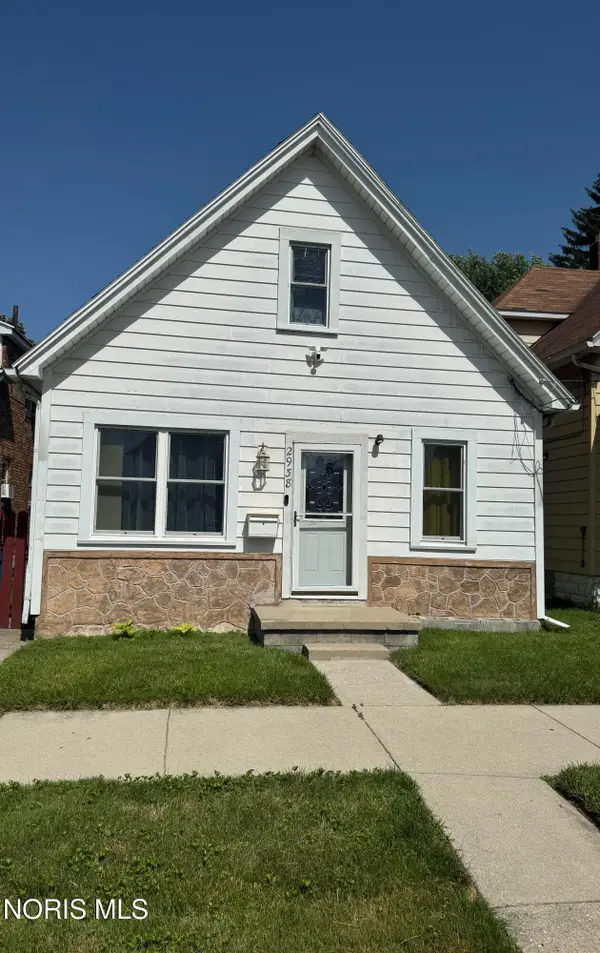 $60,000Coming Soon3 beds 1 baths
2938 Hartman Street, Toledo, OH 43608
MLS# 10010073Listed by: THE DANBERRY CO - Coming Soon
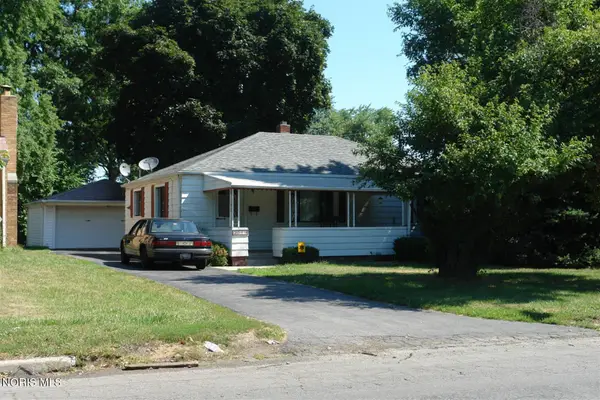 $149,900Coming Soon2 beds 1 baths
5340 W Bancroft Street, Toledo, OH 43615
MLS# 10010092Listed by: LPG REALTY - Coming Soon
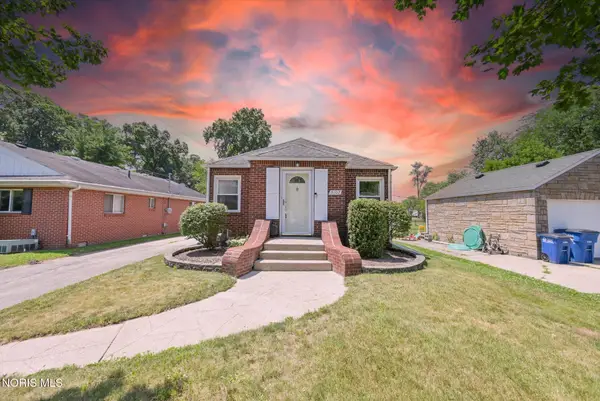 $119,900Coming Soon2 beds 1 baths
5107 Newhart Circle, Toledo, OH 43615
MLS# 10010097Listed by: THE DANBERRY CO. - Coming Soon
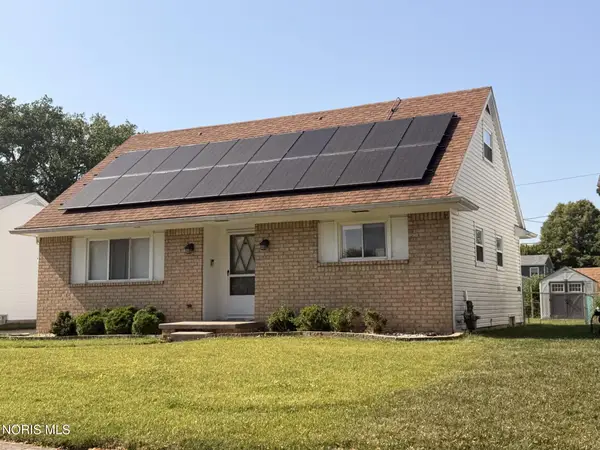 $209,900Coming Soon4 beds 2 baths
750 Woodlawn Drive, Toledo, OH 43612
MLS# 10010102Listed by: KEY REALTY LTD - New
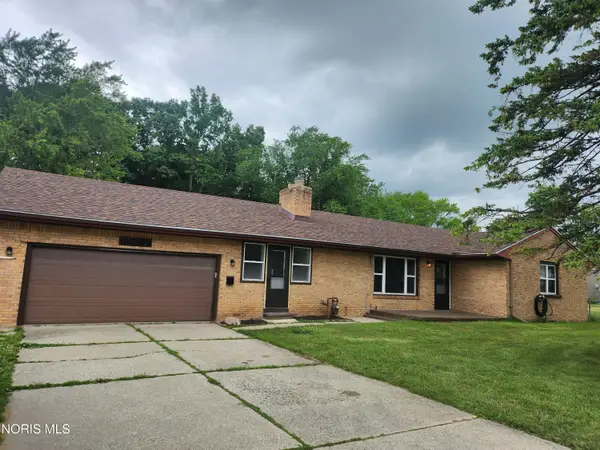 $244,900Active3 beds 2 baths1,611 sq. ft.
2622 W Alexis Road, Toledo, OH 43613
MLS# 10009645Listed by: SERENITY REALTY LLC - Coming Soon
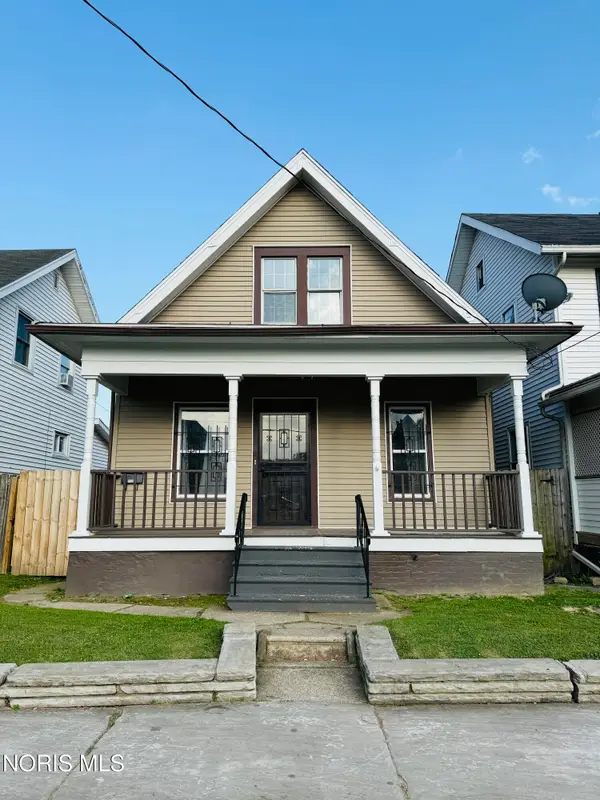 $82,900Coming Soon3 beds 1 baths
1136 Earl Street, Toledo, OH 43605
MLS# 10010082Listed by: KEY REALTY - Coming Soon
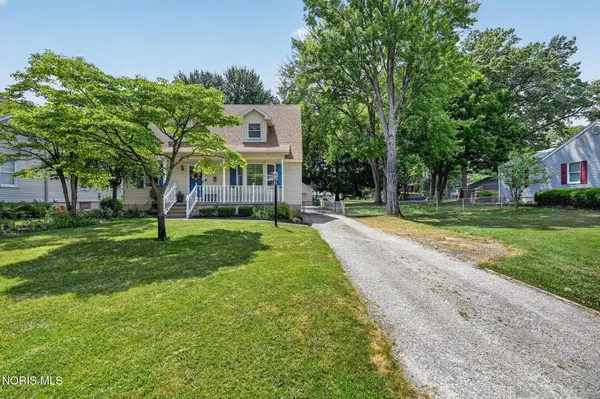 $299,900Coming Soon4 beds 4 baths
5247 Rowland Road, Toledo, OH 43613
MLS# 10010085Listed by: SERENITY REALTY LLC - Coming Soon
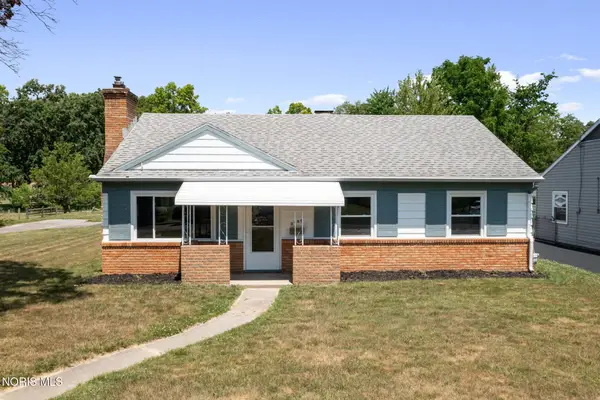 $220,000Coming Soon3 beds 2 baths
3460 Forest Grove Drive, Toledo, OH 43623
MLS# 10010080Listed by: W & R PROPERTY MANAGEMENT - New
 $259,900Active3 beds 2 baths1,350 sq. ft.
3208 Aldringham Road, Toledo, OH 43606
MLS# 10010075Listed by: HOWARD HANNA


Protect your home and budget from life's surprises with an Assurant Home Warranty, backed by a partner that supports you through every step of homeownership. Explore Plans.
©2026 Century 21 Real Estate LLC. All rights reserved. CENTURY 21®, the CENTURY 21 Logo and C21® are service marks owned by Century 21 Real Estate LLC. Century 21 Real Estate LLC fully supports the principles of the Fair Housing Act and the Equal Opportunity Act. Each office is independently owned and operated. Listing information is deemed reliable but not guaranteed accurate.