
2622 W Alexis Road, Toledo, OH 43613
Local realty services provided by:CENTURY 21 Bolte Real Estate
Listed by: christopher aaron jaquillard, liandra m jaquillard
Office: serenity realty llc.
MLS#:10009645
Source:OH_TBR
Price summary
- Price:$239,900
- Price per sq. ft.:$148.91
About this home
Completely renovated brick ranch in the highly sought-after Washington Local School District, directly across the street from Whitmer High School! This move-in ready home features a brand-new roof, furnace, central air, luxury vinyl plank flooring, new carpet, fresh paint, updated lighting, remodeled bathrooms, and a stunning kitchen with new cabinetry, granite countertops, and stainless steel appliances. Situated on an oversized lot with an incredible detached barn/garage featuring electricity and a full second-story loft, perfect for a workshop, hobby space, extra storage, or recreational vehicles. Conveniently located near shopping, restaurants, parks, and expressways. This beautifully updated home is truly one of a kind. Schedule your private showing today!
Contact an agent
Home facts
- Year built:1958
- Subdivision & Development:Trilby Place
- Listing ID #:10009645
- Added:53 day(s) ago
- Updated:August 28, 2026 at 02:39 PM
Rooms and interior
- Bedrooms:3
- Total bathrooms:2
- Full bathrooms:1
- Half bathrooms:1
- Rooms Total:7
- Flooring:Carpet, Luxury Vinyl
- Kitchen Description:Dishwasher, Disposal, Electric Cooktop, Electric Range, Electric Range Connection
- Basement Description:Crawl Space
- Living area:1,611 sq. ft.
Heating and cooling
- Cooling:Ceiling Fan(s), Central Air
- Heating:Hot Water, Natural Gas
Structure and exterior
- Roof:Shingle
- Year built:1958
- Building area:1,611 sq. ft.
- Lot area:0.41 Acres
- Architectural Style:Ranch
- Construction Materials:Brick, Shingle Siding
- Exterior Features:Front Patio
- Foundation Description:Crawl Space
- Levels:One
Schools
- High school:Whitmer
- Middle school:Whitmer Middle School
- Elementary school:Meadowvale
Utilities
- Water:Public, Water Available
- Sewer:Public Sewer, Sewer Available
Finances and disclosures
- Price:$239,900
- Price per sq. ft.:$148.91
Features and amenities
- Appliances:Dishwasher, Disposal, Electric Cooktop, Electric Range, Electric Range Connection
- Laundry features:Gas Dryer Hookup, Washer Hookup
- Amenities:Carbon Monoxide Detector(s), Ceiling Fan(s), Smoke Detector(s)
Parking
- Total parking spaces:4
- Parking description:Attached Garage, Concrete, Detached Garage
- Garage:Yes
- Garage spaces:2
New listings near 2622 W Alexis Road
- Coming Soon
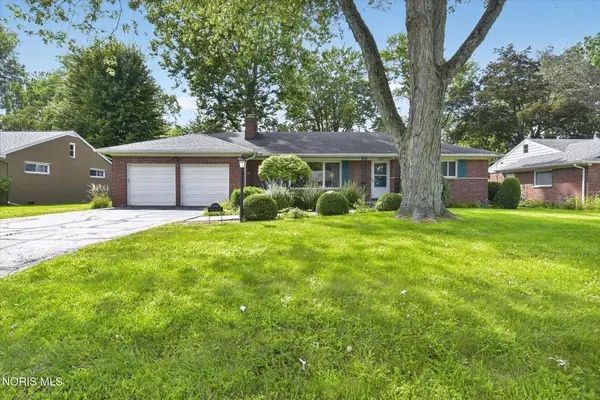 $249,900Coming Soon3 beds 2 baths1,622 sq. ft.
2845 Isha Laye Way, Toledo, OH 43606
MLS# 10012631Listed by: EFFLER SCHMITT CO - Coming Soon
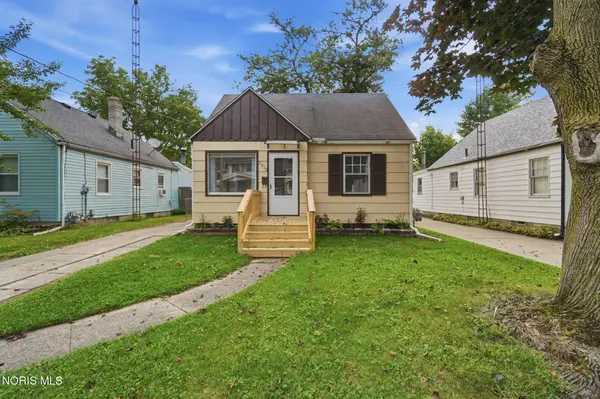 $89,900Coming Soon4 beds 1 baths1,182 sq. ft.
3610 Burton Avenue, Toledo, OH 43612
MLS# 10012594Listed by: KEY REALTY LTD - Coming Soon
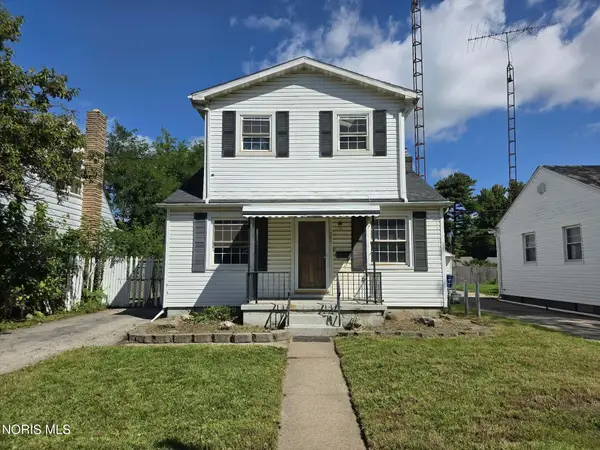 $130,000Coming Soon2 beds 2 baths1,289 sq. ft.
301 Warrington Road, Toledo, OH 43612
MLS# 10012587Listed by: THE DANBERRY CO - Coming Soon
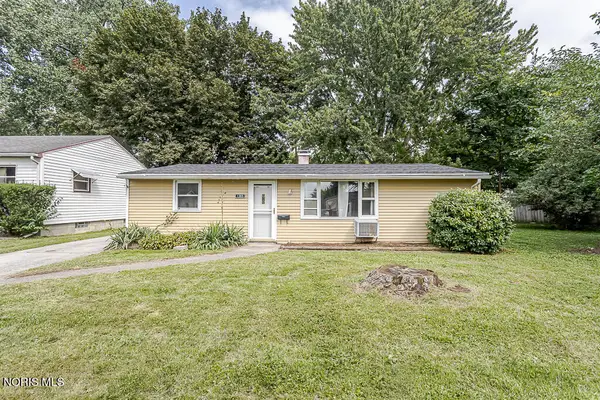 $120,000Coming Soon3 beds 1 baths1,028 sq. ft.
1365 Almon Avenue, Toledo, OH 43614
MLS# 10012553Listed by: THE DANBERRY CO - Coming Soon
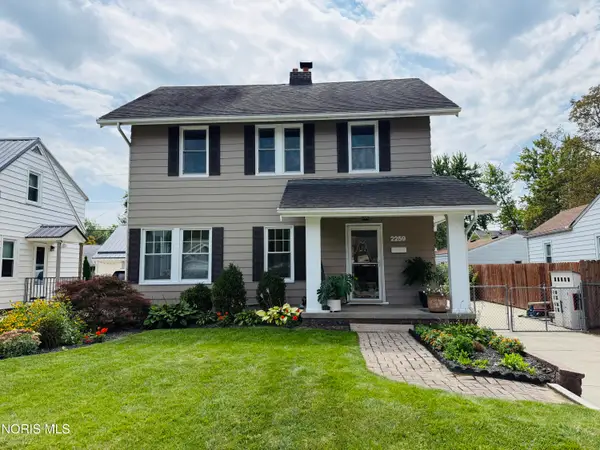 $219,900Coming Soon3 beds 2 baths1,296 sq. ft.
2259 Marengo Street, Toledo, OH 43614
MLS# 10012552Listed by: KEY REALTY - Coming Soon
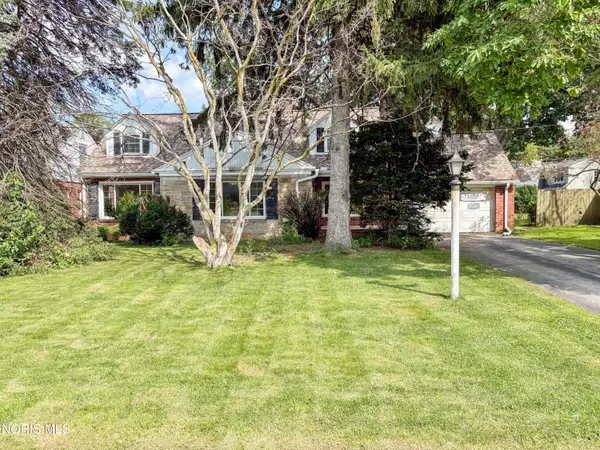 $149,900Coming Soon4 beds 2 baths2,151 sq. ft.
2666 Secor Road, Toledo, OH 43606
MLS# 10012545Listed by: SERENITY REALTY LLC - Coming Soon
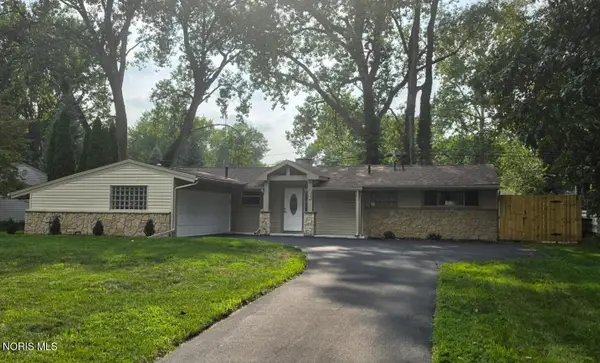 $249,900Coming Soon3 beds 2 baths1,248 sq. ft.
2929 Wicklow Road, Toledo, OH 43606
MLS# 10012551Listed by: SERENITY REALTY LLC - Coming Soon
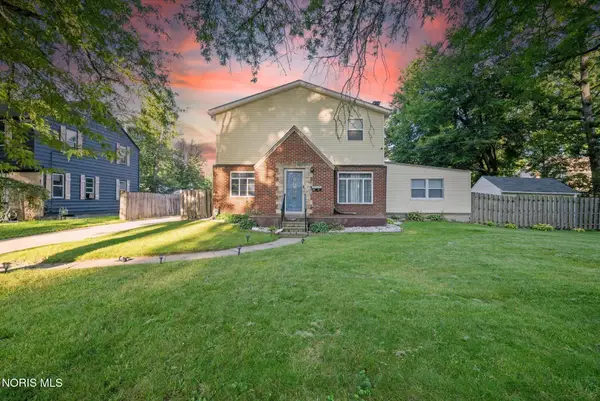 $299,900Coming Soon4 beds 4 baths2,511 sq. ft.
3520 Woodbine Drive, Toledo, OH 43614
MLS# 10012511Listed by: RE/MAX PREFERRED ASSOCIATES - Coming SoonOpen Sat, 12 to 2pm
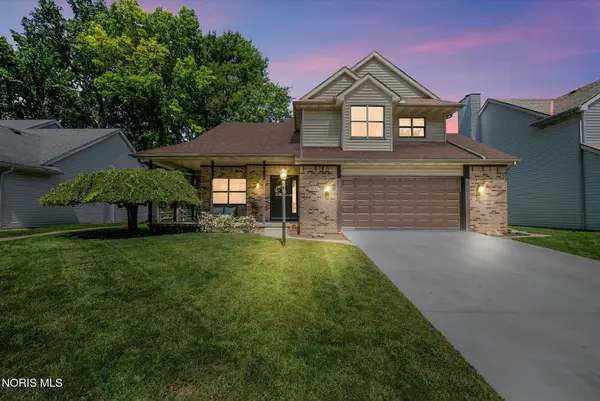 $279,900Coming Soon3 beds 3 baths1,841 sq. ft.
3834 Baybrook Lane, Toledo, OH 43623
MLS# 10012471Listed by: EXP REALTY, LLC - Coming Soon
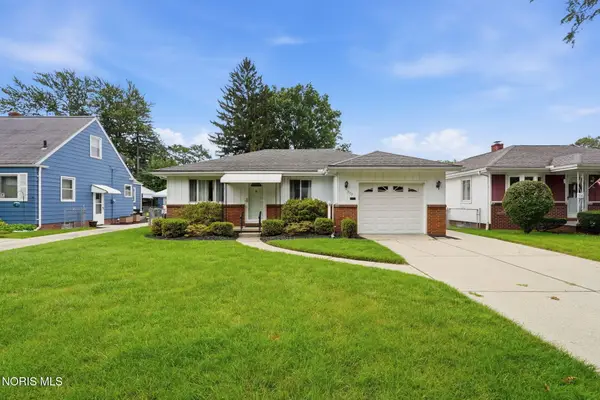 $160,000Coming Soon2 beds 1 baths1,234 sq. ft.
3157 Keemont Drive, Toledo, OH 43613
MLS# 10012480Listed by: BHHS KOEHLER REALTY


Protect your home and budget from life's surprises with an Assurant Home Warranty, backed by a partner that supports you through every step of homeownership. Explore Plans.
©2026 Century 21 Real Estate LLC. All rights reserved. CENTURY 21®, the CENTURY 21 Logo and C21® are service marks owned by Century 21 Real Estate LLC. Century 21 Real Estate LLC fully supports the principles of the Fair Housing Act and the Equal Opportunity Act. Each office is independently owned and operated. Listing information is deemed reliable but not guaranteed accurate.