
1666 Brownstone Boulevard #Unit 512, Toledo, OH 43614
Local realty services provided by:CENTURY 21 Bolte Real Estate
1666 Brownstone Boulevard #Unit 512,Toledo, OH 43614
$84,900
- 2 Beds
- 2 Baths
- 1,208 sq. ft.
- Condominium
- Coming Soon
Listed by: kristen n. gallagher
Office: key realty
MLS#:10013840
Source:OH_TBR
Price summary
- Price:$84,900
- Price per sq. ft.:$70.28
About this home
Beautiful open layout living area. The updated kitchen has stainless dishwasher and stove included and nice amount of counter space with breakfast bar opening to dining room and living room with just enough separation. Living room is large and offers slider to your private patio. Nice size primary bedroom with large walk in closet leading to a nice 'jack n jill' bath with a private primary bath, a large jacuzzi tub w shower, stackable laundry area and then a door to another 1/2 bath. Laminate floor throughout and all freshly painted. Nothing to do but move in or would also make a great turnkey rental!
Contact an agent
Home facts
- Year built:1974
- Subdivision & Development:Chartwell
- Listing ID #:10013840
- Updated:September 24, 2026 at 08:29 PM
Rooms and interior
- Bedrooms:2
- Total bathrooms:2
- Full bathrooms:1
- Half bathrooms:1
- Rooms Total:5
- Flooring:Luxury Vinyl
- Dining Description:Breakfast Bar
- Bathrooms Description:Primary Bathroom
- Kitchen Description:Dishwasher, Disposal, Electric Range, Electric Range Connection
- Basement Description:Slab
- Living area:1,208 sq. ft.
Heating and cooling
- Cooling:Central Air, Electric
- Heating:Electric, Forced Air
Structure and exterior
- Roof:Shingle
- Year built:1974
- Building area:1,208 sq. ft.
- Architectural Style:Traditional
- Construction Materials:Stucco
- Exterior Features:Front Patio, Lighting
- Levels:One
Schools
- High school:Bowsher
- Middle school:None
- Elementary school:Glendale - Feilbach
Utilities
- Water:Public, Water Connected
- Sewer:Public Sewer, Sewer Connected
Finances and disclosures
- Price:$84,900
- Price per sq. ft.:$70.28
Features and amenities
- Appliances:Dishwasher, Disposal, Electric Range, Electric Range Connection, Water Heater
- Laundry features:Electric Dryer Hookup, In Unit, Main Level, Washer Hookup
- Amenities:Ceiling Fan(s), Open Floorplan, Pantry, Security Lights, Smoke Detector(s), Walk-In Closet(s)
Parking
- Total parking spaces:2
- Parking description:1 Carport Space(s), Additional Parking, Asphalt, Assigned, Detached Carport, Paved
- Carport spaces:1
New listings near 1666 Brownstone Boulevard #Unit 512
- Coming Soon
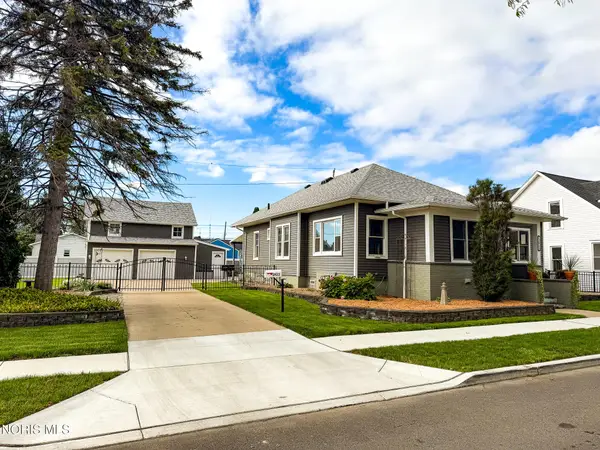 $239,900Coming Soon4 beds 3 baths1,697 sq. ft.
2922 113th Street, Toledo, OH 43611
MLS# 10013874Listed by: KEY REALTY LTD - Coming Soon
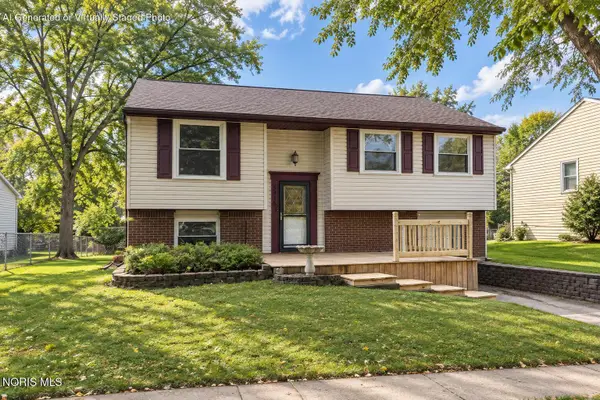 $224,900Coming Soon3 beds 2 baths1,536 sq. ft.
4515 Thornbrook Trail, Toledo, OH 43611
MLS# 10013880Listed by: THE DANBERRY CO - Coming Soon
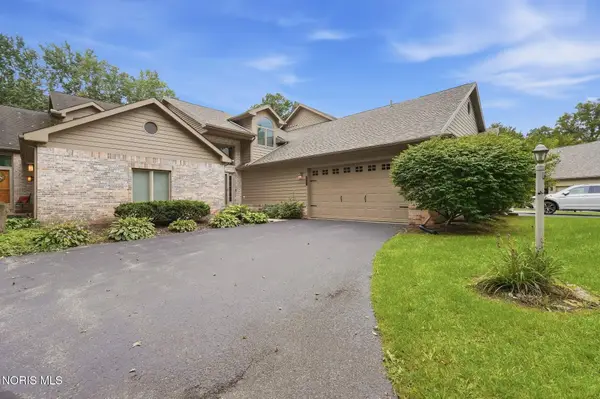 $299,900Coming Soon3 beds 3 baths2,084 sq. ft.
5537 Hidden Pines Way, Toledo, OH 43623
MLS# 10013868Listed by: HOWARD HANNA - Coming Soon
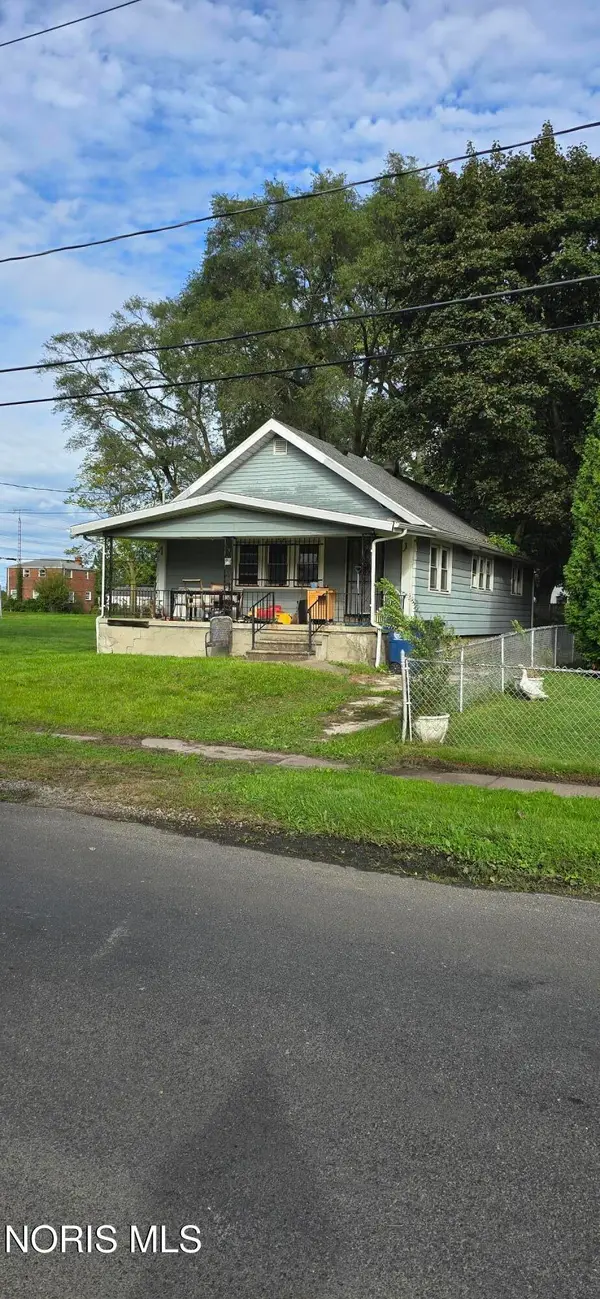 $106,000Coming Soon2 beds 1 baths1,008 sq. ft.
1202 Underwood Avenue, Toledo, OH 43607
MLS# 10013862Listed by: KEY REALTY LTD - Coming Soon
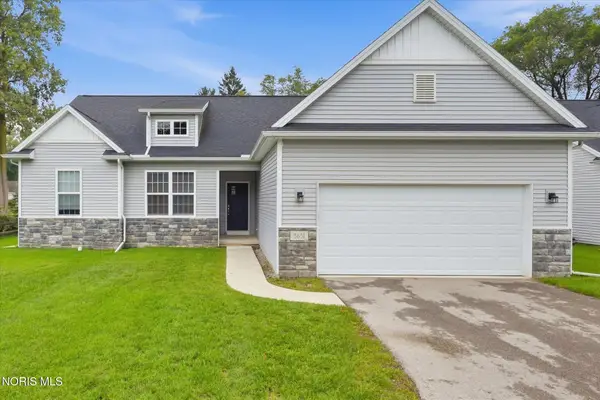 $299,900Coming Soon3 beds 2 baths1,559 sq. ft.
3631 N Mccord Road, Toledo, OH 43617
MLS# 10013856Listed by: HOWARD HANNA - Coming Soon
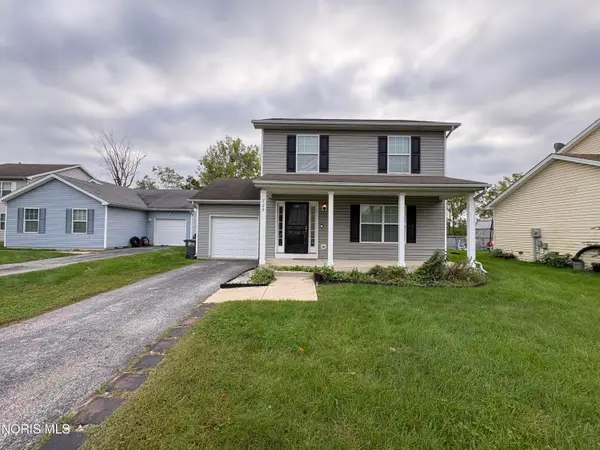 $144,900Coming Soon4 beds 2 baths1,440 sq. ft.
725 Acton Drive, Toledo, OH 43615
MLS# 10013854Listed by: HILLMCCARTHY REAL ESTATE LLC - Coming Soon
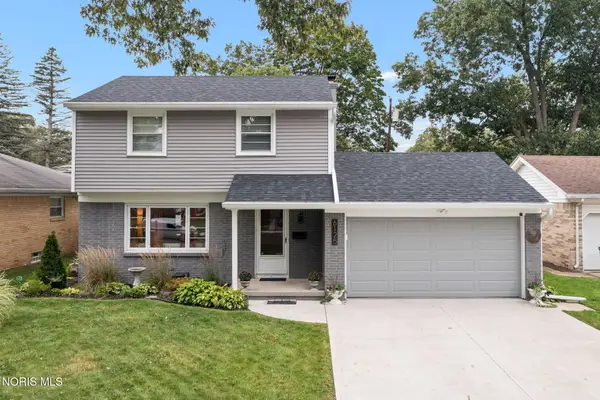 $249,900Coming Soon3 beds 2 baths1,392 sq. ft.
6125 Everwood Road, Toledo, OH 43613
MLS# 10013847Listed by: WIENS & ROTH REAL ESTATE - Coming Soon
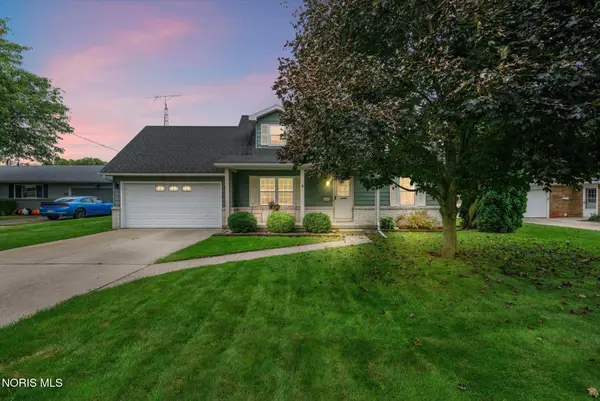 $239,900Coming Soon3 beds 2 baths1,632 sq. ft.
3619 Greenlawn Drive, Toledo, OH 43614
MLS# 10013834Listed by: THE DANBERRY CO - Coming SoonOpen Sun, 12 to 2pm
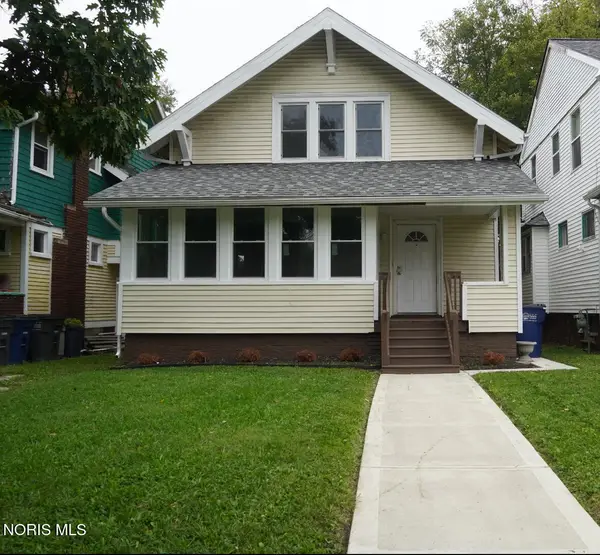 $94,900Coming Soon4 beds 2 baths1,538 sq. ft.
1436 Goodale Avenue, Toledo, OH 43606
MLS# 10013838Listed by: SERENITY REALTY LLC - Coming Soon
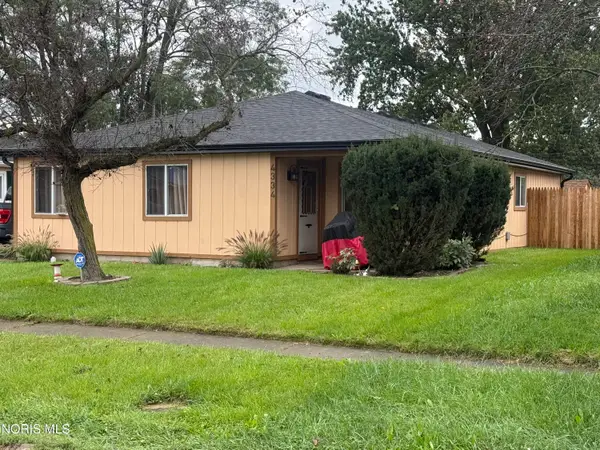 $154,900Coming Soon3 beds 2 baths1,452 sq. ft.
4334 Baronsmede Drive, Toledo, OH 43615
MLS# 10013825Listed by: KEY REALTY LTD


Protect your home and budget from life's surprises with an Assurant Home Warranty, backed by a partner that supports you through every step of homeownership. Explore Plans.
©2026 Century 21 Real Estate LLC. All rights reserved. CENTURY 21®, the CENTURY 21 Logo and C21® are service marks owned by Century 21 Real Estate LLC. Century 21 Real Estate LLC fully supports the principles of the Fair Housing Act and the Equal Opportunity Act. Each office is independently owned and operated. Listing information is deemed reliable but not guaranteed accurate.