
1950 N Ontario Street, Toledo, OH 43611
Local realty services provided by:CENTURY 21 Bolte Real Estate
Listed by: david breitigam
Office: blacktree realty llc.
MLS#:10013305
Source:OH_TBR
Price summary
- Price:$10,000
- Price per sq. ft.:$10.56
About this home
This is a 3 bed, 1bath house is being list for public on-line auction. This will take considerable work get in livable condition. The inspection date to view the property will be held on October 2, 2026 from 3-5 p.m. The auction will be held on October 10, 2026 @ 10 a.m.. Note: List price equals minimum bid on the property. This will be a cash sale. $2,500 deposit required immediately from winning bidder. Listing price of $10,000 equals minimum bid price.
Contact an agent
Home facts
- Year built:1862
- Subdivision & Development:None
- Listing ID #:10013305
- Added:2 day(s) ago
- Updated:September 14, 2026 at 02:27 AM
Rooms and interior
- Bedrooms:3
- Total bathrooms:1
- Full bathrooms:1
- Rooms Total:5
- Basement Description:Block
- Living area:947 sq. ft.
Structure and exterior
- Roof:Asphalt, Shingle
- Year built:1862
- Building area:947 sq. ft.
- Lot area:0.08 Acres
- Architectural Style:Traditional
- Construction Materials:Vinyl Siding
- Foundation Description:Block
- Levels:One and One Half
Schools
- High school:Woodward
- Middle school:None
- Elementary school:Riverside
Utilities
- Water:Public
- Sewer:Sanitary Sewer
Finances and disclosures
- Price:$10,000
- Price per sq. ft.:$10.56
Parking
- Parking description:Driveway, On Street
New listings near 1950 N Ontario Street
- Coming Soon
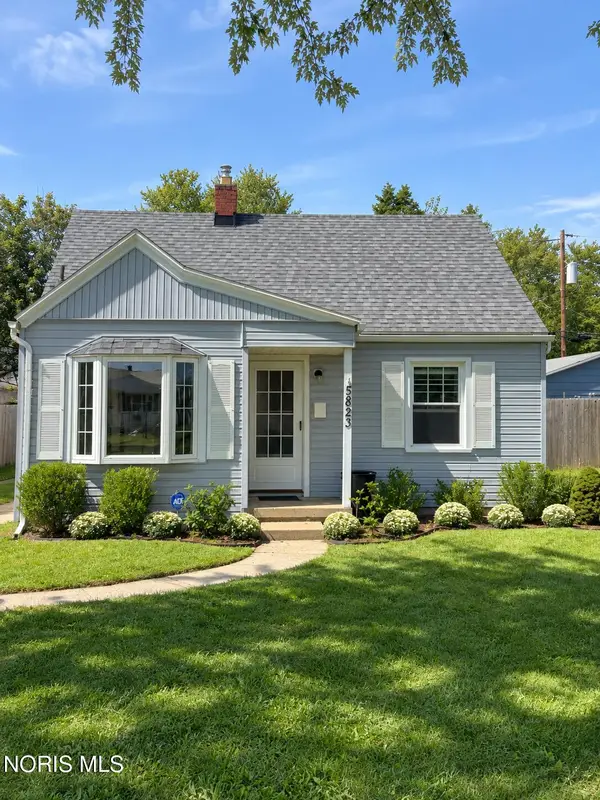 $124,900Coming Soon2 beds 1 baths664 sq. ft.
5823 Adelaide Drive, Toledo, OH 43613
MLS# 10013370Listed by: KELLER WILLIAMS CITYWIDE - Coming Soon
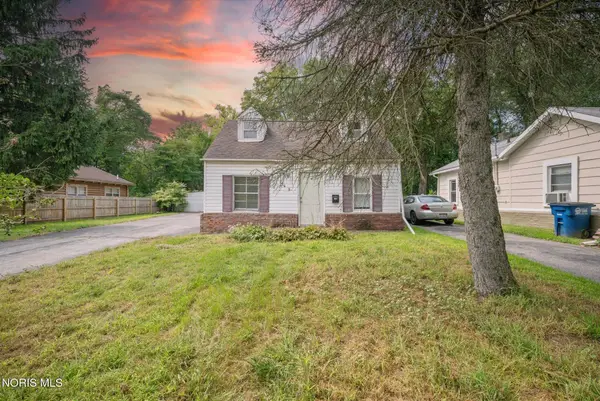 $84,950Coming Soon3 beds 2 baths1,080 sq. ft.
649 Elysian Avenue, Toledo, OH 43607
MLS# 10013366Listed by: J BOWEN & COMPANY - Coming Soon
 $249,900Coming Soon3 beds 2 baths1,188 sq. ft.
3519 Indian Oaks Lane, Toledo, OH 43617
MLS# 10013363Listed by: OAK VALLEY. LTD. - Coming Soon
 $116,000Coming Soon3 beds 1 baths1,240 sq. ft.
2039 N Ravine Parkway, Toledo, OH 43605
MLS# 10013355Listed by: THE DANBERRY CO - Coming SoonOpen Sun, 2:30 to 4:30pm
 $269,000Coming Soon3 beds 2 baths1,242 sq. ft.
4546 Vineyard Road, Toledo, OH 43623
MLS# 10013346Listed by: EXP REALTY, LLC - Coming Soon
 $118,500Coming Soon2 beds 1 baths929 sq. ft.
402 Branbury Road, Toledo, OH 43612
MLS# 10013337Listed by: SERENITY REALTY LLC - Coming Soon
 $94,900Coming Soon2 beds 1 baths872 sq. ft.
5616 Yarmouth Avenue, Toledo, OH 43623
MLS# 10013340Listed by: KEY REALTY - Coming Soon
 $199,900Coming Soon4 beds 2 baths1,880 sq. ft.
4037 Bowen Road, Toledo, OH 43613
MLS# 10013315Listed by: LOSS REALTY GROUP - Coming Soon
 $279,900Coming Soon4 beds 3 baths1,904 sq. ft.
4837 Whiteford Road, Toledo, OH 43623
MLS# 10013317Listed by: RE/MAX PREFERRED ASSOCIATES - Coming Soon
 $249,900Coming Soon2 beds 3 baths2,116 sq. ft.
1512 Highland Green Drive, Toledo, OH 43614
MLS# 10013324Listed by: RE/MAX PREFERRED ASSOCIATES


Protect your home and budget from life's surprises with an Assurant Home Warranty, backed by a partner that supports you through every step of homeownership. Explore Plans.
©2026 Century 21 Real Estate LLC. All rights reserved. CENTURY 21®, the CENTURY 21 Logo and C21® are service marks owned by Century 21 Real Estate LLC. Century 21 Real Estate LLC fully supports the principles of the Fair Housing Act and the Equal Opportunity Act. Each office is independently owned and operated. Listing information is deemed reliable but not guaranteed accurate.