
402 Branbury Road, Toledo, OH 43612
Local realty services provided by:CENTURY 21 Bolte Real Estate
402 Branbury Road,Toledo, OH 43612
$118,500
- 2 Beds
- 1 Baths
- 929 sq. ft.
- Single family
- Coming Soon
Upcoming open houses
- Sun, Sep 2712:30 pm - 02:30 pm
Listed by: heidi jenkins
Office: serenity realty llc.
MLS#:10013337
Source:OH_TBR
Price summary
- Price:$118,500
- Price per sq. ft.:$127.56
About this home
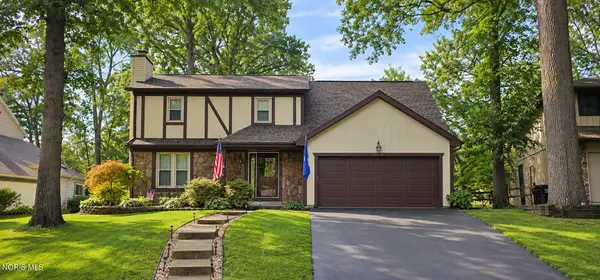
Don't let the square footage fool you this charming 2-bedroom, 1-bath home offers comfort, functionality, and a welcoming feel throughout! Fresh paint throughout and newer siding give the home a refreshed, move-in-ready feel. The attached 2-car garage provides plenty of room for parking and storage, and the included appliances make moving in even easier. Step outside to a spacious backyard with plenty of room for cookouts, outdoor entertaining, pets, gardening, or relaxing evenings at home. Conveniently located near public transportation and everyday amenities, this home is ready for you to move in and start your next chapter.
Contact an agent
Home facts
- Year built:1951
- Subdivision & Development:Bennett Park
- Listing ID #:10013337
- Updated:September 12, 2026 at 02:20 PM
Rooms and interior
- Bedrooms:2
- Total bathrooms:1
- Full bathrooms:1
- Rooms Total:5
- Flooring:Laminate
- Dining Description:Eat-in Kitchen
- Kitchen Description:Eat-in Kitchen, Gas Range, Refrigerator
- Basement Description:Crawl Space
- Living area:929 sq. ft.
Heating and cooling
- Cooling:Central Air
- Heating:Forced Air
Structure and exterior
- Roof:Shingle
- Year built:1951
- Building area:929 sq. ft.
- Lot area:0.16 Acres
- Lot Features:Corner Lot
- Construction Materials:Vinyl Siding
- Foundation Description:Crawl Space
- Levels:One
Schools
- High school:Start
- Middle school:None
- Elementary school:Larchmont
Utilities
- Water:Public
- Sewer:Public Sewer
Finances and disclosures
- Price:$118,500
- Price per sq. ft.:$127.56
Features and amenities
- Appliances:Gas Range, Refrigerator
- Laundry features:Main Level
Parking
- Parking description:Attached Garage
- Garage:Yes
- Garage spaces:2
New listings near 402 Branbury Road
- Coming Soon
 $94,900Coming Soon2 beds 1 baths872 sq. ft.
5616 Yarmouth Avenue, Toledo, OH 43623
MLS# 10013340Listed by: KEY REALTY - Coming Soon
 $199,900Coming Soon4 beds 2 baths1,880 sq. ft.
4037 Bowen Road, Toledo, OH 43613
MLS# 10013315Listed by: LOSS REALTY GROUP - Coming Soon
 $279,900Coming Soon4 beds 3 baths1,904 sq. ft.
4837 Whiteford Road, Toledo, OH 43623
MLS# 10013317Listed by: RE/MAX PREFERRED ASSOCIATES - Coming Soon
 $249,900Coming Soon2 beds 3 baths2,116 sq. ft.
1512 Highland Green Drive, Toledo, OH 43614
MLS# 10013324Listed by: RE/MAX PREFERRED ASSOCIATES - Coming Soon
 $174,900Coming Soon2 beds 1 baths996 sq. ft.
5608 Pawnee Road, Toledo, OH 43613
MLS# 10013325Listed by: SERENITY REALTY LLC - Coming Soon
 $250,000Coming Soon3 beds 2 baths1,519 sq. ft.
2047 Central, Toledo, OH 43614
MLS# 10013328Listed by: HOWARD HANNA - Coming Soon
 $219,900Coming Soon4 beds 1 baths1,482 sq. ft.
4458 288th Street, Toledo, OH 43611
MLS# 10013298Listed by: KEY REALTY LTD - Coming SoonOpen Sat, 11am to 1pm
 $329,900Coming Soon4 beds 4 baths2,172 sq. ft.
6765 Hampsford Circle, Toledo, OH 43617
MLS# 10013274Listed by: RE/MAX PREFERRED ASSOCIATES - Coming Soon
 $345,000Coming Soon3 beds 2 baths1,651 sq. ft.
5931 Haefner Road, Toledo, OH 43615
MLS# 10013275Listed by: RE/MAX PREFERRED ASSOCIATES


Protect your home and budget from life's surprises with an Assurant Home Warranty, backed by a partner that supports you through every step of homeownership. Explore Plans.
©2026 Century 21 Real Estate LLC. All rights reserved. CENTURY 21®, the CENTURY 21 Logo and C21® are service marks owned by Century 21 Real Estate LLC. Century 21 Real Estate LLC fully supports the principles of the Fair Housing Act and the Equal Opportunity Act. Each office is independently owned and operated. Listing information is deemed reliable but not guaranteed accurate.