
2024 Brookdale Road, Toledo, OH 43606
Local realty services provided by:CENTURY 21 Bolte Real Estate
Listed by: marcia rubini
Office: re/max preferred associates
MLS#:10009966
Source:OH_TBR
Price summary
- Price:$249,000
- Price per sq. ft.:$122.12
About this home
Charming and meticulously maintained home situated on a large, private lot just minutes from The University of Toledo. Filled with character and timeless charm, this well-cared-for property has been lovingly owned by the same homeowner for many years. The spacious kitchen features stainless steel appliances, while major updates provide peace of mind, including a furnace and central air system approximately 10 years old and a roof approximately 15 years old. Some newer windows. Oversized 2 car garage. A wonderful opportunity to own a home that reflects true pride of ownership in a convenient location. Sold 'as is'.
Contact an agent
Home facts
- Year built:1925
- Listing ID #:10009966
- Added:3 day(s) ago
- Updated:July 06, 2026 at 11:46 AM
Rooms and interior
- Bedrooms:4
- Total bathrooms:3
- Full bathrooms:2
- Half bathrooms:1
- Rooms Total:10
- Flooring:Carpet
- Kitchen Description:Dishwasher, Electric Range, Microwave, Refrigerator
- Basement:Yes
- Living area:2,039 sq. ft.
Heating and cooling
- Cooling:Ceiling Fan(s), Central Air
- Heating:Forced Air, Natural Gas
Structure and exterior
- Roof:Asphalt
- Year built:1925
- Building area:2,039 sq. ft.
- Lot area:0.46 Acres
- Lot Features:Secluded
- Architectural Style:Traditional
Schools
- High school:Start
- Middle school:None
- Elementary school:Old Orchard
Utilities
- Water:Public
- Sewer:Public Sewer
Finances and disclosures
- Price:$249,000
- Price per sq. ft.:$122.12
Features and amenities
- Appliances:Dishwasher, Electric Range, Microwave, Refrigerator, Water Heater
- Laundry features:In Basement
- Amenities:Window Coverings
Parking
- Total parking spaces:2
- Parking description:Concrete, Driveway
- Garage:Yes
- Garage spaces:2
New listings near 2024 Brookdale Road
- New
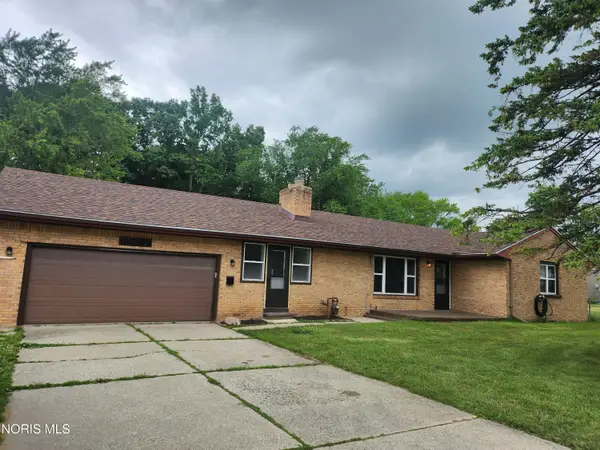 $244,900Active3 beds 2 baths1,611 sq. ft.
2622 W Alexis Road, Toledo, OH 43613
MLS# 10009645Listed by: SERENITY REALTY LLC - Coming Soon
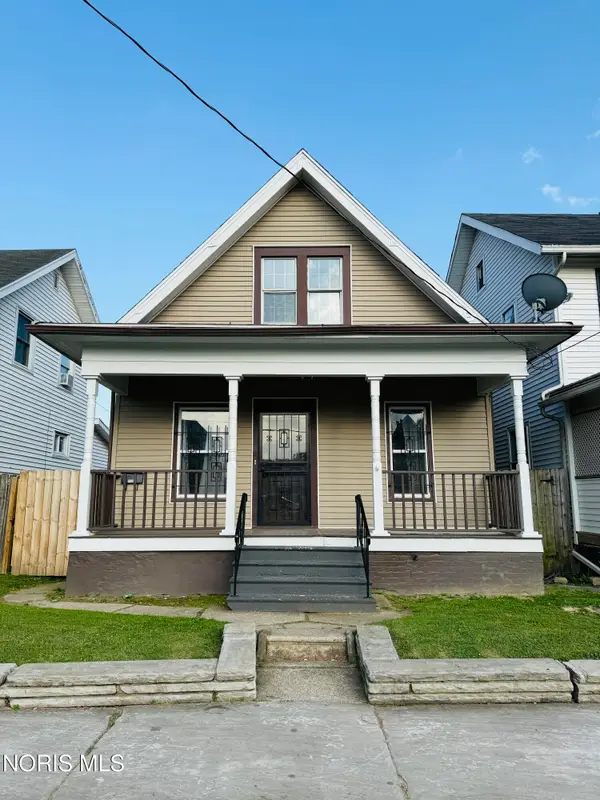 $82,900Coming Soon3 beds 1 baths
1136 Earl Street, Toledo, OH 43605
MLS# 10010082Listed by: KEY REALTY - Coming Soon
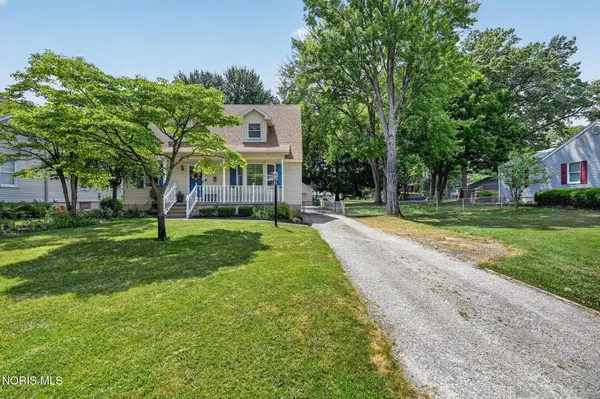 $299,900Coming Soon4 beds 4 baths
5247 Rowland Road, Toledo, OH 43613
MLS# 10010085Listed by: SERENITY REALTY LLC - Coming Soon
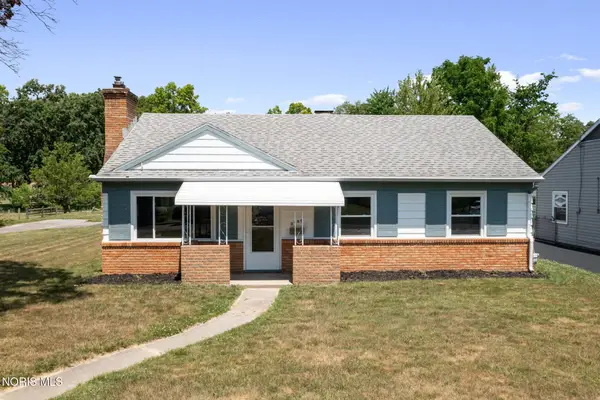 $220,000Coming Soon3 beds 2 baths
3460 Forest Grove Drive, Toledo, OH 43623
MLS# 10010080Listed by: W & R PROPERTY MANAGEMENT - New
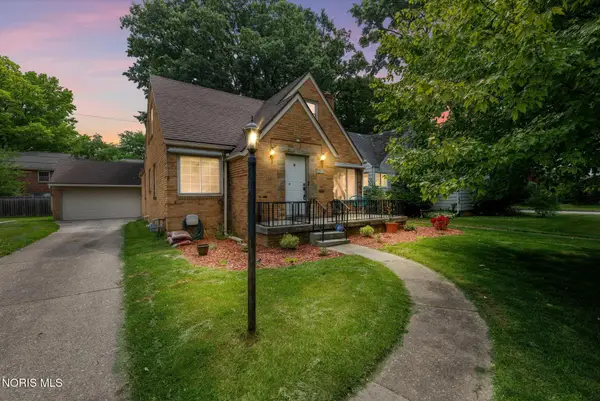 $259,900Active3 beds 2 baths1,350 sq. ft.
3208 Aldringham Road, Toledo, OH 43606
MLS# 10010075Listed by: HOWARD HANNA - Coming Soon
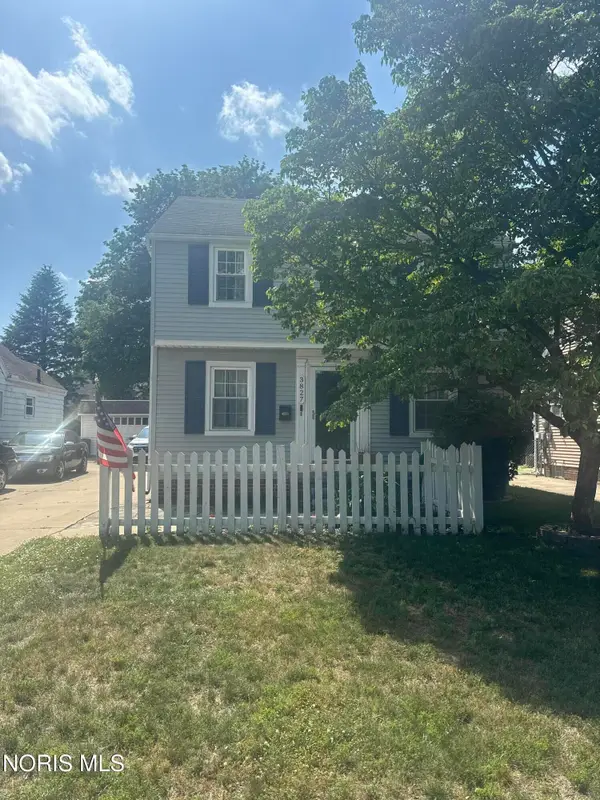 $174,900Coming Soon3 beds 1 baths
3827 Doty Drive, Toledo, OH 43613
MLS# 10010076Listed by: SERENITY REALTY LLC - Coming Soon
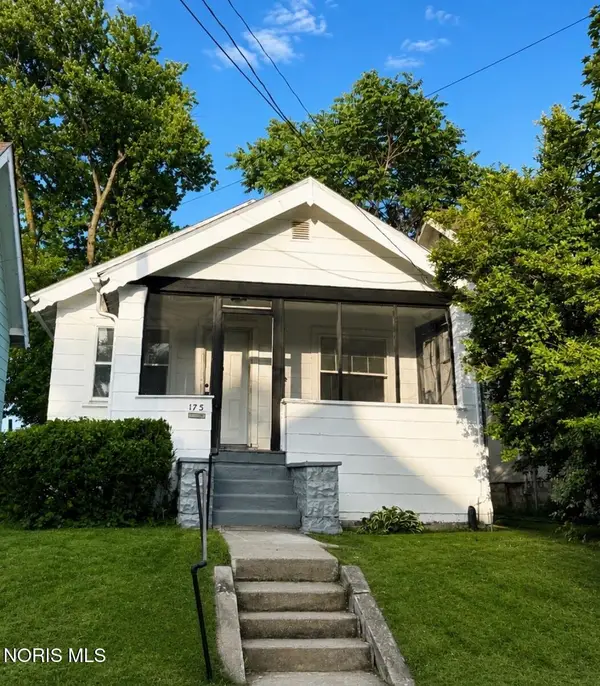 $94,999Coming Soon2 beds 1 baths
175 Corinth Street, Toledo, OH 43609
MLS# 10010072Listed by: BLACKTREE REALTY LLC - New
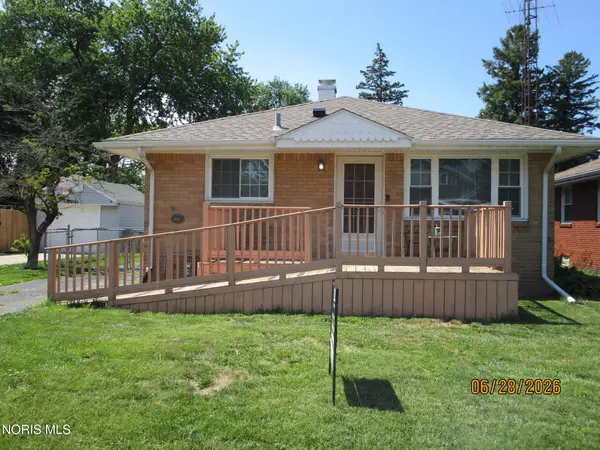 $159,900Active2 beds 1 baths999 sq. ft.
1240 Glenview Road, Toledo, OH 43614
MLS# 10009762Listed by: KEY REALTY - New
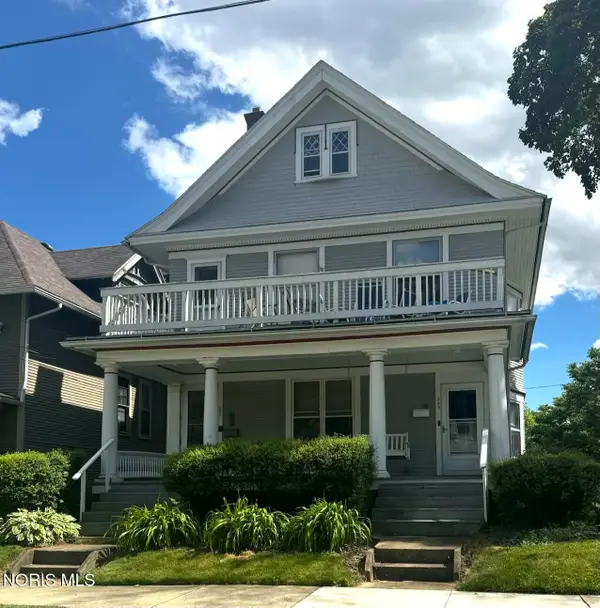 $190,000Active4 beds -- baths3,279 sq. ft.
549 Winthrop Street, Toledo, OH 43620
MLS# 10010068Listed by: BLACKTREE REALTY LLC - Coming Soon
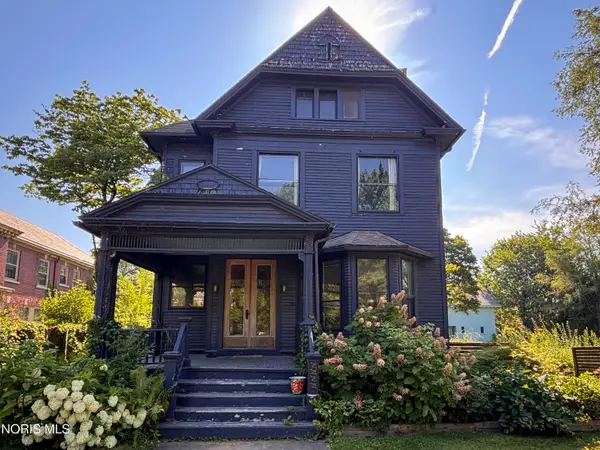 $320,000Coming Soon5 beds 3 baths
2222 Parkwood Avenue, Toledo, OH 43620
MLS# 10010065Listed by: BLACKTREE REALTY LLC


Protect your home and budget from life's surprises with an Assurant Home Warranty, backed by a partner that supports you through every step of homeownership. Explore Plans.
©2026 Century 21 Real Estate LLC. All rights reserved. CENTURY 21®, the CENTURY 21 Logo and C21® are service marks owned by Century 21 Real Estate LLC. Century 21 Real Estate LLC fully supports the principles of the Fair Housing Act and the Equal Opportunity Act. Each office is independently owned and operated. Listing information is deemed reliable but not guaranteed accurate.