
2038 Greenwich Lane, Toledo, OH 43611
Local realty services provided by:CENTURY 21 Bolte Real Estate
Listed by: john owczarzak
Office: re/max preferred associates
MLS#:10011719
Source:OH_TBR
Price summary
- Price:$224,900
- Price per sq. ft.:$161.8
About this home
Looking for a new home before Christmas? This charming 3-bedroom, 1½-bath home could be just what you've been waiting for! Imagine celebrating the holidays in your own home, decorating the Christmas tree, wrapping presents, and making memories with family and friends. Why wait until next year to make your move when you could be settled in before the holidays? If you are looking to downsize, or ready for a fresh start, this home deserves a look!
Contact an agent
Home facts
- Year built:1956
- Subdivision & Development:Grosse Point Manor
- Listing ID #:10011719
- Added:64 day(s) ago
- Updated:October 14, 2026 at 01:26 PM
Rooms and interior
- Bedrooms:3
- Total bathrooms:2
- Full bathrooms:1
- Half bathrooms:1
- Rooms Total:6
- Flooring:Laminate
- Kitchen Description:Dishwasher, Disposal, Electric Range, Electric Range Connection, Exhaust Fan, Ice Maker, Refrigerator
- Bedroom Description:Dual Closets
- Basement Description:Crawl Space
- Living area:1,390 sq. ft.
Heating and cooling
- Cooling:Central Air
- Heating:Forced Air, Natural Gas
Structure and exterior
- Roof:Shingle
- Year built:1956
- Building area:1,390 sq. ft.
- Lot area:0.21 Acres
- Lot Features:Landscaped
- Construction Materials:Brick
- Exterior Features:Covered Patio, Fire Pit
- Foundation Description:Crawl Space
- Levels:One
Schools
- High school:Whitmer
- Middle school:Whitmer Middle School
- Elementary school:Shoreland
Utilities
- Water:Public
- Sewer:Public Sewer, Sewer Connected
Finances and disclosures
- Price:$224,900
- Price per sq. ft.:$161.8
Features and amenities
- Appliances:Dishwasher, Disposal, Dryer, Electric Range, Electric Range Connection, Exhaust Fan, Ice Maker, Refrigerator, Washer, Water Heater
- Laundry features:Dryer, In Garage, Washer
- Amenities:Ceiling Fan(s), Storm Window(s), Window Coverings
Parking
- Total parking spaces:1
- Parking description:Accessible Parking, Concrete, Driveway, Garage Door Opener
- Garage:Yes
- Garage spaces:1
New listings near 2038 Greenwich Lane
- Coming Soon
 $99,900Coming Soon3 beds 1 baths1,214 sq. ft.
3801 Martha Avenue, Toledo, OH 43612
MLS# 10014705Listed by: KEY REALTY - Coming Soon
 $199,900Coming Soon1 beds 1 baths1,248 sq. ft.
3238 Romaker Road, Toledo, OH 43615
MLS# 10014696Listed by: THE DANBERRY CO - Coming Soon
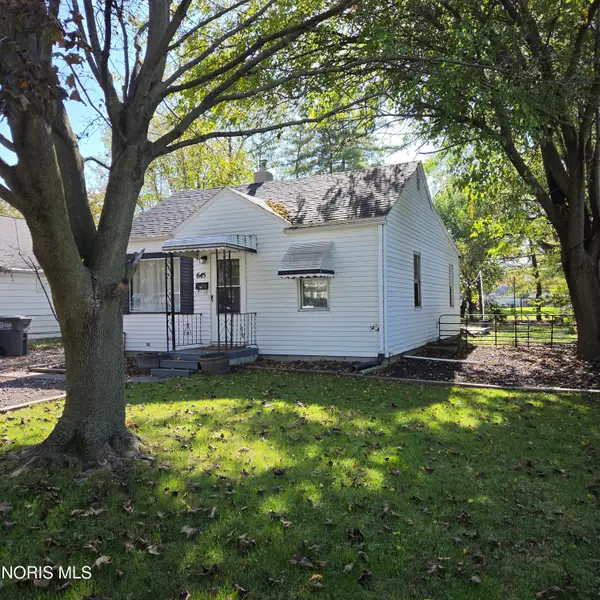 $119,900Coming Soon2 beds 1 baths720 sq. ft.
645 W Northgate Parkway, Toledo, OH 43612
MLS# 10014689Listed by: BLACKTREE REALTY LLC - Coming Soon
 $249,900Coming Soon3 beds 2 baths1,506 sq. ft.
6227 W Pembridge Drive, Toledo, OH 43615
MLS# 10014671Listed by: THE DANBERRY CO - Coming Soon
 $155,000Coming Soon2 beds 1 baths1,139 sq. ft.
1922 Grecourt Drive, Toledo, OH 43615
MLS# 10014672Listed by: KELLER WILLIAMS CITYWIDE - Coming Soon
 $209,900Coming Soon3 beds 2 baths1,237 sq. ft.
4818 Harvest Lane, Toledo, OH 43623
MLS# 10014673Listed by: LPG REALTY - Coming Soon
 $214,900Coming Soon4 beds 2 baths1,516 sq. ft.
3521 Rushland Avenue, Toledo, OH 43606
MLS# 10014661Listed by: KEY REALTY LTD - Coming Soon
 $59,900Coming Soon2 beds 1 baths925 sq. ft.
1822 Loxley Road, Toledo, OH 43613
MLS# 10014639Listed by: LPG REALTY - Coming Soon
 $139,000Coming Soon3 beds 1 baths1,840 sq. ft.
2053 Calumet Avenue, Toledo, OH 43607
MLS# 10014649Listed by: SERENITY REALTY LLC - Coming Soon
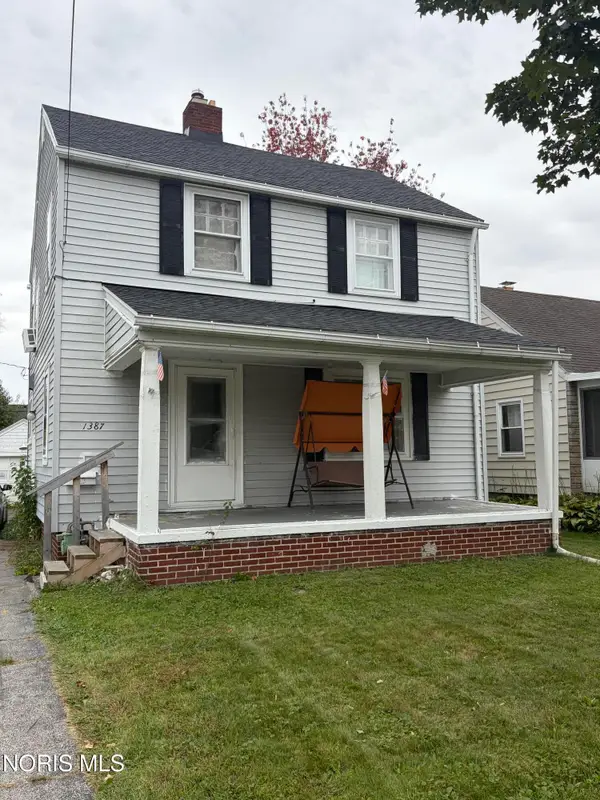 $129,900Coming Soon3 beds 1 baths1,231 sq. ft.
1387 Glenview Road, Toledo, OH 43614
MLS# 10014633Listed by: LPG REALTY


Protect your home and budget from life's surprises with an Assurant Home Warranty, backed by a partner that supports you through every step of homeownership. Explore Plans.
©2026 Century 21 Real Estate LLC. All rights reserved. CENTURY 21®, the CENTURY 21 Logo and C21® are service marks owned by Century 21 Real Estate LLC. Century 21 Real Estate LLC fully supports the principles of the Fair Housing Act and the Equal Opportunity Act. Each office is independently owned and operated. Listing information is deemed reliable but not guaranteed accurate.