
2223 Vaness Drive, Toledo, OH 43615
Local realty services provided by:CENTURY 21 Bolte Real Estate
2223 Vaness Drive,Toledo, OH 43615
$199,900
- 3 Beds
- 2 Baths
- 1,383 sq. ft.
- Single family
- Coming Soon
Listed by: richard a. turner
Office: key realty
MLS#:10013579
Source:OH_TBR
Price summary
- Price:$199,900
- Price per sq. ft.:$144.54
About this home
Check out this solid 3-bedroom, 1.5-bath ranch built in 2007, offering 1,383 square feet of easy, single-story living. With an open layout and soaring cathedral ceilings in the main family room, this home feels bright and airy. The practical kitchen features abundant cabinet and counter space, opening directly into the main living space for effortless entertaining. Down the hall, the primary bedroom features a large walk-in closet. Two additional bedrooms provide plenty of flexibility for family, guests, or a dedicated home office. Outside, enjoy a fully fenced backyard ready for pets, gardening, and summer cookouts. Exterior and mechanical highlights include low-maintenance vinyl siding with brick accents, dimensional shingles, efficient central air, natural gas heat, and a spacious attached 2-car garage. This home has loads to offer and is ready for its next owner. Add this place to your must-see list and schedule your private showing today!
Contact an agent
Home facts
- Year built:2007
- Subdivision & Development:Bancroft Plains
- Listing ID #:10013579
- Updated:September 18, 2026 at 04:25 AM
Rooms and interior
- Bedrooms:3
- Total bathrooms:2
- Full bathrooms:1
- Half bathrooms:1
- Rooms Total:6
- Flooring:Carpet, Luxury Vinyl, Vinyl
- Kitchen Description:Dishwasher, Electric Range Connection, Microwave, Refrigerator
- Basement Description:Crawl Space
- Living area:1,383 sq. ft.
Heating and cooling
- Cooling:Ceiling Fan(s), Gas
- Heating:Forced Air
Structure and exterior
- Roof:Shingle
- Year built:2007
- Building area:1,383 sq. ft.
- Lot area:0.17 Acres
- Architectural Style:Ranch, Traditional
- Construction Materials:Vinyl Siding
- Exterior Features:Private Yard, Rear Patio
- Foundation Description:Crawl Space
- Levels:One
Schools
- High school:Rogers
- Middle school:None
- Elementary school:Hawkins
Utilities
- Water:Public, Water Available, Water Connected
- Sewer:Public Sewer, Sewer Available, Sewer Connected
Finances and disclosures
- Price:$199,900
- Price per sq. ft.:$144.54
Features and amenities
- Appliances:Dishwasher, Electric Range Connection, Microwave, Refrigerator, Sump Pump
- Laundry features:Electric Dryer Hookup, Main Level, Washer Hookup
- Amenities:Cathedral Ceiling(s), Ceiling Fan(s), Double Pane Windows, Entrance Foyer, Open Floorplan, Window Coverings
Parking
- Total parking spaces:4
- Parking description:Asphalt, Attached Garage, Garage Door Opener
- Garage:Yes
- Garage spaces:2
New listings near 2223 Vaness Drive
- Coming Soon
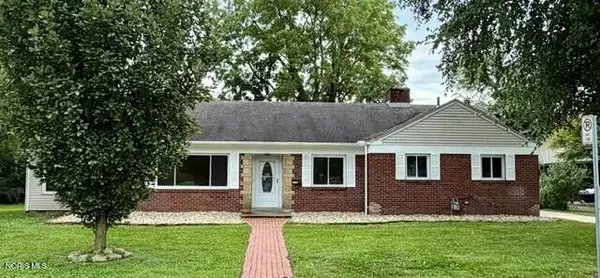 $299,900Coming Soon3 beds 2 baths1,806 sq. ft.
2108 Audubon Place, Toledo, OH 43606
MLS# 10013574Listed by: KEY REALTY LTD - Coming Soon
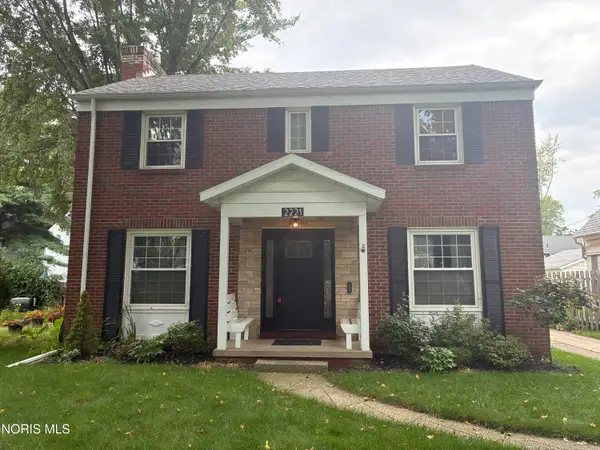 $315,000Coming Soon4 beds 2 baths1,952 sq. ft.
2221 Densmore Drive, Toledo, OH 43606
MLS# 10013575Listed by: KEY REALTY - Coming Soon
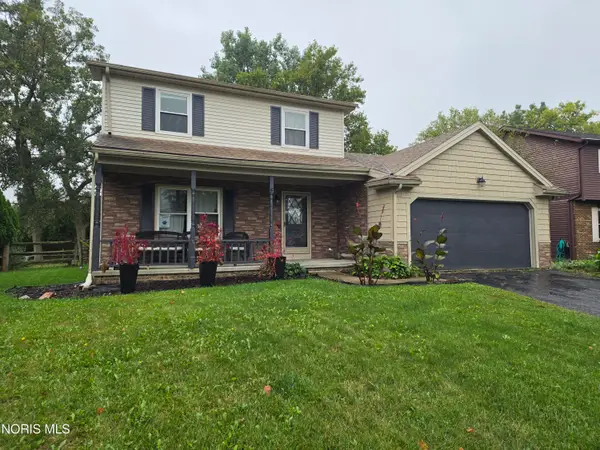 $263,000Coming Soon3 beds 2 baths1,688 sq. ft.
4177 Brogan Drive, Toledo, OH 43614
MLS# 10013569Listed by: MERIDIAN REAL ESTATE SERVICES - Coming Soon
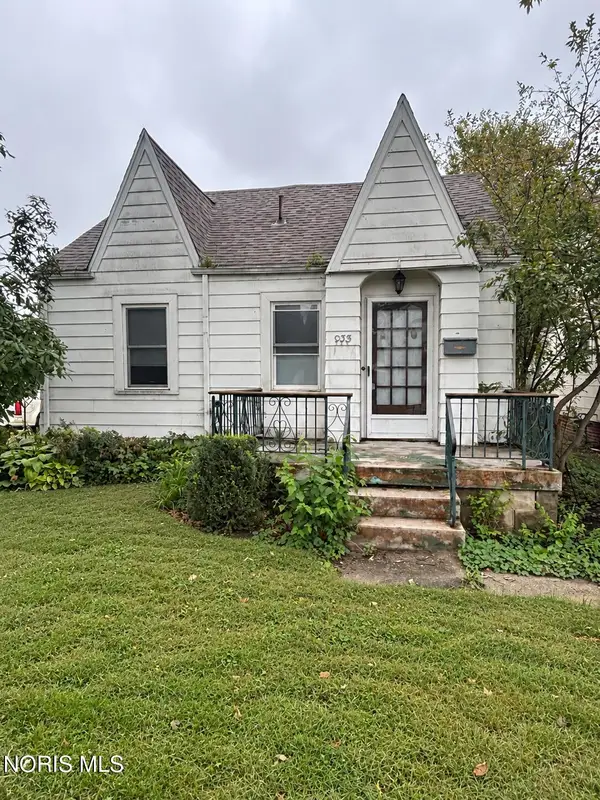 $100,000Coming Soon2 beds 1 baths864 sq. ft.
933 Wright Avenue, Toledo, OH 43609
MLS# 10013559Listed by: SERENITY REALTY LLC - Coming Soon
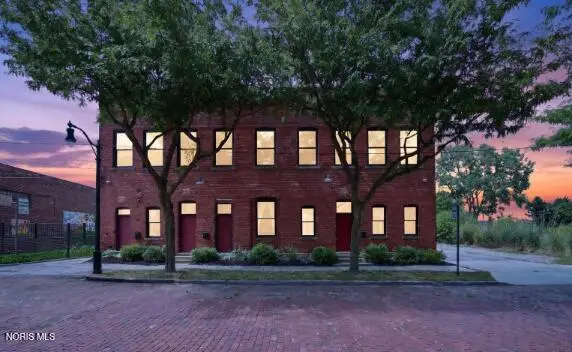 $345,900Coming Soon2 beds 2 baths1,623 sq. ft.
14 Broadway Street, Toledo, OH 43604
MLS# 10013544Listed by: KELLER WILLIAMS CITYWIDE - Coming SoonOpen Mon, 4 to 6pm
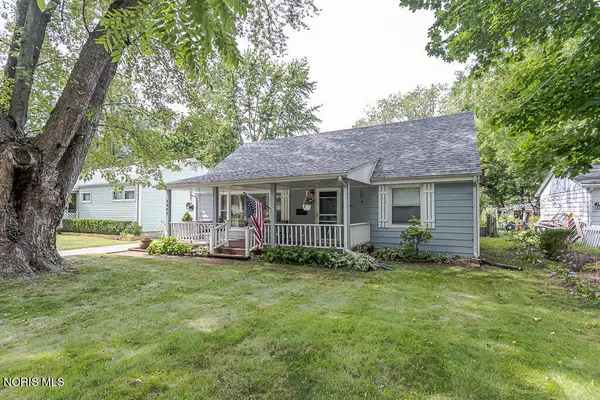 $189,900Coming Soon3 beds 1 baths1,820 sq. ft.
1641 Atwood Road, Toledo, OH 43615
MLS# 10013531Listed by: KEY REALTY LTD - Coming Soon
 $169,900Coming Soon3 beds 2 baths1,266 sq. ft.
3840 Elmhurst Road, Toledo, OH 43613
MLS# 10013487Listed by: KELLER WILLIAMS CITYWIDE - Coming Soon
 $159,900Coming Soon3 beds 1 baths1,000 sq. ft.
5458 Gay Street, Toledo, OH 43613
MLS# 10013527Listed by: SERENITY REALTY LLC - Coming Soon
 $105,000Coming Soon3 beds 1 baths1,052 sq. ft.
236 Dexter Street, Toledo, OH 43608
MLS# 10013519Listed by: BLACKTREE REALTY LLC - Coming SoonOpen Sun, 12 to 2pm
 $129,900Coming Soon3 beds 1 baths1,120 sq. ft.
309 Clifton Road, Toledo, OH 43607
MLS# 10013520Listed by: RE/MAX PREFERRED ASSOCIATES


Protect your home and budget from life's surprises with an Assurant Home Warranty, backed by a partner that supports you through every step of homeownership. Explore Plans.
©2026 Century 21 Real Estate LLC. All rights reserved. CENTURY 21®, the CENTURY 21 Logo and C21® are service marks owned by Century 21 Real Estate LLC. Century 21 Real Estate LLC fully supports the principles of the Fair Housing Act and the Equal Opportunity Act. Each office is independently owned and operated. Listing information is deemed reliable but not guaranteed accurate.