
2259 Marengo Street, Toledo, OH 43614
Local realty services provided by:CENTURY 21 Bolte Real Estate
Listed by: william van wormer
Office: key realty
MLS#:10012552
Source:OH_TBR
Price summary
- Price:$219,900
- Price per sq. ft.:$169.68
About this home
Charming & Light-Filled Beverly Gem | 3 Bed, 1.5 Bath. Welcome home to this beautifully updated property nestled in a peaceful Beverly neighborhood. Blending classic character with thoughtful modern upgrades, this move-in-ready home offers bright, versatile living spaces inside and out. The expansive main-floor windows flood the home with rich natural light, anchored by a cozy fireplace perfect for seasonal gatherings. Host effortless meals in the formal dining room, or retreat to the fully waterproofed finished basement, complete with a generous family room, dedicated home office area, and built-in shelving for extra display space. Comfort comes standard with central air conditioning, and the spacious primary bedroom features dual closets for maximum organization. Outside, you will find a freshly painted exterior, an oversized one-car detached garage, and a large back patio within a fully fenced yard—ideal for summer entertaining and relaxing in total privacy.
Contact an agent
Home facts
- Year built:1920
- Subdivision & Development:Wildwood 3rd Allmt
- Listing ID #:10012552
- Added:7 day(s) ago
- Updated:September 04, 2026 at 12:25 AM
Rooms and interior
- Bedrooms:3
- Total bathrooms:2
- Full bathrooms:1
- Half bathrooms:1
- Rooms Total:6
- Flooring:Ceramic Tile, Hardwood
- Kitchen Description:Dishwasher, Electric Range, Electric Range Connection, Range Hood
- Basement:Yes
- Basement Description:Full, Partially Finished
- Living area:1,296 sq. ft.
Heating and cooling
- Cooling:Central Air
- Heating:Forced Air, Natural Gas
Structure and exterior
- Roof:Shingle
- Year built:1920
- Building area:1,296 sq. ft.
- Lot area:0.13 Acres
- Lot Features:Landscaped
- Architectural Style:Traditional
- Construction Materials:Aluminum Siding, Block, Metal Siding
- Exterior Features:Covered Porch, Front Porch, Private Yard
- Foundation Description:Block
Schools
- High school:Bowsher
- Middle school:None
- Elementary school:Beverly
Utilities
- Water:Public, Water Connected
- Sewer:Public Sewer, Sewer Connected
Finances and disclosures
- Price:$219,900
- Price per sq. ft.:$169.68
Features and amenities
- Appliances:Dishwasher, Dryer, Electric Range, Electric Range Connection, Range Hood, Washer, Water Heater
- Laundry features:Dryer, Gas Dryer Hookup, In Basement, Washer, Washer Hookup
- Amenities:Built-in Features, Ceiling Fan(s), Insulated Windows, Shutters
Parking
- Total parking spaces:6
- Parking description:Concrete, Driveway
- Garage:Yes
- Garage spaces:1
New listings near 2259 Marengo Street
- Coming Soon
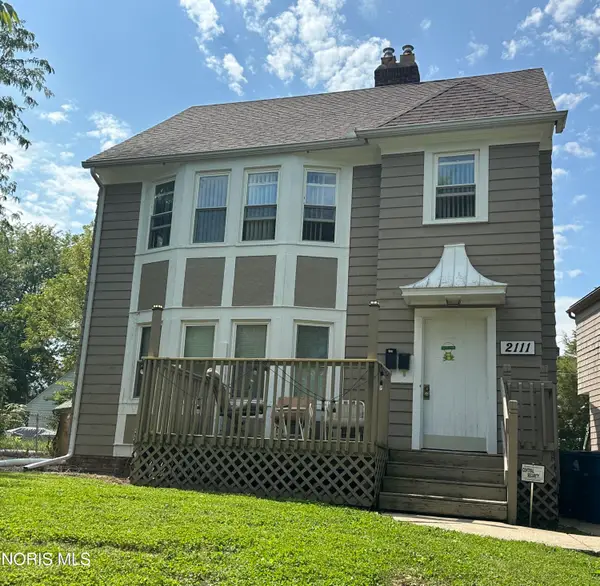 $499,500Coming Soon4 beds -- baths2,138 sq. ft.
2111 Kensington Road, Toledo, OH 43607
MLS# 10012944Listed by: KEY REALTY - Coming Soon
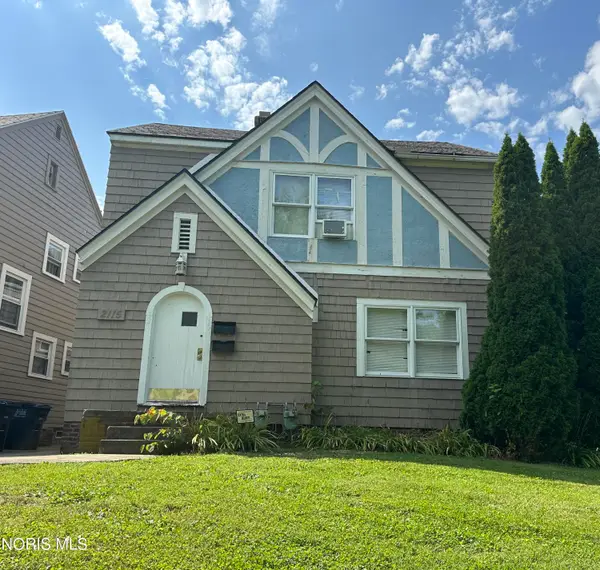 $499,500Coming Soon6 beds -- baths1,945 sq. ft.
2115 Kensington Road, Toledo, OH 43607
MLS# 10012946Listed by: KEY REALTY - Coming Soon
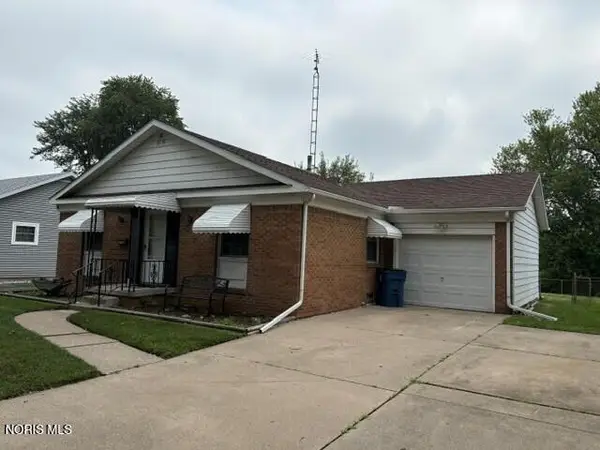 $174,900Coming Soon3 beds 2 baths1,140 sq. ft.
5836 Vistamar Road, Toledo, OH 43611
MLS# 10012921Listed by: RE/MAX PREFERRED ASSOCIATES - Coming Soon
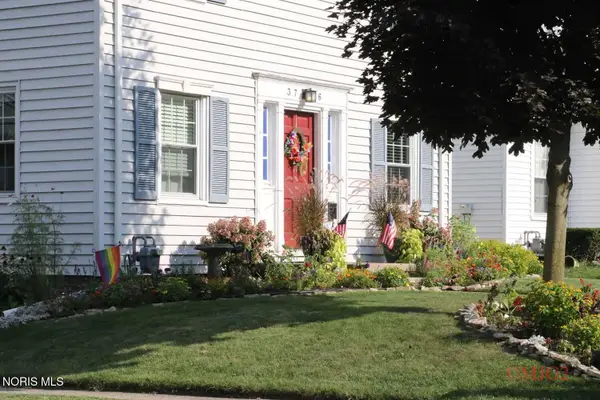 $224,777Coming Soon3 beds 2 baths1,442 sq. ft.
3756 Bowen Road, Toledo, OH 43613
MLS# 10012916Listed by: THE DANBERRY CO - Coming Soon
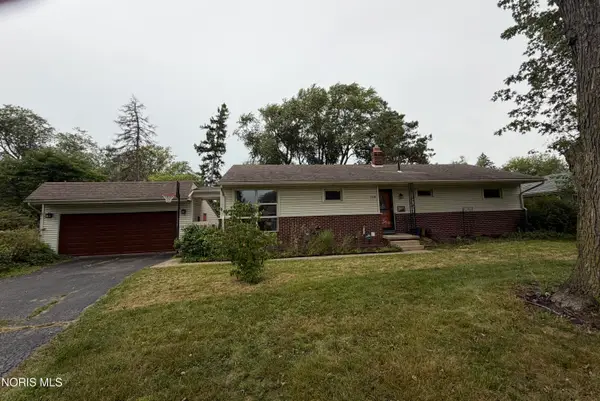 $224,900Coming Soon3 beds 2 baths1,400 sq. ft.
3326 Winston Boulevard, Toledo, OH 43614
MLS# 10012918Listed by: BLACKTREE REALTY LLC - Coming Soon
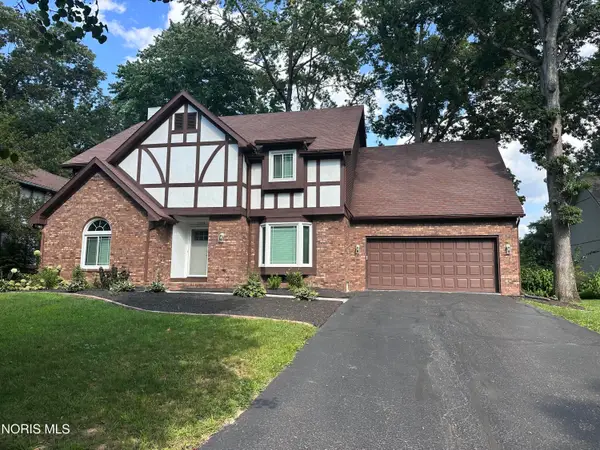 $410,000Coming Soon4 beds 3 baths3,083 sq. ft.
2344 Chancery Road, Toledo, OH 43617
MLS# 10012901Listed by: THE DANBERRY CO. - Coming Soon
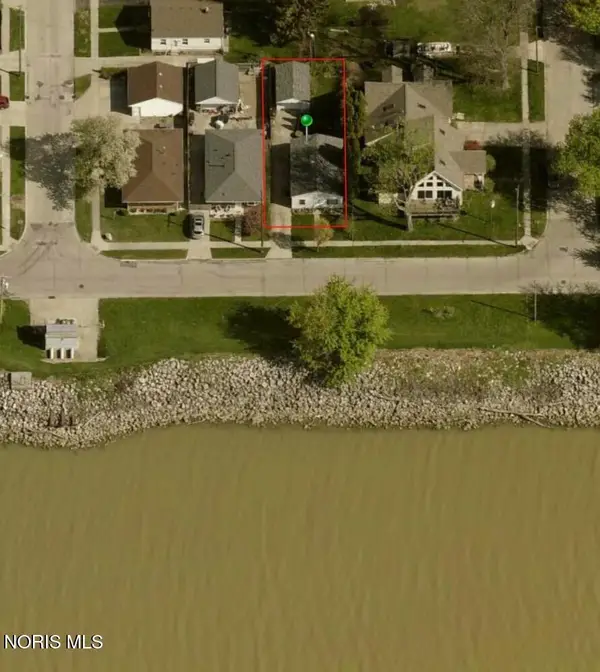 $119,900Coming Soon3 beds 1 baths925 sq. ft.
3711 145th Street, Toledo, OH 43611
MLS# 10012903Listed by: NEWLOVE REALTY - Coming Soon
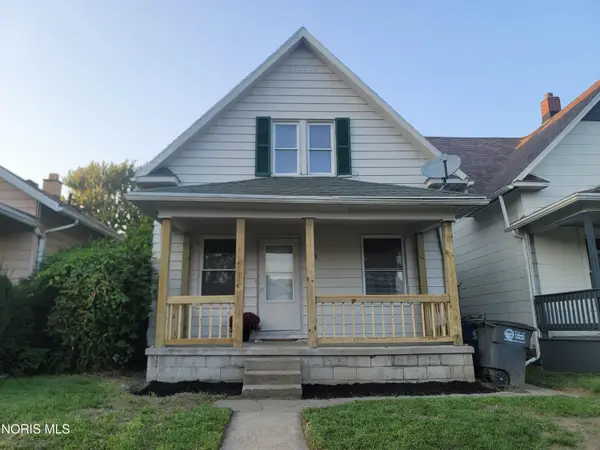 $105,000Coming Soon2 beds 1 baths1,366 sq. ft.
1421 Kelsey Avenue, Toledo, OH 43605
MLS# 10012905Listed by: RE/MAX PREFERRED ASSOCIATES - Coming Soon
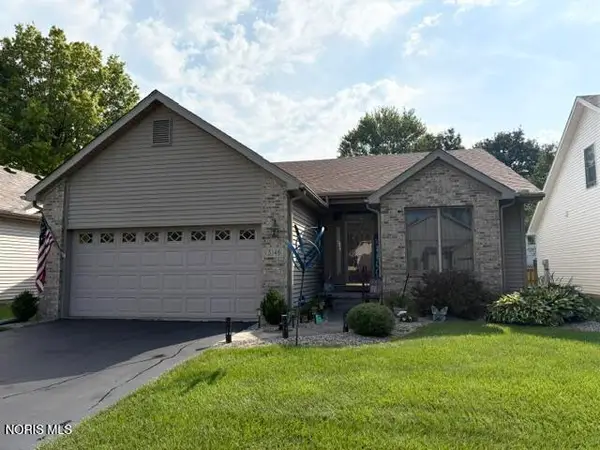 $250,000Coming Soon3 beds 2 baths1,510 sq. ft.
5146 Avonhurst Road, Toledo, OH 43623
MLS# 10012909Listed by: RE/MAX PREFERRED ASSOCIATES - Coming Soon
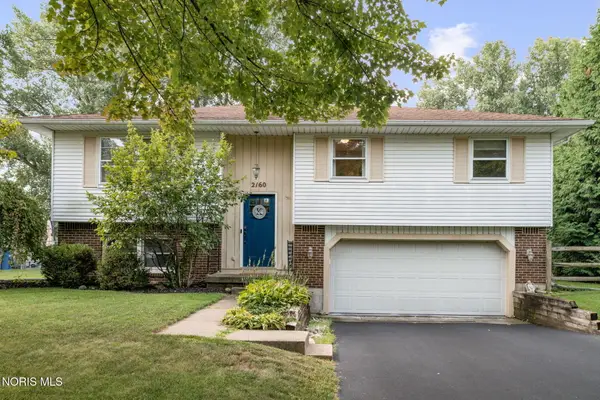 $245,000Coming Soon3 beds 2 baths1,797 sq. ft.
2160 Eastedge Drive, Toledo, OH 43614
MLS# 10012893Listed by: WIENS & ROTH REAL ESTATE


Protect your home and budget from life's surprises with an Assurant Home Warranty, backed by a partner that supports you through every step of homeownership. Explore Plans.
©2026 Century 21 Real Estate LLC. All rights reserved. CENTURY 21®, the CENTURY 21 Logo and C21® are service marks owned by Century 21 Real Estate LLC. Century 21 Real Estate LLC fully supports the principles of the Fair Housing Act and the Equal Opportunity Act. Each office is independently owned and operated. Listing information is deemed reliable but not guaranteed accurate.