
2543 Rosedale Avenue, Toledo, OH 43606
Local realty services provided by:CENTURY 21 Bolte Real Estate
Listed by: debra johnson
Office: re/max preferred associates
MLS#:10013429
Source:OH_TBR
Price summary
- Price:$94,900
- Price per sq. ft.:$80.97
About this home
2 Story home with 3 bedrooms and 1.5 bathrooms. Large living room with cove ceilings. Formal dining room with hardwood floors. Basement with glass block windows. Half-finished basement with 1/2 bath. Hardwoods floors throughout. Newer furnace and central air. New roof. 1 car block garage. Patio on rear for entertaining. Private back yard. Come take a look easy to show.
Contact an agent
Home facts
- Year built:1951
- Subdivision & Development:Jermain Park
- Listing ID #:10013429
- Added:1 day(s) ago
- Updated:September 15, 2026 at 04:28 PM
Rooms and interior
- Bedrooms:3
- Total bathrooms:2
- Full bathrooms:1
- Half bathrooms:1
- Rooms Total:6
- Flooring:Hardwood
- Kitchen Description:Electric Oven
- Basement:Yes
- Basement Description:Bath/Stubbed, Block, Partially Finished
- Living area:1,172 sq. ft.
Heating and cooling
- Cooling:Central Air
- Heating:Forced Air
Structure and exterior
- Roof:Shingle
- Year built:1951
- Building area:1,172 sq. ft.
- Lot area:0.11 Acres
- Architectural Style:Traditional
- Construction Materials:Brick, Shingle Siding
- Exterior Features:Rear Patio
- Foundation Description:Block
Schools
- High school:Scott
- Middle school:None
- Elementary school:Robinson
Utilities
- Water:Public, Water Connected
- Sewer:Public Sewer
Finances and disclosures
- Price:$94,900
- Price per sq. ft.:$80.97
Features and amenities
- Appliances:Dryer, Electric Oven, Washer
- Laundry features:Dryer, In Basement, Washer
- Amenities:Cove Ceiling(s)
Parking
- Parking description:Concrete, Driveway
- Garage:Yes
- Garage spaces:1
New listings near 2543 Rosedale Avenue
- Coming Soon
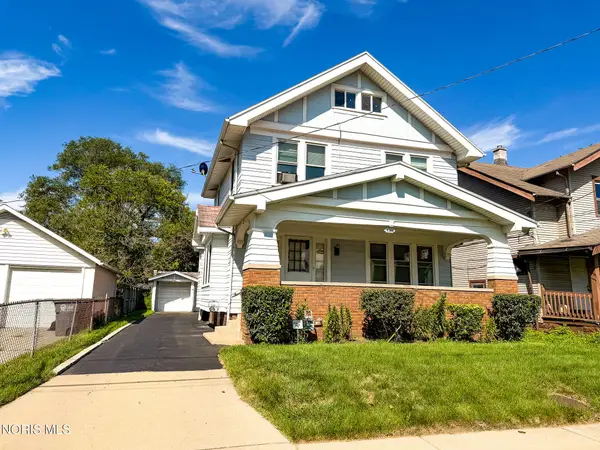 $74,900Coming Soon2 beds -- baths1,555 sq. ft.
446 Danberry Street, Toledo, OH 43609
MLS# 10013442Listed by: KEY REALTY LTD - Coming Soon
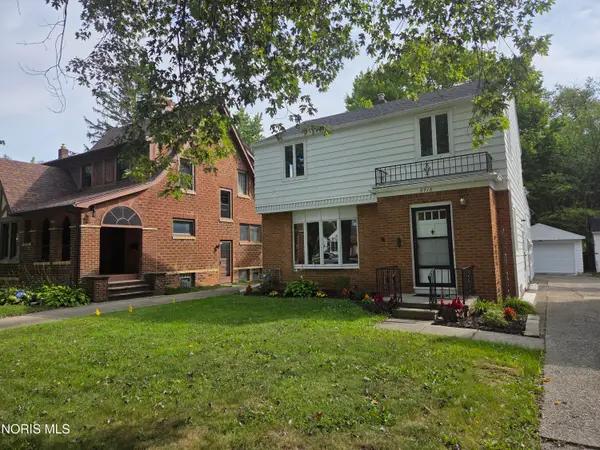 $199,900Coming Soon4 beds 2 baths1,650 sq. ft.
2716 Powhattan Parkway, Toledo, OH 43606
MLS# 10013443Listed by: HOWARD HANNA - Coming Soon
 $129,900Coming Soon3 beds 1 baths1,106 sq. ft.
4557 Eastway Street, Toledo, OH 43612
MLS# 10013445Listed by: KEY REALTY - Coming Soon
 $109,700Coming Soon3 beds 1 baths1,505 sq. ft.
1600 Colton Street, Toledo, OH 43609
MLS# 10013441Listed by: KEY REALTY LTD - Coming Soon
 $157,500Coming Soon2 beds 2 baths1,385 sq. ft.
2735 Schneider Road, Toledo, OH 43614
MLS# 10013437Listed by: THE DANBERRY CO. - Coming Soon
 $285,000Coming Soon4 beds 2 baths2,153 sq. ft.
3806 Glendale Avenue, Toledo, OH 43614
MLS# 10013426Listed by: RE/MAX PREFERRED ASSOCIATES - Coming Soon
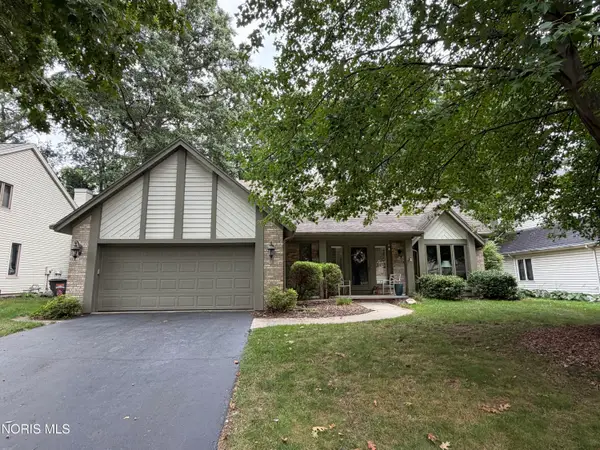 $399,900Coming Soon4 beds 3 baths2,630 sq. ft.
2338 Saint Roberts Lane, Toledo, OH 43617
MLS# 10013423Listed by: BLACKTREE REALTY LLC - Coming Soon
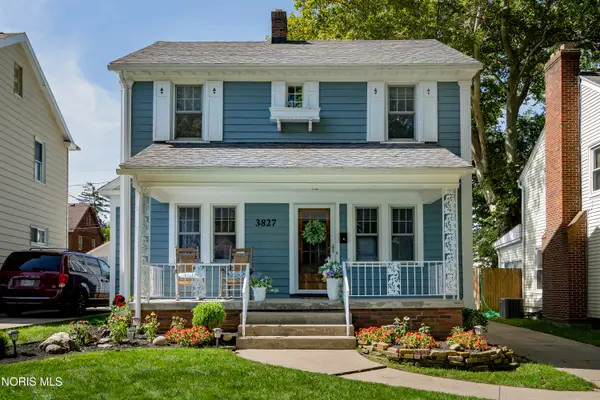 $189,900Coming Soon3 beds 1 baths1,313 sq. ft.
3827 Bowen Road, Toledo, OH 43613
MLS# 10013409Listed by: HOWARD HANNA - Coming Soon
 $259,900Coming Soon4 beds 2 baths1,714 sq. ft.
2335 Pemberton Drive, Toledo, OH 43606
MLS# 10013396Listed by: HOWARD HANNA - Coming Soon
 $158,500Coming Soon3 beds 1 baths875 sq. ft.
1737 Birdie Drive, Toledo, OH 43615
MLS# 10013388Listed by: THE DANBERRY CO


Protect your home and budget from life's surprises with an Assurant Home Warranty, backed by a partner that supports you through every step of homeownership. Explore Plans.
©2026 Century 21 Real Estate LLC. All rights reserved. CENTURY 21®, the CENTURY 21 Logo and C21® are service marks owned by Century 21 Real Estate LLC. Century 21 Real Estate LLC fully supports the principles of the Fair Housing Act and the Equal Opportunity Act. Each office is independently owned and operated. Listing information is deemed reliable but not guaranteed accurate.