
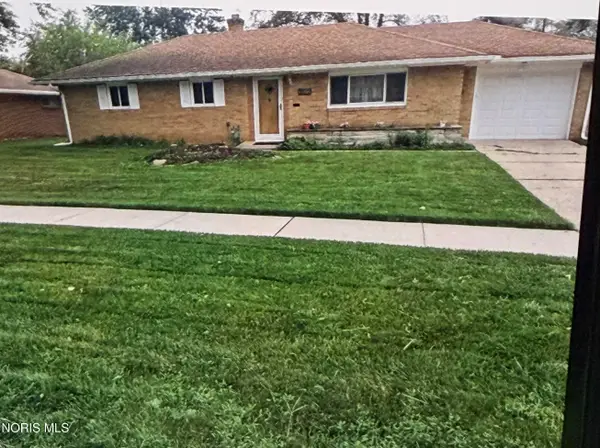
2712 Hoehler Drive, Toledo, OH 43606
Local realty services provided by:CENTURY 21 Bolte Real Estate
2712 Hoehler Drive,Toledo, OH 43606
$150,000
- 4 Beds
- - Baths
- 2,408 sq. ft.
- Multi-family
- Coming Soon
Listed by: brianna huckaby
Office: ilink real estate company, llc.
MLS#:10013015
Source:OH_TBR
Price summary
- Price:$150,000
- Price per sq. ft.:$62.29
About this home
This MASSIVE DUPLEX NEXT DOOR TO TOLEDO HOSPTIAL is back and better than ever. The current owner has taken this property to the next level by performing the heavy lifting needed to get to it's maximum potential. NEW ROOF 2025; NEW POSTERIOR FOUNDATION; 2025 NEW PLUMBING AND WATER LINES TO THE CITY TAP 2026; NEW ELECTRICAL PANELS AND METERS; 2026 NEW GAS LINES 2026, NEW HOT WATER TANKS 2026; NEW LIGHT FIXTURES 2026; AND NEW SINKS AND TOILETS.THE PROPERTY IS CURRENTLY UNDERGOING NEW DUCT WORK AND NEW FURNACE INSTALLATION, PAINTING, AND NEW FLOORING! THIS IS AN IDEAL OPPOTUNITY FOR AN INVESTOR LOOKING FOR A LOW MAINTENANCE, INCOME PRODUCING PROPERTY IN A HIGH DEMAND RENTAL CORRIDOR.
Contact an agent
Home facts
- Year built:1920
- Subdivision & Development:Parkdale
- Listing ID #:10013015
- Updated:September 05, 2026 at 03:33 AM
Rooms and interior
- Bedrooms:4
- Basement:Yes
- Basement Description:Unfinished
- Living area:2,408 sq. ft.
Heating and cooling
- Heating:Forced Air
Structure and exterior
- Roof:Shingle
- Year built:1920
- Building area:2,408 sq. ft.
- Lot area:0.11 Acres
- Construction Materials:Wood Siding
- Foundation Description:Block
Schools
- High school:Start
- Middle school:None
- Elementary school:Old Orchard
Utilities
- Water:Public, Water Connected
- Sewer:Public Sewer, Sewer Connected
Finances and disclosures
- Price:$150,000
- Price per sq. ft.:$62.29
Features and amenities
- Appliances:Water Heater
- Amenities:Storage
Parking
- Total parking spaces:3
- Parking description:Driveway, On Street
- Garage:Yes
- Garage spaces:2
New listings near 2712 Hoehler Drive
- Coming Soon
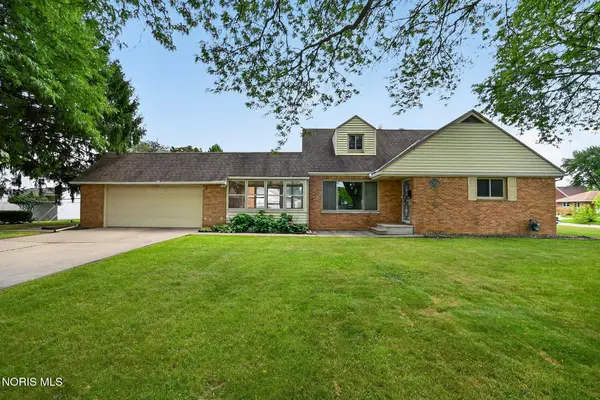 $199,000Coming Soon4 beds 2 baths1,740 sq. ft.
3145 Penrose Avenue, Toledo, OH 43614
MLS# 10013022Listed by: RE/MAX PREFERRED ASSOCIATES - Coming Soon
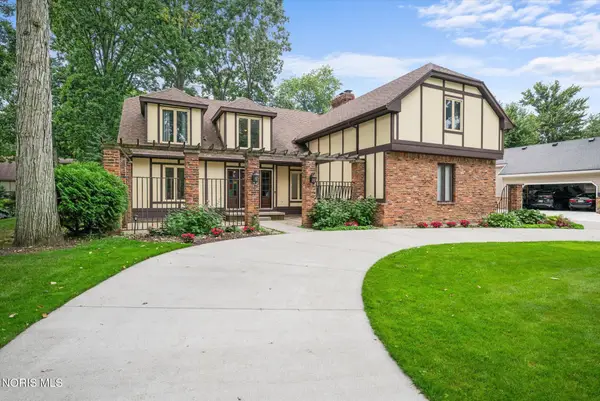 $398,000Coming Soon4 beds 4 baths3,482 sq. ft.
5253 Tavistock Drive, Toledo, OH 43623
MLS# 10013018Listed by: EXP REALTY, LLC - Coming Soon
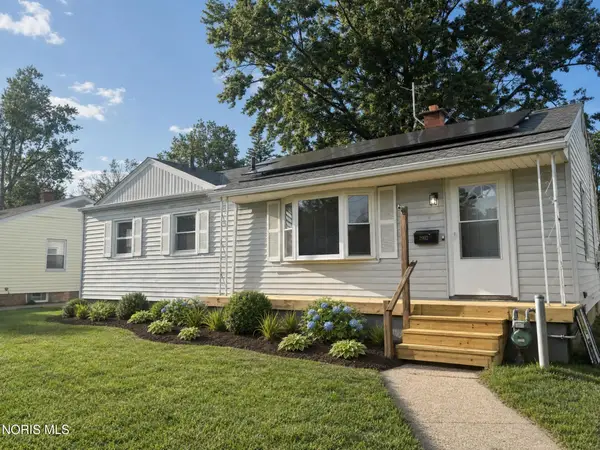 $184,900Coming Soon3 beds 2 baths1,056 sq. ft.
2902 Claredale Road, Toledo, OH 43613
MLS# 10013016Listed by: THE REAL T COMPANY - Coming Soon
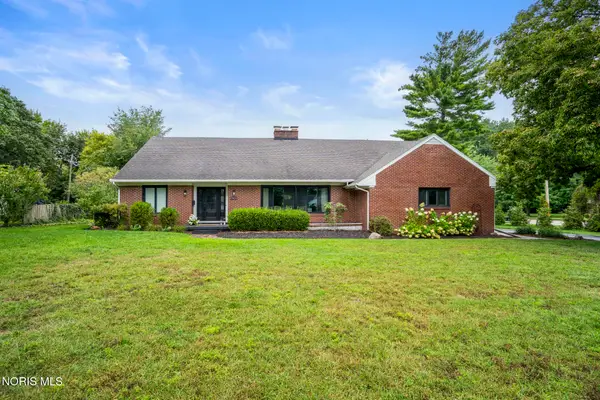 $375,000Coming Soon4 beds 3 baths3,489 sq. ft.
3033 Westchester Road, Toledo, OH 43615
MLS# 10013011Listed by: THE DANBERRY CO - Coming Soon
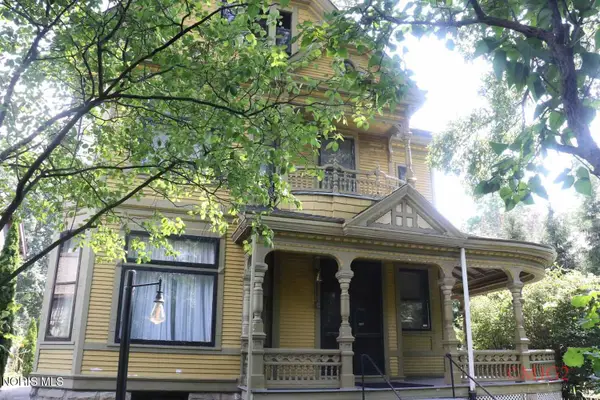 $269,777Coming Soon5 beds 2 baths3,110 sq. ft.
2232 Glenwood Avenue, Toledo, OH 43620
MLS# 10013006Listed by: THE DANBERRY CO - Coming Soon
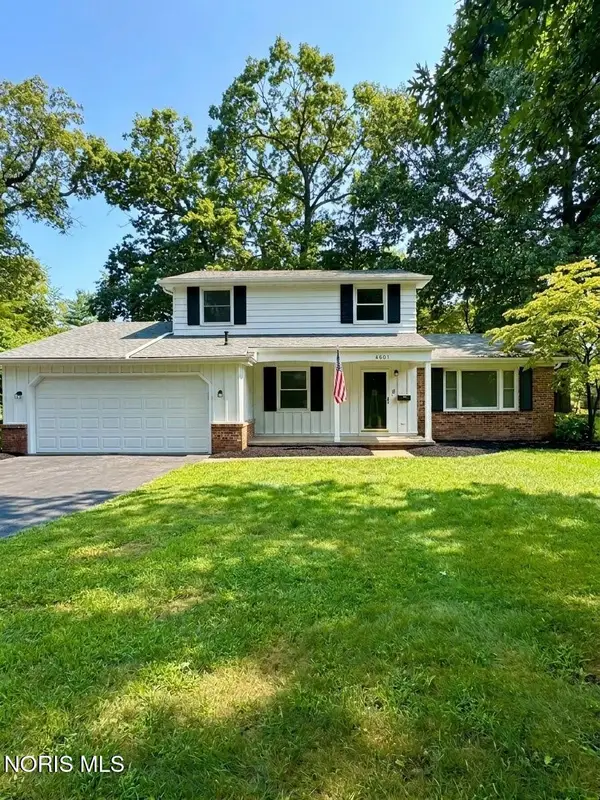 $249,900Coming Soon4 beds 3 baths1,868 sq. ft.
4805 Elm Place, Toledo, OH 43613
MLS# 10013010Listed by: SERENITY REALTY LLC - Coming Soon
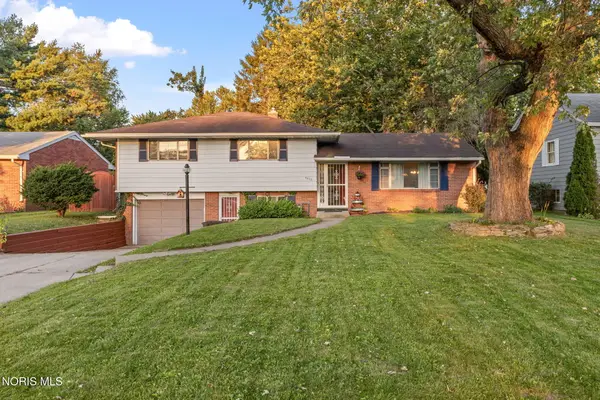 $220,000Coming Soon3 beds 2 baths1,612 sq. ft.
5436 Yermo Drive, Toledo, OH 43613
MLS# 10013001Listed by: THE DANBERRY CO - Coming Soon
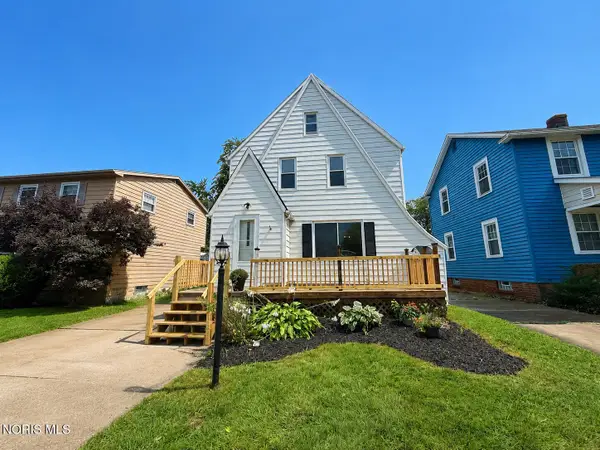 $194,900Coming Soon3 beds 1 baths1,510 sq. ft.
3141 Schneider Road, Toledo, OH 43614
MLS# 10012992Listed by: KEY REALTY LTD - Coming Soon
 $128,000Coming Soon3 beds 1 baths1,150 sq. ft.
3522 Victory Avenue, Toledo, OH 43607
MLS# 10012995Listed by: BLACKTREE REALTY LLC


Protect your home and budget from life's surprises with an Assurant Home Warranty, backed by a partner that supports you through every step of homeownership. Explore Plans.
©2026 Century 21 Real Estate LLC. All rights reserved. CENTURY 21®, the CENTURY 21 Logo and C21® are service marks owned by Century 21 Real Estate LLC. Century 21 Real Estate LLC fully supports the principles of the Fair Housing Act and the Equal Opportunity Act. Each office is independently owned and operated. Listing information is deemed reliable but not guaranteed accurate.