
2716 112th Street, Toledo, OH 43611
Local realty services provided by:CENTURY 21 Bolte Real Estate
2716 112th Street,Toledo, OH 43611
$164,900
- 3 Beds
- 1 Baths
- 999 sq. ft.
- Single family
- Coming Soon
Listed by: alexis wingate
Office: re/max preferred associates
MLS#:10013264
Source:OH_TBR
Price summary
- Price:$164,900
- Price per sq. ft.:$165.07
About this home
Move-in ready brick ranch in the heart of Point Place! Freshly painted with all new flooring throughout. Easy to maintain and packed with updates, including a roof, furnace and central air—all 2 years old—plus garage roof and vinyl siding, also 2 years old. Brand new electric panel installed September 2026. Located on a private, no-outlet street. Great location, easy upkeep and plenty of updates make this one easy to call home!
Contact an agent
Home facts
- Year built:1961
- Subdivision & Development:Lucille
- Listing ID #:10013264
- Updated:September 11, 2026 at 04:29 AM
Rooms and interior
- Bedrooms:3
- Total bathrooms:1
- Full bathrooms:1
- Rooms Total:6
- Flooring:Vinyl
- Dining Description:Eat-in Kitchen
- Kitchen Description:Eat-in Kitchen, Electric Oven, Electric Range, Refrigerator
- Basement Description:Block
- Living area:999 sq. ft.
Heating and cooling
- Cooling:Central Air
- Heating:Forced Air, Natural Gas
Structure and exterior
- Roof:Shingle
- Year built:1961
- Building area:999 sq. ft.
- Lot area:0.13 Acres
- Construction Materials:Brick
- Exterior Features:Private Yard
- Foundation Description:Block
- Levels:One
Schools
- High school:Woodward
- Middle school:None
- Elementary school:Ottawa River
Utilities
- Water:Public, Water Connected
- Sewer:Public Sewer, Sewer Connected
Finances and disclosures
- Price:$164,900
- Price per sq. ft.:$165.07
Features and amenities
- Appliances:Electric Oven, Electric Range, Refrigerator
- Laundry features:Main Level
Parking
- Parking description:Detached Garage, Driveway
- Garage:Yes
- Garage spaces:2
New listings near 2716 112th Street
- Coming Soon
 $149,900Coming Soon3 beds 1 baths1,392 sq. ft.
2741 116th Street, Toledo, OH 43611
MLS# 10013267Listed by: RE/MAX PREFERRED ASSOCIATES - Coming Soon
 $285,000Coming Soon3 beds 2 baths1,606 sq. ft.
8921 Dorr Street, Toledo, OH 43617
MLS# 10013260Listed by: BLACKTREE REALTY LLC - Coming Soon
 $235,000Coming Soon4 beds 3 baths1,608 sq. ft.
6030 Luddington Drive, Toledo, OH 43615
MLS# 10013261Listed by: BLACKTREE REALTY LLC - Coming Soon
 $139,900Coming Soon3 beds 3 baths1,429 sq. ft.
1033 Branleigh Drive, Toledo, OH 43612
MLS# 10013250Listed by: RE/MAX PREFERRED ASSOCIATES - Coming Soon
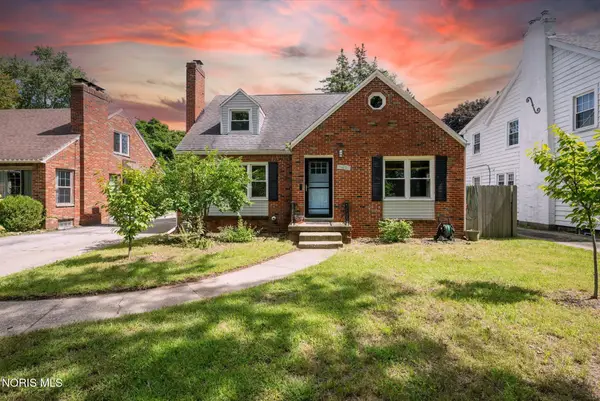 $260,000Coming Soon3 beds 2 baths1,606 sq. ft.
2436 Goddard Road, Toledo, OH 43606
MLS# 10013238Listed by: THE DANBERRY CO - Coming Soon
 $92,900Coming Soon3 beds 1 baths990 sq. ft.
266 E Hudson Street, Toledo, OH 43608
MLS# 10013231Listed by: KEY REALTY - Coming Soon
 $89,777Coming Soon4 beds 2 baths1,742 sq. ft.
419 Western Avenue, Toledo, OH 43609
MLS# 10013233Listed by: THE DANBERRY CO - Coming Soon
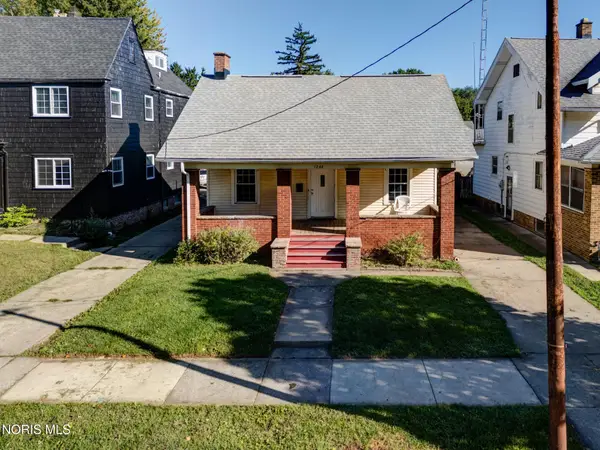 $69,900Coming Soon4 beds 2 baths1,500 sq. ft.
1044 Martin Avenue, Toledo, OH 43612
MLS# 10013211Listed by: SERENITY REALTY LLC - Coming Soon
 $59,900Coming Soon3 beds 1 baths1,516 sq. ft.
123 Arch Street, Toledo, OH 43605
MLS# 10013192Listed by: SERENITY REALTY LLC


Protect your home and budget from life's surprises with an Assurant Home Warranty, backed by a partner that supports you through every step of homeownership. Explore Plans.
©2026 Century 21 Real Estate LLC. All rights reserved. CENTURY 21®, the CENTURY 21 Logo and C21® are service marks owned by Century 21 Real Estate LLC. Century 21 Real Estate LLC fully supports the principles of the Fair Housing Act and the Equal Opportunity Act. Each office is independently owned and operated. Listing information is deemed reliable but not guaranteed accurate.