
3071 119th Street, Toledo, OH 43611
Local realty services provided by:CENTURY 21 Bolte Real Estate
3071 119th Street,Toledo, OH 43611
$199,900
- 3 Beds
- 1 Baths
- 1,514 sq. ft.
- Single family
- Coming Soon
Listed by: susan mettler
Office: key realty
MLS#:10012784
Source:OH_TBR
Price summary
- Price:$199,900
- Price per sq. ft.:$132.03
About this home
Location, location, location! Welcome to this wonderful 3 bedroom home in Point Place, offering beautiful lake views from both the front porch and primary bedroom. The inviting eat-in kitchen features a cozy breakfast nook, while the living room offers a decorative fireplace that adds character and charm. A first floor den provides the perfect space for a home office, study, or play room. The thoughtfully designed bathroom is divided into two separate spaces, allowing for convenient use by family members. Enjoy the charm, functionality, and desirable location this Point Place home has to offer! New roof, siding and gutters in 2023.
Contact an agent
Home facts
- Year built:1926
- Subdivision & Development:Oakview Beach
- Listing ID #:10012784
- Updated:September 03, 2026 at 05:46 PM
Rooms and interior
- Bedrooms:3
- Total bathrooms:1
- Full bathrooms:1
- Rooms Total:9
- Flooring:Hardwood
- Dining Description:Eat-in Kitchen
- Bathrooms Description:Separate Shower
- Kitchen Description:Dishwasher, Eat-in Kitchen, Gas Range
- Basement:Yes
- Basement Description:Unfinished
- Living area:1,514 sq. ft.
Heating and cooling
- Cooling:Central Air
- Heating:Forced Air, Natural Gas
Structure and exterior
- Roof:Shingle
- Year built:1926
- Building area:1,514 sq. ft.
- Lot area:0.12 Acres
- Architectural Style:Traditional
- Construction Materials:Vinyl Siding
- Exterior Features:Covered Porch
- Foundation Description:Block
Schools
- High school:Woodward
- Middle school:None
- Elementary school:Ottawa River
Utilities
- Water:Public, Water Connected
- Sewer:Sanitary Sewer, Sewer Connected, Storm Sewer
Finances and disclosures
- Price:$199,900
- Price per sq. ft.:$132.03
Features and amenities
- Appliances:Dishwasher, Dryer, Gas Range, Washer
- Laundry features:Dryer, In Basement, Washer
Parking
- Parking description:Detached Garage, Driveway
- Garage:Yes
- Garage spaces:2
New listings near 3071 119th Street
- Coming Soon
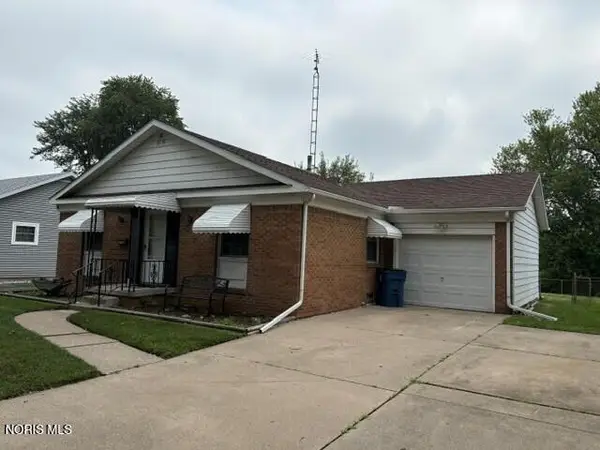 $174,900Coming Soon3 beds 2 baths1,140 sq. ft.
5836 Vistamar Road, Toledo, OH 43611
MLS# 10012921Listed by: RE/MAX PREFERRED ASSOCIATES - Coming Soon
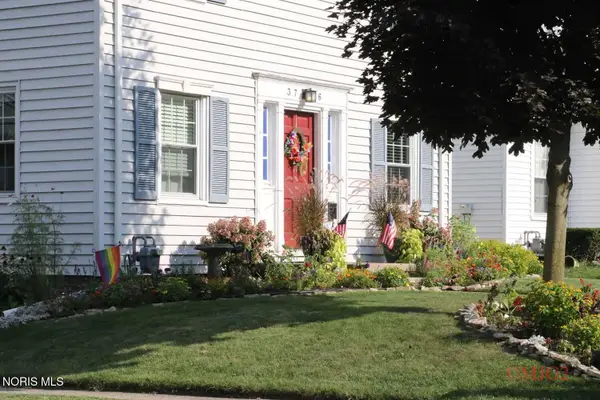 $224,777Coming Soon3 beds 2 baths1,442 sq. ft.
3756 Bowen Road, Toledo, OH 43613
MLS# 10012916Listed by: THE DANBERRY CO - Coming Soon
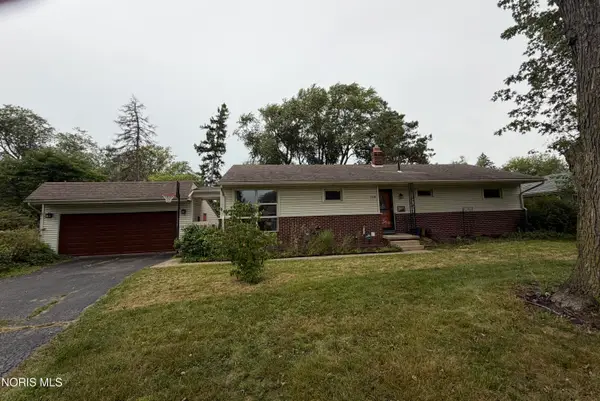 $224,900Coming Soon3 beds 2 baths1,400 sq. ft.
3326 Winston Boulevard, Toledo, OH 43614
MLS# 10012918Listed by: BLACKTREE REALTY LLC - Coming Soon
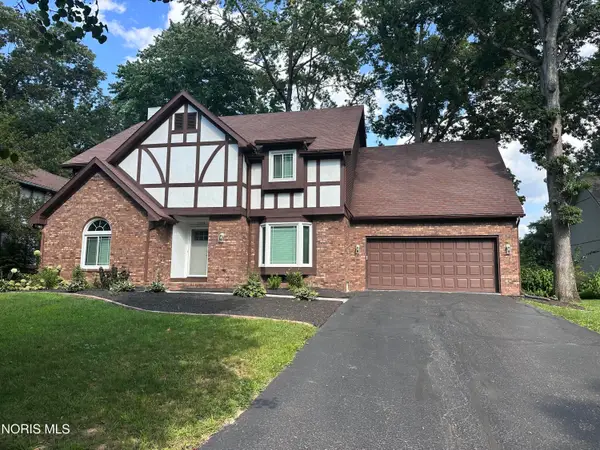 $410,000Coming Soon4 beds 3 baths3,083 sq. ft.
2344 Chancery Road, Toledo, OH 43617
MLS# 10012901Listed by: THE DANBERRY CO. - Coming Soon
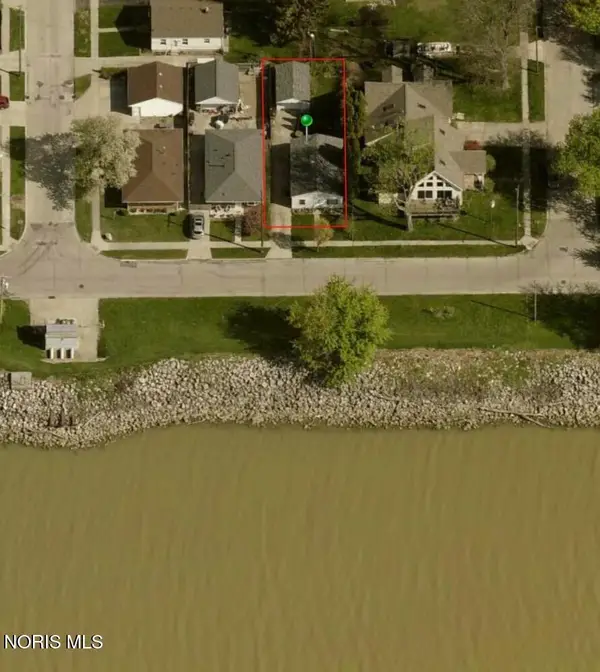 $119,900Coming Soon3 beds 1 baths925 sq. ft.
3711 145th Street, Toledo, OH 43611
MLS# 10012903Listed by: NEWLOVE REALTY - Coming Soon
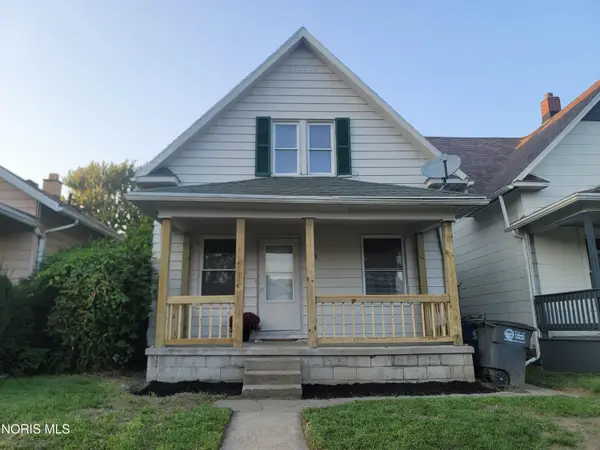 $105,000Coming Soon2 beds 1 baths1,366 sq. ft.
1421 Kelsey Avenue, Toledo, OH 43605
MLS# 10012905Listed by: RE/MAX PREFERRED ASSOCIATES - Coming Soon
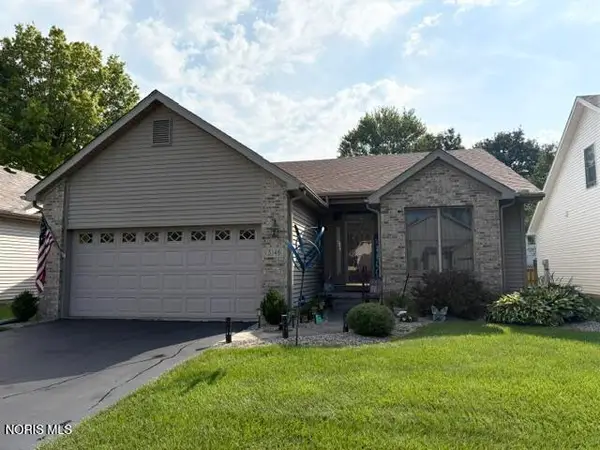 $250,000Coming Soon3 beds 2 baths1,510 sq. ft.
5146 Avonhurst Road, Toledo, OH 43623
MLS# 10012909Listed by: RE/MAX PREFERRED ASSOCIATES - Coming Soon
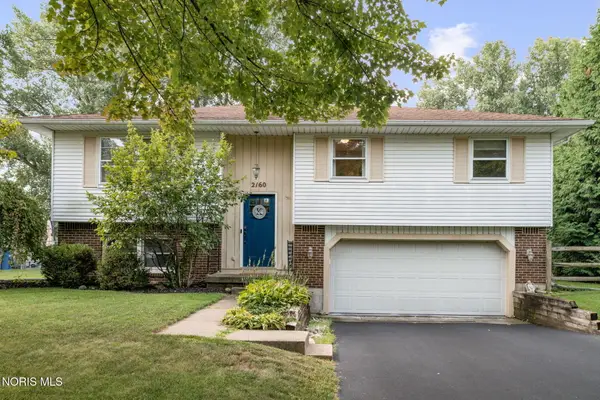 $245,000Coming Soon3 beds 2 baths1,797 sq. ft.
2160 Eastedge Drive, Toledo, OH 43614
MLS# 10012893Listed by: WIENS & ROTH REAL ESTATE - Coming Soon
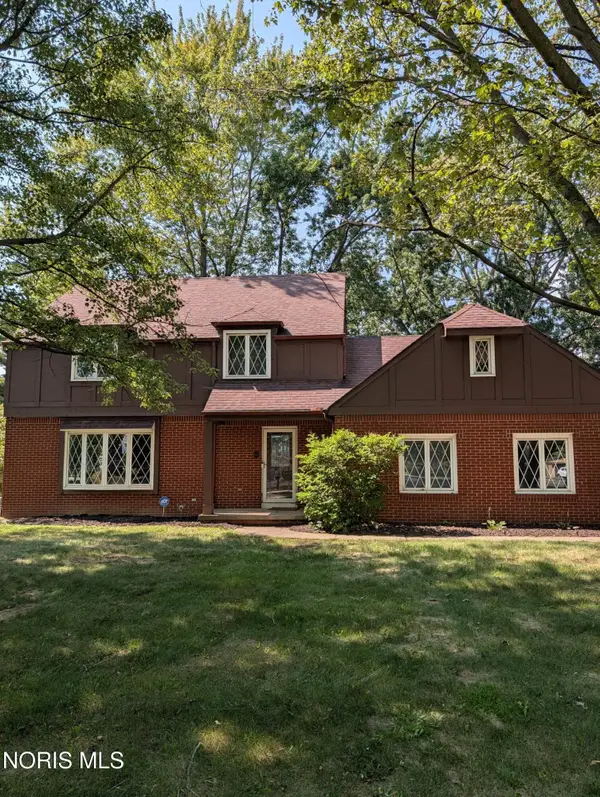 $300,000Coming Soon4 beds 3 baths2,213 sq. ft.
5660 Cresthaven Lane, Toledo, OH 43614
MLS# 10012882Listed by: SERENITY REALTY LLC - Coming Soon
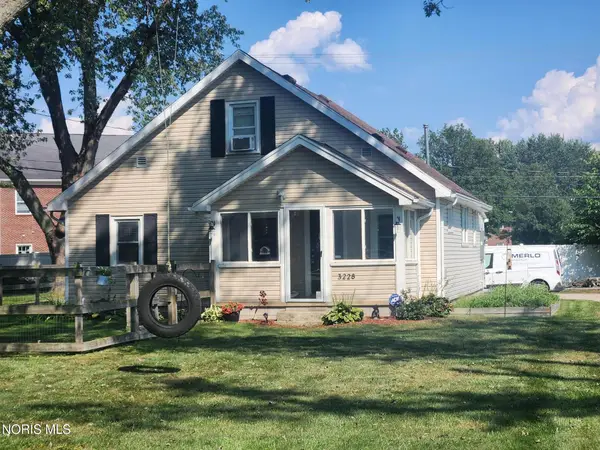 $225,000Coming Soon3 beds 2 baths1,470 sq. ft.
3228 Zone Avenue, Toledo, OH 43617
MLS# 10012885Listed by: KELLER WILLIAMS CITYWIDE


Protect your home and budget from life's surprises with an Assurant Home Warranty, backed by a partner that supports you through every step of homeownership. Explore Plans.
©2026 Century 21 Real Estate LLC. All rights reserved. CENTURY 21®, the CENTURY 21 Logo and C21® are service marks owned by Century 21 Real Estate LLC. Century 21 Real Estate LLC fully supports the principles of the Fair Housing Act and the Equal Opportunity Act. Each office is independently owned and operated. Listing information is deemed reliable but not guaranteed accurate.