
3151 Talmadge Road, Toledo, OH 43606
Local realty services provided by:CENTURY 21 Bolte Real Estate
Upcoming open houses
- Sun, Oct 2501:00 pm - 03:00 pm
Listed by: eddie j campos
Office: re/max preferred associates
MLS#:10014718
Source:OH_TBR
Price summary
- Price:$225,000
- Price per sq. ft.:$153.9
About this home
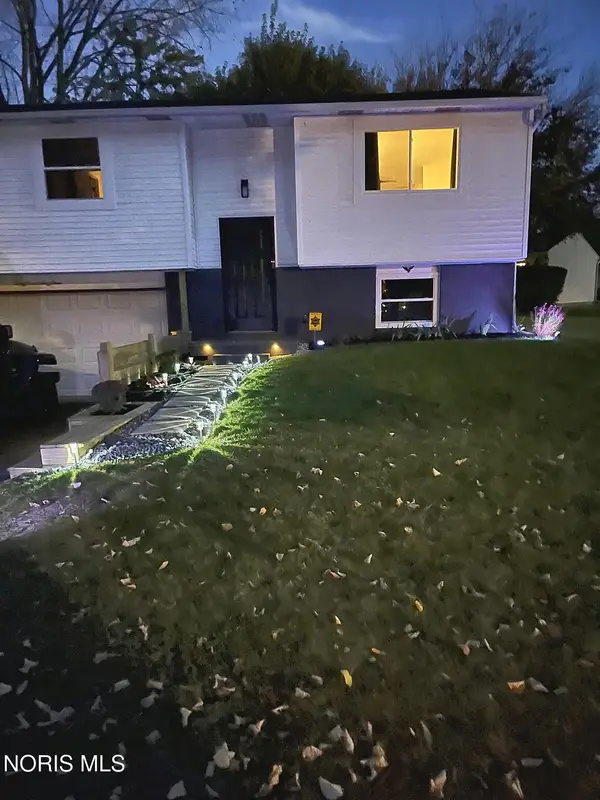
Welcome to 3151 Talmadge Rd, a charming 4-bedroom, 2-full bath home offering over 1,400 sq. ft. of versatile living located within Sylvania Schools! Packed with potential and character, this home's layout features two comfortable main-floor bedrooms alongside a massive upper-level primary suite complete with its own private full bath and bonus loft area. The heart of the home flows with ease, and all kitchen appliances stay for the buyer's convenience. Transition between spaces effortlessly with both an enclosed breezeway and a cozy enclosed side porch—ideal spots for morning coffee or relaxing in any season. Downstairs, the expansive full basement provides incredible storage and entertainment value, featuring a pool table that remains with the home! Step outside to a huge, partially fenced backyard perfect for pets, play, and gatherings, plus a spacious garage equipped with stairs leading to a massive upper loft for storage needs. Conveniently located moments from Sylvania and Toledo dining, shopping, and everyday amenities, this home is ready for its next chapter—schedule your tour today!...
Contact an agent
Home facts
- Year built:1948
- Subdivision & Development:Haughton Acres
- Listing ID #:10014718
- Added:1 day(s) ago
- Updated:October 15, 2026 at 07:32 PM
Rooms and interior
- Bedrooms:4
- Total bathrooms:2
- Full bathrooms:2
- Rooms Total:9
- Flooring:Carpet, Ceramic Tile, Hardwood, Wood
- Kitchen Description:Dishwasher, Electric Oven, Microwave, Refrigerator
- Basement:Yes
- Basement Description:Block, Full, Sump Pump, Unfinished
- Living area:1,462 sq. ft.
Heating and cooling
- Cooling:Ceiling Fan(s)
- Heating:Forced Air, Natural Gas
Structure and exterior
- Roof:Shingle
- Year built:1948
- Building area:1,462 sq. ft.
- Lot area:0.75 Acres
- Architectural Style:Traditional
- Construction Materials:Brick, Metal Siding, Vinyl Siding
- Exterior Features:Covered Porch, Private Yard, Screened Porch
- Foundation Description:Block
- Levels:One and One Half
Schools
- High school:Southview
- Middle school:None
- Elementary school:Stranahan
Utilities
- Water:Public
- Sewer:Public Sewer, Sewer Connected
Finances and disclosures
- Price:$225,000
- Price per sq. ft.:$153.9
Features and amenities
- Appliances:Dishwasher, Electric Oven, Microwave, Refrigerator, Sump Pump
- Laundry features:Gas Dryer Hookup, In Basement
Parking
- Parking description:Asphalt, Driveway, Parking Pad
- Garage:Yes
- Garage spaces:3
New listings near 3151 Talmadge Road
- Coming Soon
 $235,000Coming Soon3 beds 3 baths1,743 sq. ft.
1860 Bobolink Lane, Toledo, OH 43615
MLS# 10014775Listed by: ASSIST2SELL BUY & SELL REALTY - Coming Soon
 $39,900Coming Soon1 beds 1 baths705 sq. ft.
612 Thurston Street, Toledo, OH 43605
MLS# 10014760Listed by: SERENITY REALTY LLC - Coming Soon
 $139,900Coming Soon2 beds 2 baths659 sq. ft.
3902 Orono Drive, Toledo, OH 43614
MLS# 10014762Listed by: HOWARD HANNA - Coming Soon
 $115,000Coming Soon2 beds 1 baths660 sq. ft.
4705 Burnham Avenue, Toledo, OH 43612
MLS# 10014747Listed by: THE DANBERRY CO - Coming Soon
 $82,900Coming Soon3 beds 1 baths1,058 sq. ft.
233 Midvale Avenue, Toledo, OH 43605
MLS# 10014748Listed by: OAK VALLEY. LTD. - Coming Soon
 $225,500Coming Soon3 beds 2 baths1,506 sq. ft.
4763 Catalina Drive, Toledo, OH 43615
MLS# 10014755Listed by: SERENITY REALTY LLC - Coming Soon
 $379,000Coming Soon3 beds 3 baths2,277 sq. ft.
6753 Carrietowne Lane, Toledo, OH 43617
MLS# 10014737Listed by: SERENITY REALTY LLC - Coming Soon
 $205,000Coming Soon3 beds 2 baths1,650 sq. ft.
3156 Rocksberry Avenue, Toledo, OH 43614
MLS# 10014738Listed by: SERENITY REALTY LLC - Coming Soon
 $99,900Coming Soon3 beds 1 baths1,214 sq. ft.
3801 Martha Avenue, Toledo, OH 43612
MLS# 10014705Listed by: KEY REALTY - Coming Soon
 $199,900Coming Soon3 beds 1 baths1,248 sq. ft.
3238 Romaker Road, Toledo, OH 43615
MLS# 10014696Listed by: THE DANBERRY CO


Protect your home and budget from life's surprises with an Assurant Home Warranty, backed by a partner that supports you through every step of homeownership. Explore Plans.
©2026 Century 21 Real Estate LLC. All rights reserved. CENTURY 21®, the CENTURY 21 Logo and C21® are service marks owned by Century 21 Real Estate LLC. Century 21 Real Estate LLC fully supports the principles of the Fair Housing Act and the Equal Opportunity Act. Each office is independently owned and operated. Listing information is deemed reliable but not guaranteed accurate.