
3309 Sherbrooke Road, Toledo, OH 43606
Local realty services provided by:CENTURY 21 Bolte Real Estate
Upcoming open houses
- Sat, Sep 2611:00 am - 01:00 pm
Listed by: mary baker
Office: real estate one, inc.
MLS#:10013719
Source:OH_TBR
Price summary
- Price:$105,500
- Price per sq. ft.:$137.37
About this home
Small in size, BIG on charm! This adorable home is freshly painted inside and out and features beautiful hardwood floors and high ceilings in the living room and kitchen, creating a bright, open feel. Enjoy a newer furnace and hot water heater, plus serviced central air—all since 2021. Conveniently located near the University of Toledo, Toledo Hospital, shopping, dining, and a nearby bike trail. Cute, clean, and full of character—this home makes great use of every square foot!
Contact an agent
Home facts
- Year built:1947
- Subdivision & Development:Wentworth
- Listing ID #:10013719
- Added:2 day(s) ago
- Updated:September 24, 2026 at 11:46 AM
Rooms and interior
- Bedrooms:2
- Total bathrooms:1
- Full bathrooms:1
- Rooms Total:5
- Flooring:Vinyl, Wood
- Kitchen Description:Gas Oven, Refrigerator
- Basement:Yes
- Basement Description:Partial
- Living area:768 sq. ft.
Heating and cooling
- Cooling:Central Air
- Heating:Forced Air, Natural Gas
Structure and exterior
- Roof:Shingle
- Year built:1947
- Building area:768 sq. ft.
- Lot area:0.07 Acres
- Architectural Style:Bungalow
- Construction Materials:Aluminum Siding
- Foundation Description:Block, Crawl Space
- Levels:One
Schools
- High school:Start
- Middle school:None
- Elementary school:McKinley
Utilities
- Water:Public, Water Connected
- Sewer:Sanitary Sewer, Sewer Connected
Finances and disclosures
- Price:$105,500
- Price per sq. ft.:$137.37
Features and amenities
- Appliances:Dryer, Gas Oven, Refrigerator, Washer
- Laundry features:Dryer, Gas Dryer Hookup, In Basement, Washer
- Amenities:Cove Ceiling(s), Vaulted Ceiling(s)
Parking
- Parking description:Concrete, Detached Garage
- Garage:Yes
- Garage spaces:1
New listings near 3309 Sherbrooke Road
- Coming Soon
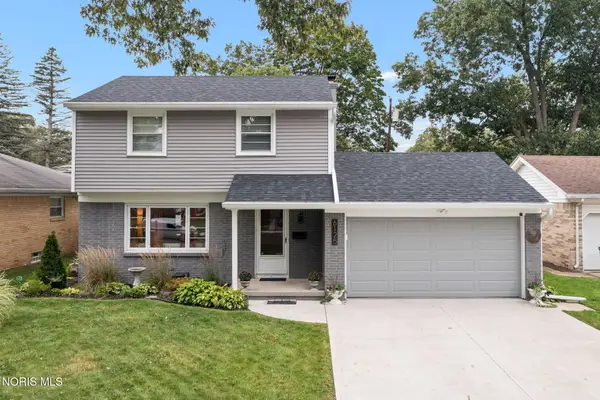 $249,900Coming Soon3 beds 2 baths1,392 sq. ft.
6125 Everwood Road, Toledo, OH 43613
MLS# 10013847Listed by: WIENS & ROTH REAL ESTATE - Coming Soon
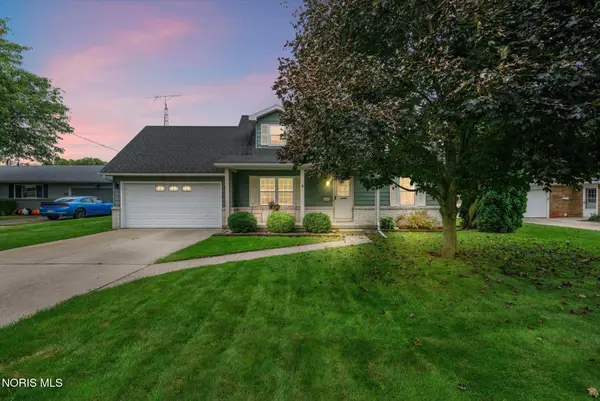 $239,900Coming Soon3 beds 2 baths1,632 sq. ft.
3619 Greenlawn Drive, Toledo, OH 43614
MLS# 10013834Listed by: THE DANBERRY CO - Coming SoonOpen Sun, 12 to 2pm
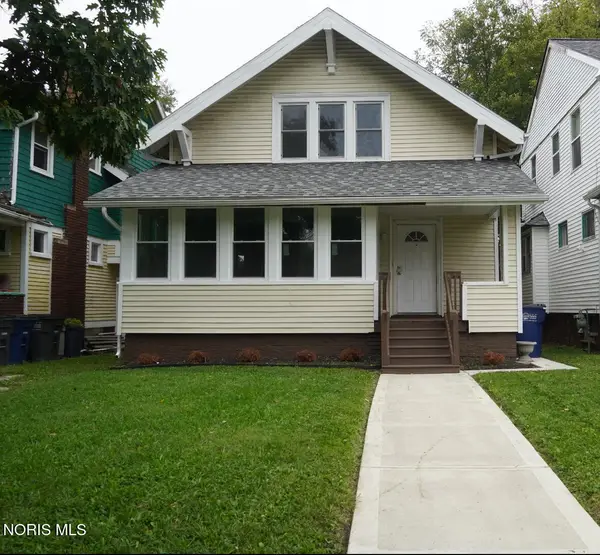 $94,900Coming Soon3 beds 2 baths1,538 sq. ft.
1436 Goodale Avenue, Toledo, OH 43606
MLS# 10013838Listed by: SERENITY REALTY LLC - Coming Soon
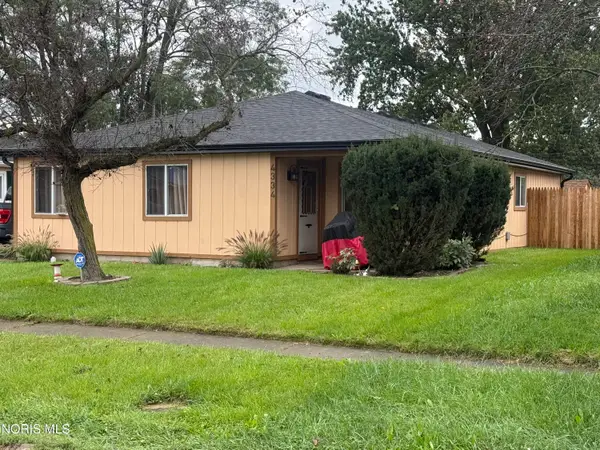 $154,900Coming Soon3 beds 2 baths1,452 sq. ft.
4334 Baronsmede Drive, Toledo, OH 43615
MLS# 10013825Listed by: KEY REALTY LTD - Coming Soon
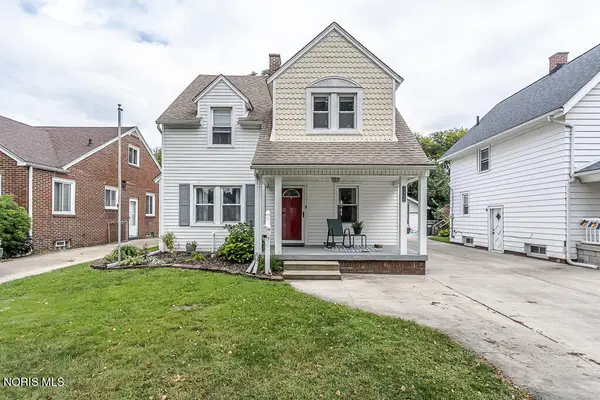 $179,900Coming Soon3 beds 2 baths1,569 sq. ft.
2236 Beaufort Avenue, Toledo, OH 43613
MLS# 10013800Listed by: KEY REALTY LTD - Coming Soon
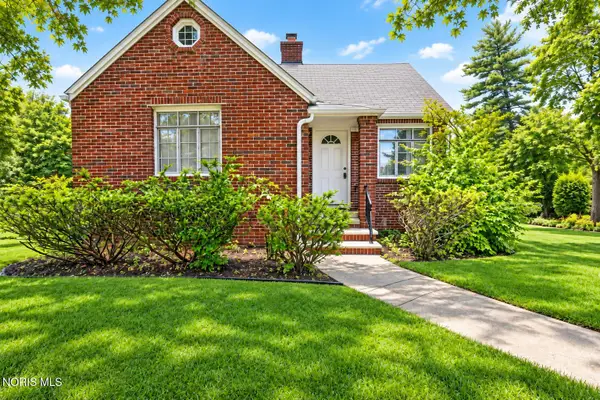 $169,900Coming Soon2 beds 1 baths1,236 sq. ft.
345 Kopernik Avenue, Toledo, OH 43607
MLS# 10013802Listed by: RE/MAX PREFERRED ASSOCIATES - Coming Soon
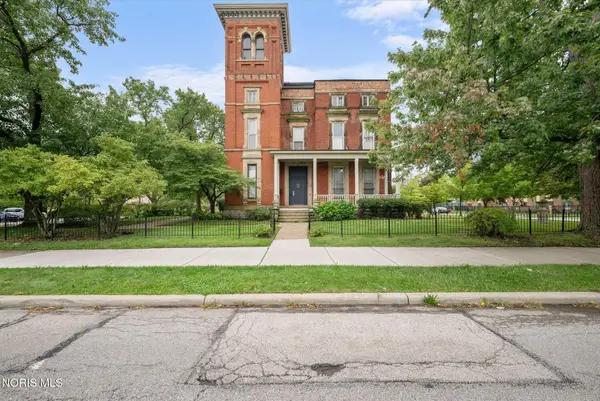 $475,000Coming Soon6 beds 6 baths10,590 sq. ft.
802 N Huron Street, Toledo, OH 43604
MLS# 10013803Listed by: THE DANBERRY CO - Coming Soon
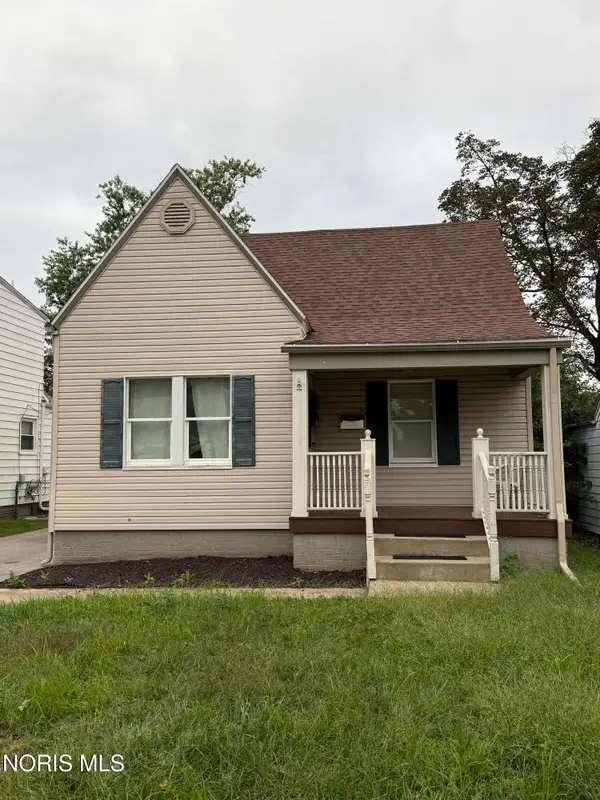 $149,900Coming Soon2 beds 1 baths932 sq. ft.
4029 Bowen Road, Toledo, OH 43613
MLS# 10013809Listed by: KEY REALTY LTD - Coming Soon
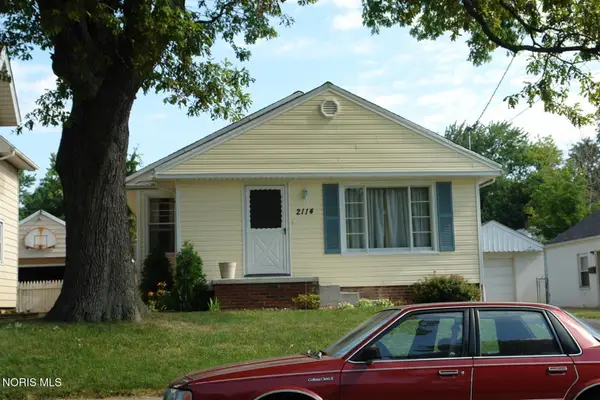 $100,000Coming Soon3 beds 2 baths1,028 sq. ft.
2114 Arlington Avenue, Toledo, OH 43609
MLS# 10013810Listed by: HOWARD HANNA - Coming Soon
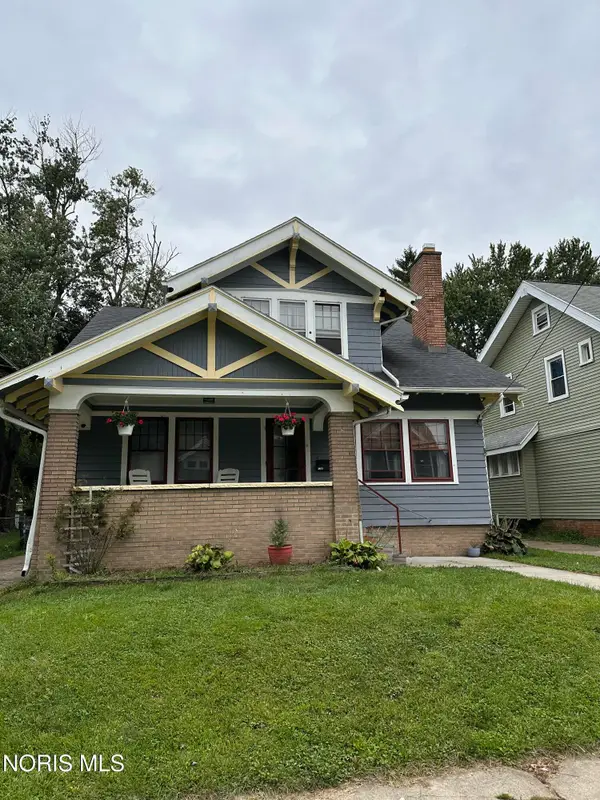 $138,888Coming Soon4 beds 2 baths2,169 sq. ft.
3833 Drexel Drive, Toledo, OH 43612
MLS# 10013782Listed by: KEY REALTY LTD


Protect your home and budget from life's surprises with an Assurant Home Warranty, backed by a partner that supports you through every step of homeownership. Explore Plans.
©2026 Century 21 Real Estate LLC. All rights reserved. CENTURY 21®, the CENTURY 21 Logo and C21® are service marks owned by Century 21 Real Estate LLC. Century 21 Real Estate LLC fully supports the principles of the Fair Housing Act and the Equal Opportunity Act. Each office is independently owned and operated. Listing information is deemed reliable but not guaranteed accurate.