
802 N Huron Street, Toledo, OH 43604
Local realty services provided by:CENTURY 21 Bolte Real Estate
Listed by: jennifer nowakowski
Office: the danberry co
MLS#:10013803
Source:OH_TBR
Price summary
- Price:$475,000
- Price per sq. ft.:$44.85
About this home
A once-in-a-lifetime opportunity to own a once-in-a-lifetime property- welcome to The Vistula Rose. This mansion is located in the Vistula Historic District & listed on the National Register of Historic Places. At a party held at this home in 1887, Edward Drummond Libbey met Florence Scott, a member of a prominent Toledo family and his future wife. As a result, Libbey relocated his business to Toledo and that was the birth of Toledo as "The Glass City". In 2003, the home was lovingly saved from demolition, restored to it's original grandeur, and opened as The Casey-Pomeroy House Bed & Breakfast. Most recently as The Vistula Rose, the home has been occupied by a successful boutique bed & breakfast business and hosted countless charming events and stays for over 20 years. Once inside, you are transported to another time and place- over 10,000 sq ft of classic Italianate architecture & soaring 12' ceilings, it has been both preserved & meticulously updated. There is a chapel. A beautiful library. A private 5,000 sq ft parking lot. And, an unfinished third level that could be a future penthouse apartment, or the home of an innkeeper. A jaw-dropping chef's kitchen w/ the largest island you have ever seen. All 6 bathrooms new, timeless & modern. Zoned both commercial & residential, the sky is the limit... with a long, rich history, this home invites you to become part of its story....
Contact an agent
Home facts
- Year built:1870
- Subdivision & Development:Vistula
- Listing ID #:10013803
- Added:2 day(s) ago
- Updated:September 26, 2026 at 11:46 AM
Rooms and interior
- Bedrooms:6
- Total bathrooms:6
- Full bathrooms:4
- Half bathrooms:2
- Rooms Total:13
- Flooring:Ceramic Tile, Hardwood, Wood
- Dining Description:Breakfast Bar, Eat-in Kitchen
- Bathrooms Description:Primary Bathroom
- Kitchen Description:Dishwasher, Disposal, Eat-in Kitchen, Gas Range, Gas Range Connection, Microwave, Refrigerator
- Bedroom Description:Dual Closets
- Basement:Yes
- Basement Description:Unfinished
- Living area:10,590 sq. ft.
Heating and cooling
- Cooling:Window Unit(s)
- Heating:Boiler, Natural Gas
Structure and exterior
- Roof:Shingle
- Year built:1870
- Building area:10,590 sq. ft.
- Lot area:1.04 Acres
- Lot Features:Corner Lot, Landscaped
- Architectural Style:Victorian
- Construction Materials:Brick
- Exterior Features:Covered Porch, Front Porch, Garden, Side Porch, Storage
- Foundation Description:Block, Combination
- Levels:Quad-Level
Schools
- High school:Woodward
- Middle school:None
- Elementary school:Riverside
Utilities
- Water:Public, Water Available, Water Connected
- Sewer:Sanitary Sewer, Sewer Available, Sewer Connected
Finances and disclosures
- Price:$475,000
- Price per sq. ft.:$44.85
Features and amenities
- Appliances:Bar Fridge, Dishwasher, Disposal, Dryer, Gas Range, Gas Range Connection, Microwave, Refrigerator, Trash Compactor, Washer, Water Heater, Wine Refrigerator
- Laundry features:Dryer, In Basement, Sink, Washer, Washer Hookup
- Amenities:Built-in Features, Ceiling Fan(s), Crown Molding, Entrance Foyer, Keyless Entry, Security System, Smoke Detector(s), Vaulted Ceiling(s), Walk-In Closet(s), Wet Bar, Window Treatments
Parking
- Total parking spaces:15
- Parking description:Additional Parking, Asphalt, Detached Garage, Driveway, Guest, Off Street
- Garage:Yes
- Garage spaces:4
New listings near 802 N Huron Street
- Coming Soon
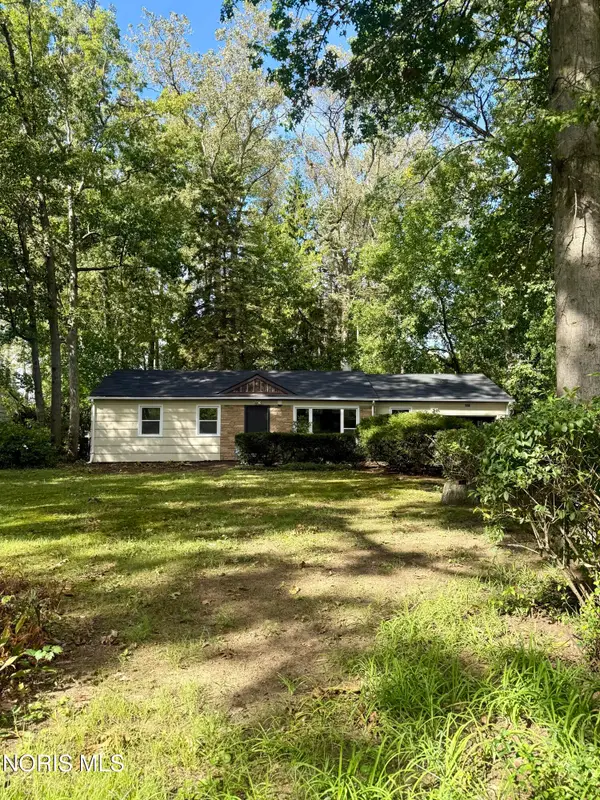 $199,900Coming Soon3 beds 1 baths1,149 sq. ft.
5045 Fairgreen Drive, Toledo, OH 43613
MLS# 10013940Listed by: BLACKTREE REALTY LLC - Coming Soon
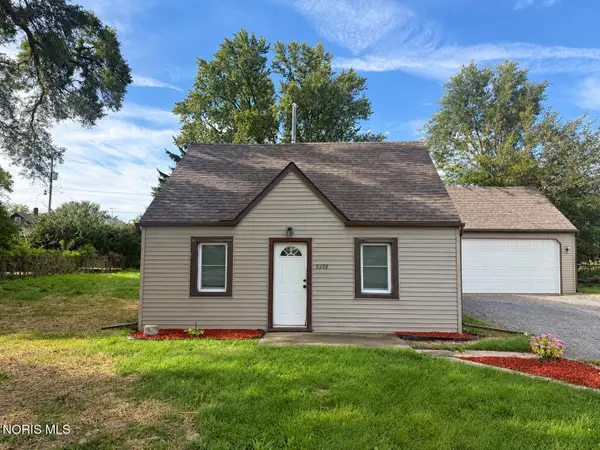 $134,900Coming Soon3 beds 1 baths960 sq. ft.
5235 Patriot Drive, Toledo, OH 43611
MLS# 10013941Listed by: BLACKTREE REALTY LLC - Coming Soon
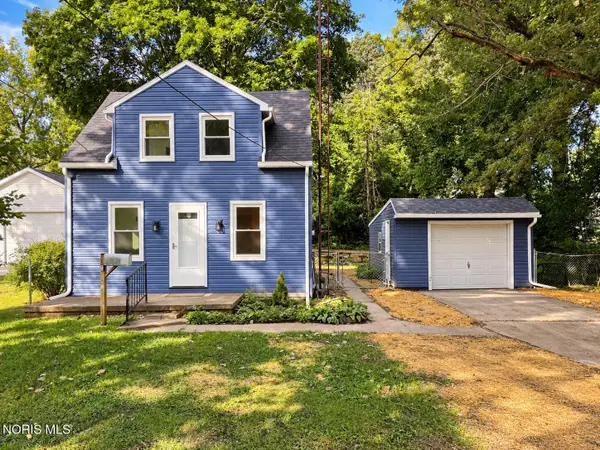 $199,900Coming Soon3 beds 2 baths920 sq. ft.
5249 Clover Lane, Toledo, OH 43623
MLS# 10013939Listed by: SERENITY REALTY LLC - Coming Soon
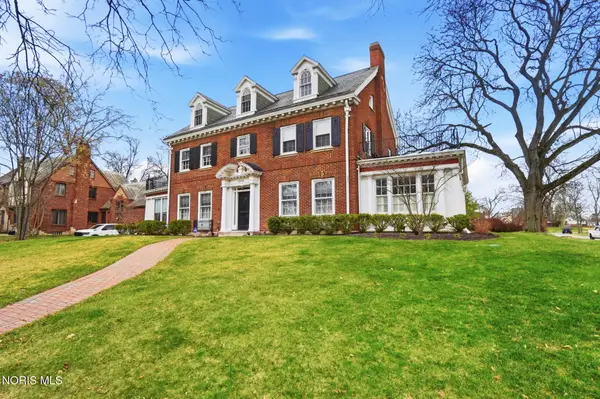 $399,900Coming Soon5 beds 5 baths4,313 sq. ft.
2006 Mount Vernon Avenue, Toledo, OH 43607
MLS# 10013935Listed by: RE/MAX PREFERRED ASSOCIATES - Coming Soon
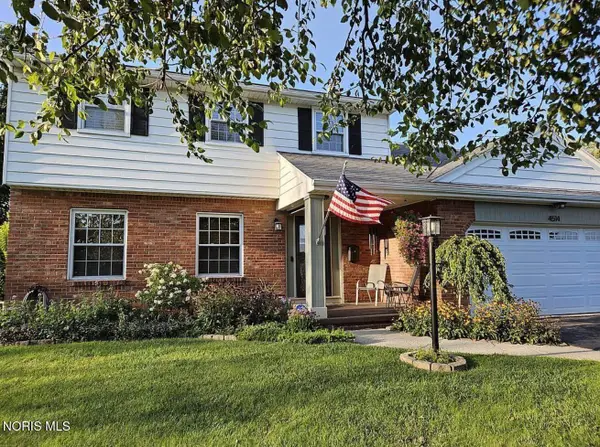 $325,000Coming Soon4 beds 3 baths2,099 sq. ft.
4514 Talmadge Green Road, Toledo, OH 43623
MLS# 10013925Listed by: KEY REALTY - Coming Soon
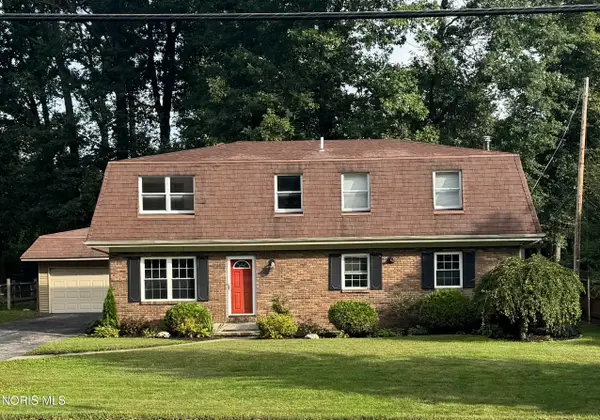 $299,900Coming Soon4 beds 3 baths2,430 sq. ft.
4612 W Laskey Road, Toledo, OH 43623
MLS# 10013926Listed by: THE DANBERRY CO - Coming Soon
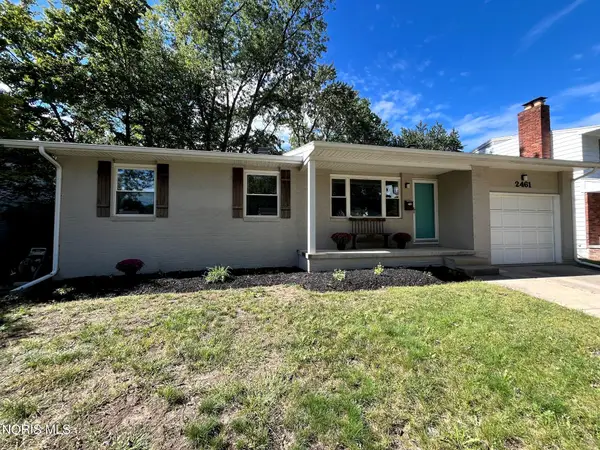 $219,900Coming Soon3 beds 2 baths1,184 sq. ft.
2461 Orchard Hills Boulevard, Toledo, OH 43615
MLS# 10013918Listed by: EPIC HOMES REAL ESTATE - Coming Soon
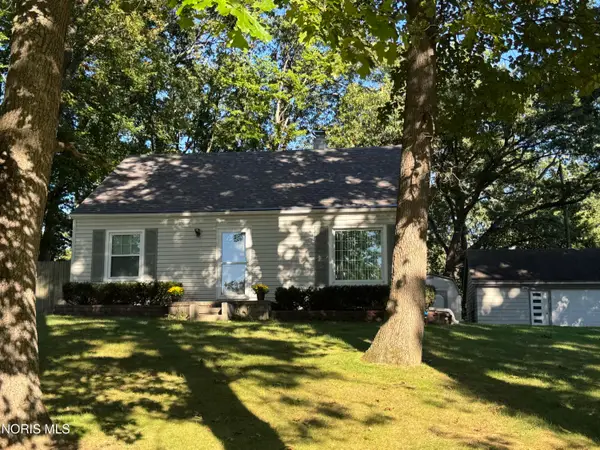 $219,900Coming Soon4 beds 1 baths1,344 sq. ft.
5304 Selma Street, Toledo, OH 43613
MLS# 10013912Listed by: LOSS REALTY GROUP - Coming Soon
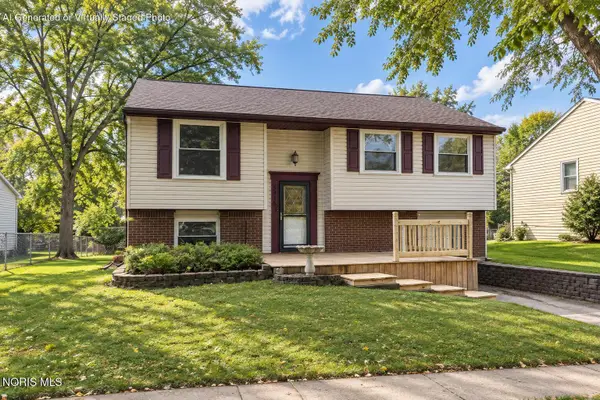 $224,900Coming Soon3 beds 2 baths1,536 sq. ft.
5415 Thornbrook Trail, Toledo, OH 43611
MLS# 10013880Listed by: THE DANBERRY CO - Coming Soon
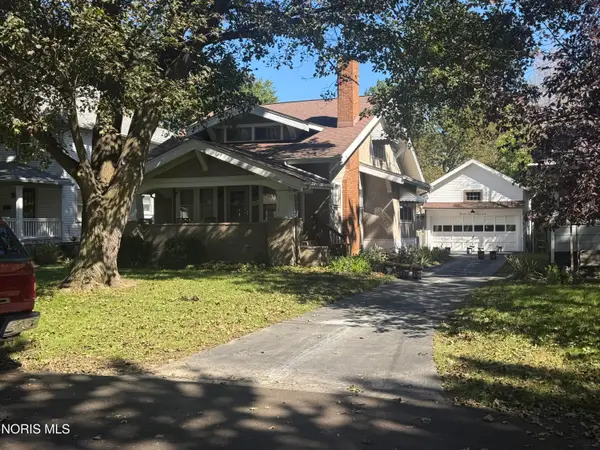 $239,900Coming Soon4 beds 2 baths1,821 sq. ft.
3547 Island Avenue, Toledo, OH 43614
MLS# 10013884Listed by: KEY REALTY LTD


Protect your home and budget from life's surprises with an Assurant Home Warranty, backed by a partner that supports you through every step of homeownership. Explore Plans.
©2026 Century 21 Real Estate LLC. All rights reserved. CENTURY 21®, the CENTURY 21 Logo and C21® are service marks owned by Century 21 Real Estate LLC. Century 21 Real Estate LLC fully supports the principles of the Fair Housing Act and the Equal Opportunity Act. Each office is independently owned and operated. Listing information is deemed reliable but not guaranteed accurate.