
3441 Bentley Boulevard, Toledo, OH 43606
Local realty services provided by:CENTURY 21 Bolte Real Estate
3441 Bentley Boulevard,Toledo, OH 43606
$329,000
- 3 Beds
- 3 Baths
- 2,547 sq. ft.
- Single family
- Active
Listed by: deon l. davis, jordan jamar davis
Office: howard hanna
MLS#:10015218
Source:OH_TBR
Price summary
- Price:$329,000
- Price per sq. ft.:$129.17
About this home
Welcome home to this beautiful and spacious ranch in Toledo's highly desirable Old Orchard neighborhood. This distinctive home combines timeless character, generous living areas, and an incredible outdoor setting that makes it perfect for entertaining. The beautifully landscaped yard is truly a standout feature of this property. Meticulously maintained colorful perennial gardens create a gorgeous setting. The large patio provides the perfect spot for summer gatherings, outdoor dining, barbecues and entertaining. The spacious family room and a seperate living room, each with its own fireplace. Beautiful crown molding, exposed wood beams, and other classic architectural details throughout. This one won't last. Call for a private tour today.
Contact an agent
Home facts
- Year built:1950
- Subdivision & Development:Old Orchard 3rd Ext.
- Listing ID #:10015218
- Added:6 day(s) ago
- Updated:November 01, 2026 at 04:08 PM
Rooms and interior
- Bedrooms:3
- Total bathrooms:3
- Full bathrooms:2
- Half bathrooms:1
- Rooms Total:9
- Flooring:Carpet, Tile, Wood
- Dining Description:Eat-in Kitchen
- Bathrooms Description:Primary Bathroom
- Kitchen Description:Dishwasher, Eat-in Kitchen, Gas Cooktop, Microwave, Refrigerator
- Bedroom Description:Dual Closets
- Basement Description:Crawl Space
- Living area:2,547 sq. ft.
Heating and cooling
- Cooling:Central Air
- Heating:Forced Air, Natural Gas
Structure and exterior
- Roof:Shingle
- Year built:1950
- Building area:2,547 sq. ft.
- Lot area:0.6 Acres
- Lot Features:Sprinklers In Front, Sprinklers In Rear
- Architectural Style:Traditional
- Construction Materials:Brick
- Exterior Features:Rear Patio
- Foundation Description:Crawl Space
- Levels:One
Schools
- High school:Start
- Middle school:None
- Elementary school:Old Orchard
Utilities
- Water:Public
- Sewer:Public Sewer
Finances and disclosures
- Price:$329,000
- Price per sq. ft.:$129.17
Features and amenities
- Appliances:Dishwasher, Dryer, Gas Cooktop, Microwave, Refrigerator, Washer, Water Heater
- Laundry features:Dryer, Main Level, Washer
- Amenities:Ceiling Fan(s), Crown Molding, Entrance Foyer
Parking
- Total parking spaces:4
- Parking description:Asphalt, Attached Garage
- Garage:Yes
- Garage spaces:2
New listings near 3441 Bentley Boulevard
- Coming Soon
 $159,900Coming Soon3 beds 1 baths1,695 sq. ft.
2042 Wyndhurst Road, Toledo, OH 43607
MLS# 10014899Listed by: KELLER WILLIAMS CITYWIDE - Coming Soon
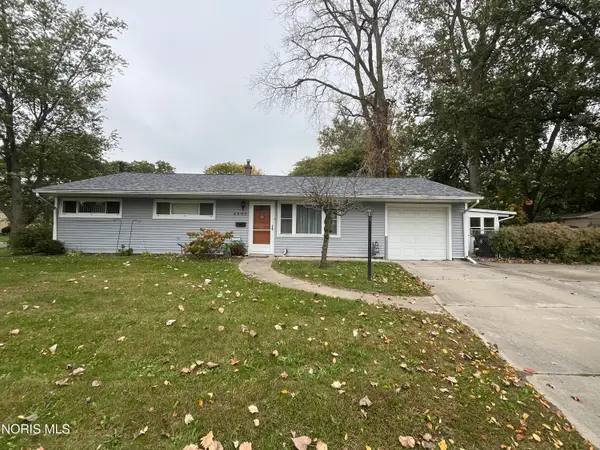 $199,900Coming Soon3 beds 2 baths1,189 sq. ft.
4505 Elmhurst Road, Toledo, OH 43613
MLS# 10014800Listed by: EPIC HOMES REAL ESTATE - Coming Soon
 $139,900Coming Soon4 beds 2 baths1,316 sq. ft.
1480 Craigwood Road, Toledo, OH 43612
MLS# 10014787Listed by: KEY REALTY LTD - Coming Soon
 $379,000Coming Soon3 beds 3 baths2,277 sq. ft.
6753 Carrietowne Lane, Toledo, OH 43617
MLS# 10014737Listed by: SERENITY REALTY LLC - Coming Soon
 $99,900Coming Soon3 beds 1 baths1,214 sq. ft.
3801 Martha Avenue, Toledo, OH 43612
MLS# 10014705Listed by: KEY REALTY 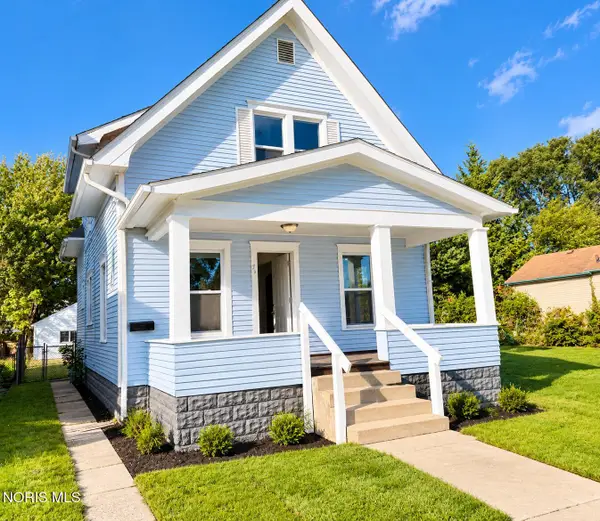 $89,900Active3 beds 1 baths1,267 sq. ft.
419 E Oakland Street, Toledo, OH 43608
MLS# 10014897Listed by: LPG REALTY $80,000Active3 beds 1 baths1,220 sq. ft.
813 Mckinley Avenue, Toledo, OH 43605
MLS# 10014893Listed by: KEY REALTY LTD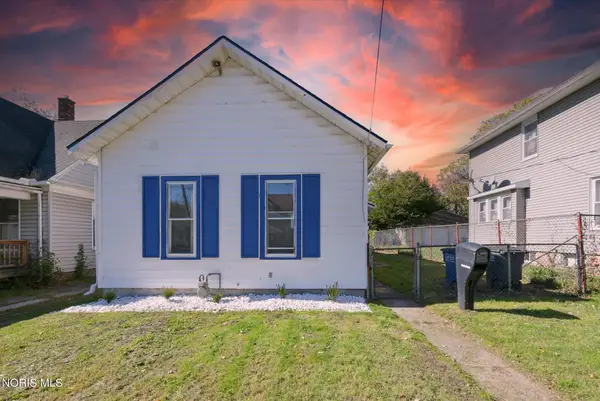 $70,000Active2 beds 1 baths848 sq. ft.
1324 Felt Street, Toledo, OH 43605
MLS# 10014891Listed by: KEY REALTY LTD $155,000Active3 beds 1 baths1,220 sq. ft.
3321 137th Street, Toledo, OH 43611
MLS# 10014887Listed by: SERENITY REALTY LLC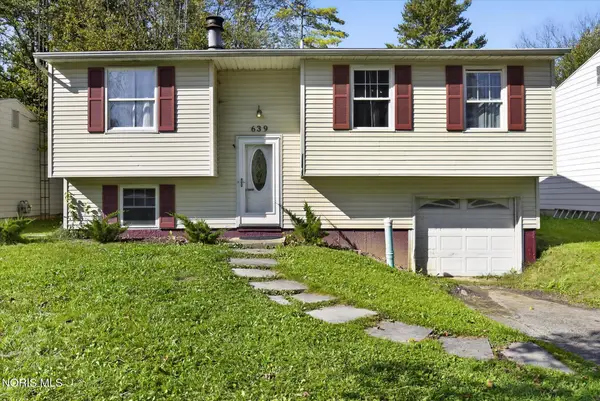 $159,888Active3 beds 2 baths1,464 sq. ft.
639 Southbriar Road, Toledo, OH 43607
MLS# 10014881Listed by: WHITTINGTON GROUP REALTY


Protect your home and budget from life's surprises with an Assurant Home Warranty, backed by a partner that supports you through every step of homeownership. Explore Plans.
©2026 Century 21 Real Estate LLC. All rights reserved. CENTURY 21®, the CENTURY 21 Logo and C21® are service marks owned by Century 21 Real Estate LLC. Century 21 Real Estate LLC fully supports the principles of the Fair Housing Act and the Equal Opportunity Act. Each office is independently owned and operated. Listing information is deemed reliable but not guaranteed accurate.