
3447 Upton Avenue, Toledo, OH 43613
Local realty services provided by:CENTURY 21 Bolte Real Estate
3447 Upton Avenue,Toledo, OH 43613
$49,900
- 4 Beds
- - Baths
- 1,880 sq. ft.
- Multi-family
- Coming Soon
Listed by: jodi b. harrington, jessica donley
Office: serenity realty llc.
MLS#:10013204
Source:OH_TBR
Price summary
- Price:$49,900
- Price per sq. ft.:$26.54
About this home
INVESTMENT OPPORTUNITY! Add value and build your portfolio with this solid 1880 sqft duplex at 3447 Upton Avenue! Situated on a corner lot with great visibility, this property offers spacious units, separate utilities, and plenty of potential for an investor ready to make cosmetic updates and maximize rental income. Each unit features 2 nice-sized bedrooms, 1 full bathroom, a large living area with a decorative fireplace, and a formal dining room with built-in cabinets. A nice functional set up is provided by the front and rear entries for each unit. Plus a covered front porch and upper front and rear balconies add to the appeal. Off-street parking with a gravel driveway, and a full basement with separate washer and dryer hookups round out the property. With a functional layout, spacious units, and plenty of opportunity to add value, this duplex is ready for its next investor to bring out its full potential. Schedule your showing and see what 3447 Upton Avenue could add to your portfolio!...
Contact an agent
Home facts
- Year built:1922
- Subdivision & Development:Farmington
- Listing ID #:10013204
- Updated:September 10, 2026 at 04:34 AM
Rooms and interior
- Bedrooms:4
- Flooring:Carpet, Hardwood
- Kitchen Description:Electric Range, Electric Range Connection, Refrigerator
- Basement:Yes
- Basement Description:Block, Full, Interior Entry, Unfinished
- Living area:1,880 sq. ft.
Heating and cooling
- Cooling:Ceiling Fan(s)
- Heating:Forced Air, Natural Gas
Structure and exterior
- Roof:Asphalt, Shingle
- Year built:1922
- Building area:1,880 sq. ft.
- Lot area:0.09 Acres
- Lot Features:Corner Lot
- Construction Materials:Aluminum Siding
- Exterior Features:Balcony, Covered Porch, Front Porch, Private Entrance
- Foundation Description:Block
Schools
- High school:Start
- Middle school:None
- Elementary school:McKinley
Utilities
- Water:Public, Water Connected
- Sewer:Public Sewer, Sewer Connected, Storm Sewer
Finances and disclosures
- Price:$49,900
- Price per sq. ft.:$26.54
Features and amenities
- Appliances:Electric Range, Electric Range Connection, Refrigerator
- Laundry features:Common Area, Electric Dryer Hookup, In Basement, Inside, Sink, Washer Hookup
- Amenities:Built-in Features, Double Pane Windows, Storage
Parking
- Parking description:Driveway, Gravel, Off Street, On Street, Unpaved
New listings near 3447 Upton Avenue
- Coming Soon
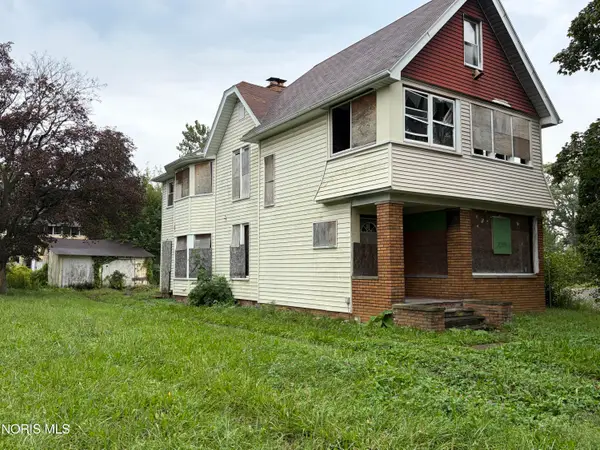 $39,900Coming Soon4 beds -- baths2,283 sq. ft.
747 Euclid Avenue, Toledo, OH 43605
MLS# 10013205Listed by: LPG REALTY - Coming Soon
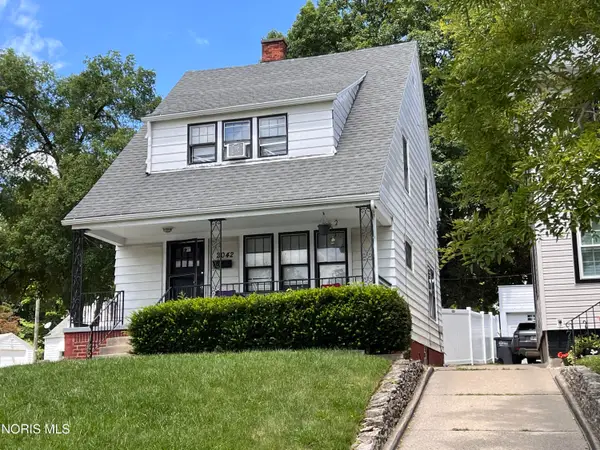 $59,000Coming Soon3 beds 1 baths1,294 sq. ft.
2042 Southmoor Drive, Toledo, OH 43609
MLS# 10013208Listed by: KEY REALTY - Coming SoonOpen Sat, 1 to 3pm
 $355,000Coming Soon3 beds 2 baths1,768 sq. ft.
1738 Deer Trail Drive, Toledo, OH 43615
MLS# 10013201Listed by: KEY REALTY LTD - Coming Soon
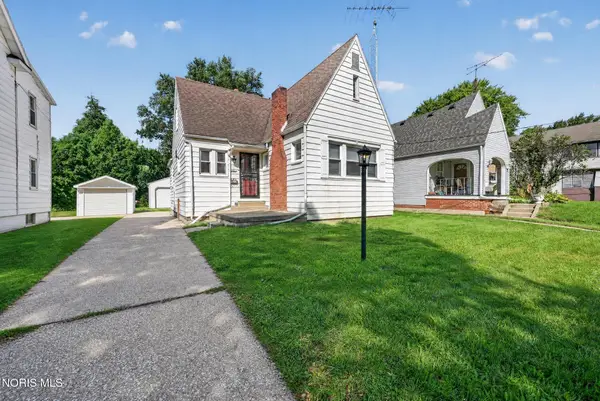 $125,000Coming Soon3 beds 1 baths1,472 sq. ft.
3701 Wallwerth Drive, Toledo, OH 43612
MLS# 10013193Listed by: RE/MAX PREFERRED ASSOCIATES - Coming Soon
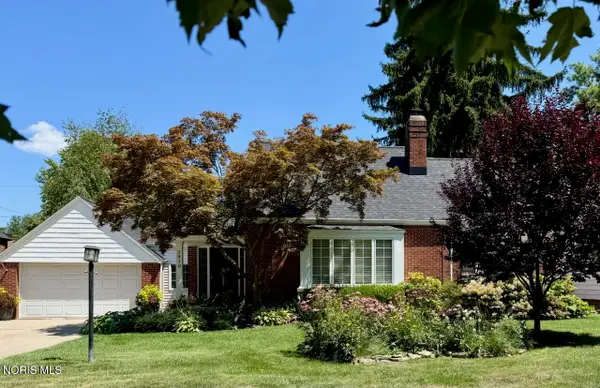 $269,000Coming Soon3 beds 2 baths1,483 sq. ft.
2810 Densmore Drive, Toledo, OH 43606
MLS# 10013176Listed by: THE DANBERRY CO - Coming Soon
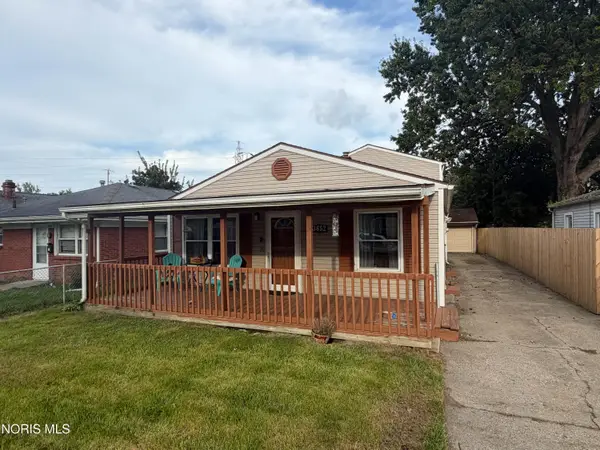 $129,000Coming Soon3 beds 1 baths1,453 sq. ft.
3652 Terrace Drive, Toledo, OH 43611
MLS# 10013170Listed by: THE DANBERRY CO - Coming SoonOpen Sun, 11am to 1pm
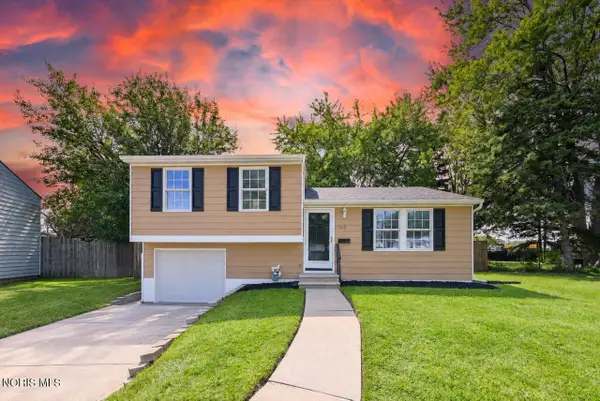 $199,999Coming Soon3 beds 2 baths1,080 sq. ft.
93 Hargrave Road, Toledo, OH 43615
MLS# 10013175Listed by: SERENITY REALTY LLC - Coming Soon
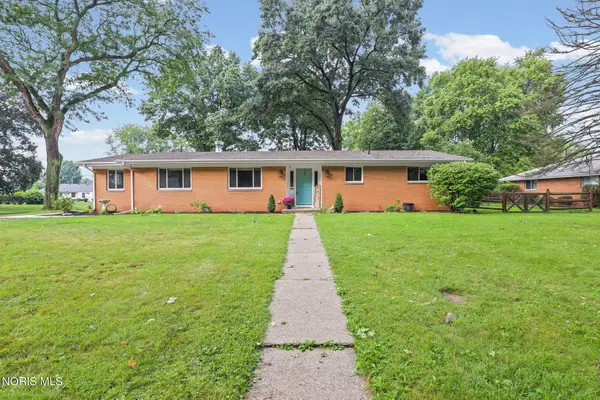 $265,000Coming Soon3 beds 2 baths1,713 sq. ft.
2216 Heatherwood Drive, Toledo, OH 43614
MLS# 10013104Listed by: THE DANBERRY CO - Coming Soon
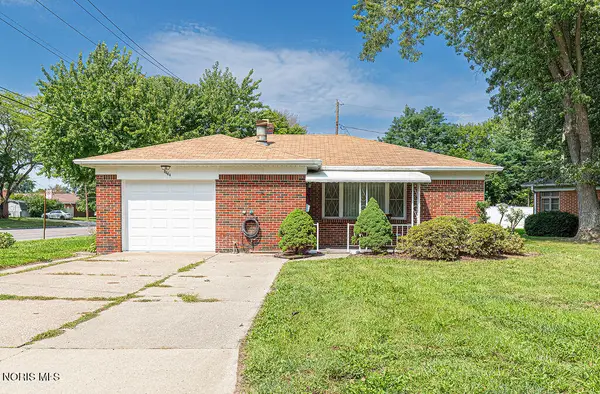 $200,000Coming Soon3 beds 1 baths1,424 sq. ft.
3464 Radisson Avenue, Toledo, OH 43614
MLS# 10013110Listed by: THE DANBERRY CO.


Protect your home and budget from life's surprises with an Assurant Home Warranty, backed by a partner that supports you through every step of homeownership. Explore Plans.
©2026 Century 21 Real Estate LLC. All rights reserved. CENTURY 21®, the CENTURY 21 Logo and C21® are service marks owned by Century 21 Real Estate LLC. Century 21 Real Estate LLC fully supports the principles of the Fair Housing Act and the Equal Opportunity Act. Each office is independently owned and operated. Listing information is deemed reliable but not guaranteed accurate.