
3517 River Road, Toledo, OH 43614
Local realty services provided by:CENTURY 21 Bolte Real Estate
Listed by: michael dorn
Office: howard hanna
MLS#:10012821
Source:OH_TBR
Price summary
- Price:$448,900
- Price per sq. ft.:$246.65
About this home
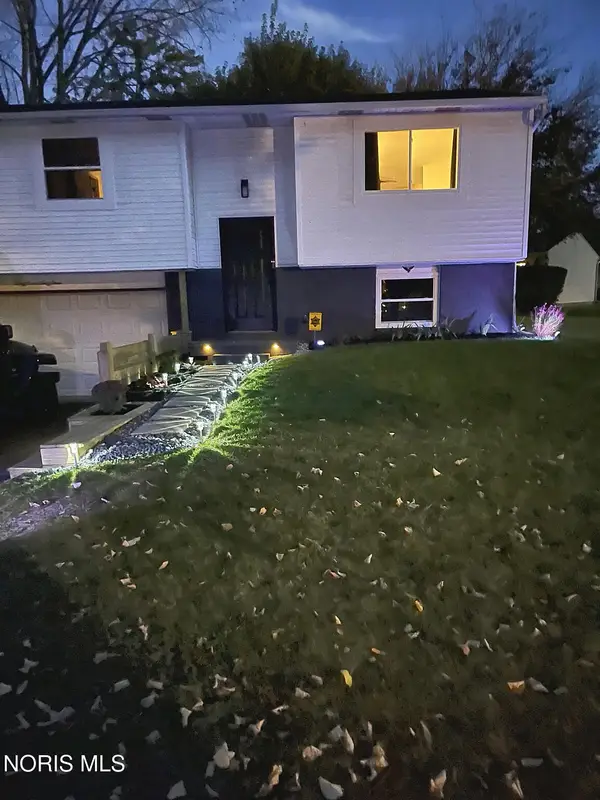
Set along River Road with beautiful views of the Maumee River, this charming home offers a wonderfully updated interior across three finished levels. Hardwood floors and abundant natural light complement the river views enjoyed throughout the home. The updated kitchen features granite countertops, stainless steel appliances, and ample workspace and storage. The lower level offers two bedrooms, while the walkout basement level provides a flexible third bedroom or family room with direct access to the river. Two full baths and a half bath add convenience throughout the home. Recent improvements include furnace and A/C, approximately two years old, along with a freshly painted two-car garage with a new epoxy floor. Off-street parking adds another practical benefit. A distinctive River Road property combining character, thoughtful updates, flexible living space, and exceptional river views.
Contact an agent
Home facts
- Year built:1953
- Subdivision & Development:Central Grove
- Listing ID #:10012821
- Added:43 day(s) ago
- Updated:October 15, 2026 at 07:32 PM
Rooms and interior
- Bedrooms:3
- Total bathrooms:3
- Full bathrooms:2
- Half bathrooms:1
- Rooms Total:9
- Flooring:Carpet, Hardwood, Tile
- Dining Description:Eat-in Kitchen
- Kitchen Description:Dishwasher, Disposal, Eat-in Kitchen, Electric Range, Microwave, Refrigerator
- Basement:Yes
- Basement Description:Bath/Stubbed, Block, Daylight, Exterior Entry, Finished, Walk-Out Access
- Living area:1,820 sq. ft.
Heating and cooling
- Cooling:Central Air
- Heating:Forced Air
Structure and exterior
- Roof:Asphalt, Shingle
- Year built:1953
- Building area:1,820 sq. ft.
- Lot area:0.28 Acres
- Architectural Style:Traditional
- Construction Materials:Wood Siding
- Exterior Features:Deck, Private Entrance, Private Yard, Smart Camera(s)/Recording
- Foundation Description:Block
- Levels:Multi/Split
Schools
- High school:Bowsher
- Middle school:None
- Elementary school:Beverly
Utilities
- Water:Public, Water Connected
- Sewer:Public Sewer, Sewer Connected
Finances and disclosures
- Price:$448,900
- Price per sq. ft.:$246.65
Features and amenities
- Appliances:Dishwasher, Disposal, Dryer, Electric Range, Microwave, Refrigerator, Washer, Water Heater
- Laundry features:Dryer, In Basement, Sink, Washer
- Amenities:Bay Window(s), Cove Ceiling(s), Double Pane Windows, Insulated Windows, Security System, Smart Thermostat, Smoke Detector(s), Storage, Window Treatments
Parking
- Total parking spaces:4
- Parking description:Attached Garage, Concrete, Garage Door Opener, Off Street
- Garage:Yes
- Garage spaces:2
New listings near 3517 River Road
- Coming Soon
 $235,000Coming Soon3 beds 3 baths1,743 sq. ft.
1860 Bobolink Lane, Toledo, OH 43615
MLS# 10014775Listed by: ASSIST2SELL BUY & SELL REALTY - Coming Soon
 $39,900Coming Soon1 beds 1 baths705 sq. ft.
612 Thurston Street, Toledo, OH 43605
MLS# 10014760Listed by: SERENITY REALTY LLC - Coming Soon
 $139,900Coming Soon2 beds 2 baths659 sq. ft.
3902 Orono Drive, Toledo, OH 43614
MLS# 10014762Listed by: HOWARD HANNA - Coming Soon
 $115,000Coming Soon2 beds 1 baths660 sq. ft.
4705 Burnham Avenue, Toledo, OH 43612
MLS# 10014747Listed by: THE DANBERRY CO - Coming Soon
 $82,900Coming Soon3 beds 1 baths1,058 sq. ft.
233 Midvale Avenue, Toledo, OH 43605
MLS# 10014748Listed by: OAK VALLEY. LTD. - Coming Soon
 $225,500Coming Soon3 beds 2 baths1,506 sq. ft.
4763 Catalina Drive, Toledo, OH 43615
MLS# 10014755Listed by: SERENITY REALTY LLC - Coming Soon
 $379,000Coming Soon3 beds 3 baths2,277 sq. ft.
6753 Carrietowne Lane, Toledo, OH 43617
MLS# 10014737Listed by: SERENITY REALTY LLC - Coming Soon
 $205,000Coming Soon3 beds 2 baths1,650 sq. ft.
3156 Rocksberry Avenue, Toledo, OH 43614
MLS# 10014738Listed by: SERENITY REALTY LLC - Coming Soon
 $99,900Coming Soon3 beds 1 baths1,214 sq. ft.
3801 Martha Avenue, Toledo, OH 43612
MLS# 10014705Listed by: KEY REALTY - Coming Soon
 $199,900Coming Soon3 beds 1 baths1,248 sq. ft.
3238 Romaker Road, Toledo, OH 43615
MLS# 10014696Listed by: THE DANBERRY CO


Protect your home and budget from life's surprises with an Assurant Home Warranty, backed by a partner that supports you through every step of homeownership. Explore Plans.
©2026 Century 21 Real Estate LLC. All rights reserved. CENTURY 21®, the CENTURY 21 Logo and C21® are service marks owned by Century 21 Real Estate LLC. Century 21 Real Estate LLC fully supports the principles of the Fair Housing Act and the Equal Opportunity Act. Each office is independently owned and operated. Listing information is deemed reliable but not guaranteed accurate.