
3529 Devon Hill Road, Toledo, OH 43606
Local realty services provided by:CENTURY 21 Bolte Real Estate
3529 Devon Hill Road,Toledo, OH 43606
$229,900
- 3 Beds
- 2 Baths
- 1,584 sq. ft.
- Single family
- Coming Soon
Listed by: austin t gribble
Office: key realty ltd
MLS#:10013029
Source:OH_TBR
Price summary
- Price:$229,900
- Price per sq. ft.:$145.14
- Monthly HOA dues:$25
About this home
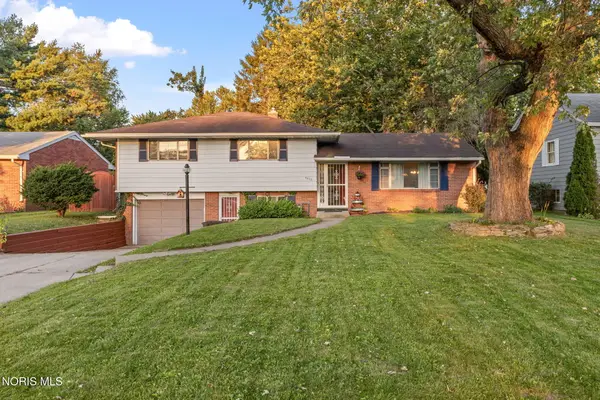
Welcome to 3529 Devon Hill Rd, a beautifully updated 3-bedroom, 2-bath ranch in Toledo's desirable Lincolnshire neighborhood! Offering 1,584 sq. ft. of comfortable single-story living, this home features vaulted ceilings, a spacious living room with a wall of windows and gas fireplace, an updated kitchen and updated bathrooms, plus newer mechanicals for added peace of mind. Outside, enjoy a fully fenced backyard with privacy fencing and a brick patio that's perfect for relaxing or entertaining. A 2-car attached garage and additional storage shed provide plenty of extra space. Lincolnshire residents can also enjoy the neighborhood community pool. Conveniently located in Washington Local Schools, this move-in-ready home has the updates, space and neighborhood amenities you've been looking for!
Contact an agent
Home facts
- Year built:1954
- Subdivision & Development:Lincolnshire
- Listing ID #:10013029
- Updated:September 05, 2026 at 07:32 PM
Rooms and interior
- Bedrooms:3
- Total bathrooms:2
- Full bathrooms:2
- Rooms Total:7
- Flooring:Luxury Vinyl
- Bathrooms Description:Primary Bathroom
- Basement Description:Slab
- Living area:1,584 sq. ft.
Heating and cooling
- Cooling:Central Air
- Heating:Forced Air
Structure and exterior
- Roof:Shingle
- Year built:1954
- Building area:1,584 sq. ft.
- Lot area:0.24 Acres
- Construction Materials:Brick, Vinyl Siding
- Exterior Features:Private Yard, Rear Patio, Smart Camera(s)/Recording
- Levels:One
Schools
- High school:Whitmer
- Middle school:Whitmer Middle School
- Elementary school:Monac
Utilities
- Water:Public, Water Connected
- Sewer:Public Sewer, Sewer Connected
Finances and disclosures
- Price:$229,900
- Price per sq. ft.:$145.14
Features and amenities
- Laundry features:Main Level
- Amenities:Pool, Smart Camera(s)/Recording, Storage, Vaulted Ceiling(s)
- Pool features:Pool
Parking
- Parking description:Attached Garage, Concrete, Driveway
- Garage:Yes
- Garage spaces:2
New listings near 3529 Devon Hill Road
- Coming Soon
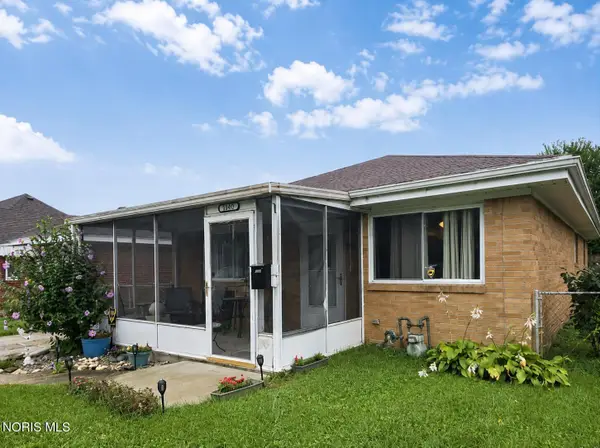 $159,900Coming Soon3 beds 2 baths1,075 sq. ft.
1833 Welker Avenue, Toledo, OH 43613
MLS# 10013030Listed by: SERENITY REALTY LLC - Coming Soon
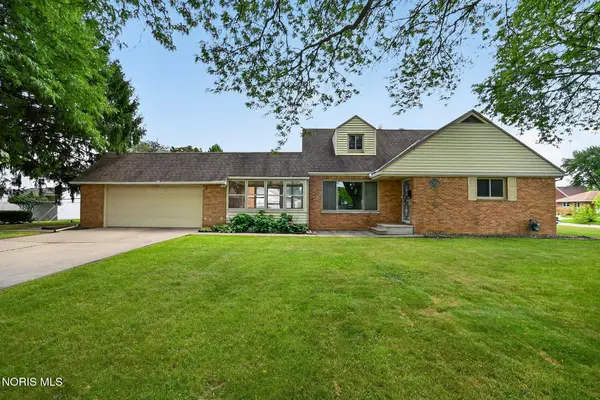 $199,000Coming Soon4 beds 2 baths1,740 sq. ft.
3145 Penrose Avenue, Toledo, OH 43614
MLS# 10013022Listed by: RE/MAX PREFERRED ASSOCIATES - Coming Soon
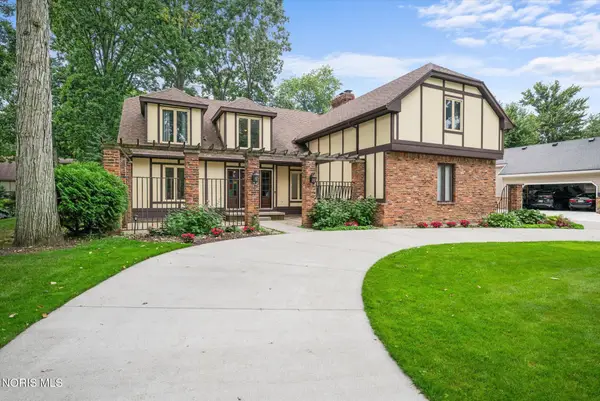 $398,000Coming Soon4 beds 4 baths3,482 sq. ft.
5253 Tavistock Drive, Toledo, OH 43623
MLS# 10013018Listed by: EXP REALTY, LLC - Coming Soon
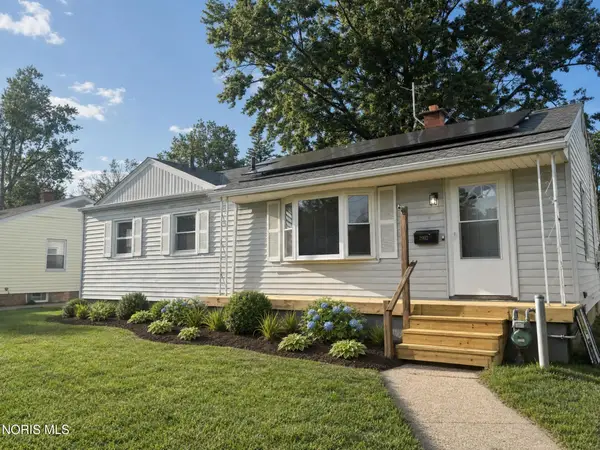 $184,900Coming Soon3 beds 2 baths1,056 sq. ft.
2902 Claredale Road, Toledo, OH 43613
MLS# 10013016Listed by: THE REAL T COMPANY - Coming Soon
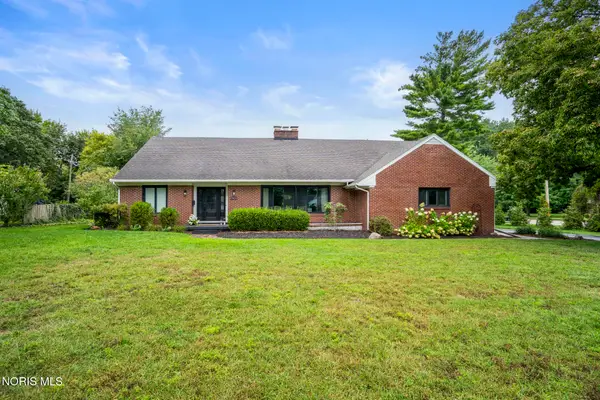 $375,000Coming Soon4 beds 3 baths3,489 sq. ft.
3033 Westchester Road, Toledo, OH 43615
MLS# 10013011Listed by: THE DANBERRY CO - Coming Soon
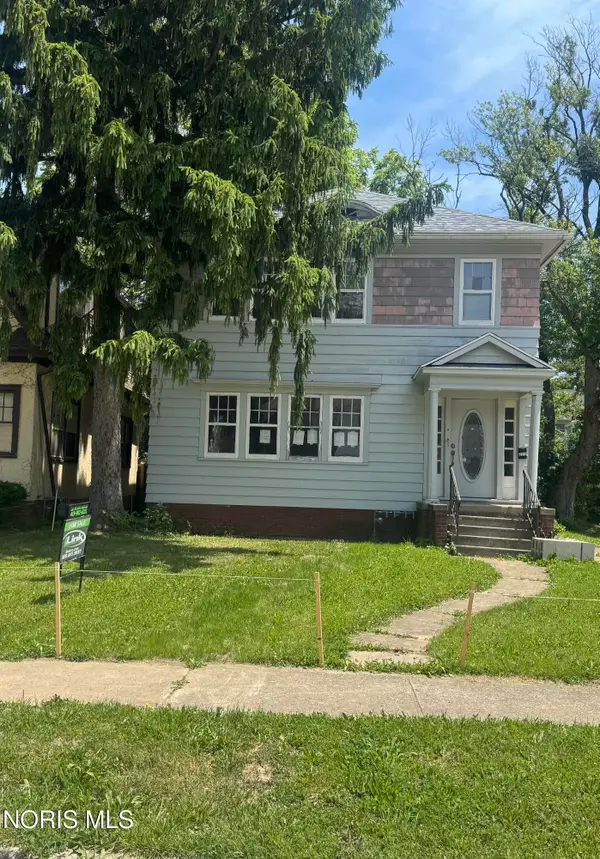 $150,000Coming Soon4 beds -- baths2,408 sq. ft.
2712 Hoehler Drive, Toledo, OH 43606
MLS# 10013015Listed by: ILINK REAL ESTATE COMPANY, LLC - Coming Soon
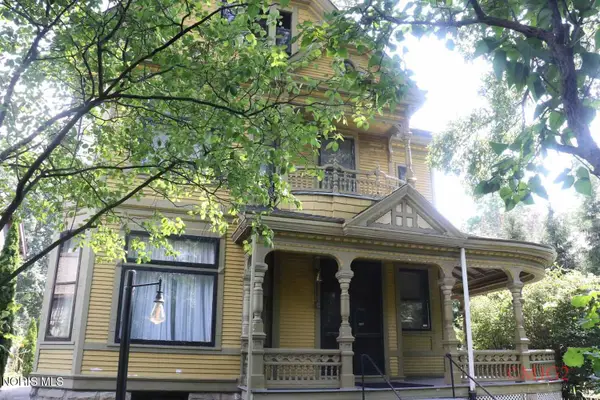 $269,777Coming Soon5 beds 2 baths3,110 sq. ft.
2232 Glenwood Avenue, Toledo, OH 43620
MLS# 10013006Listed by: THE DANBERRY CO - Coming Soon
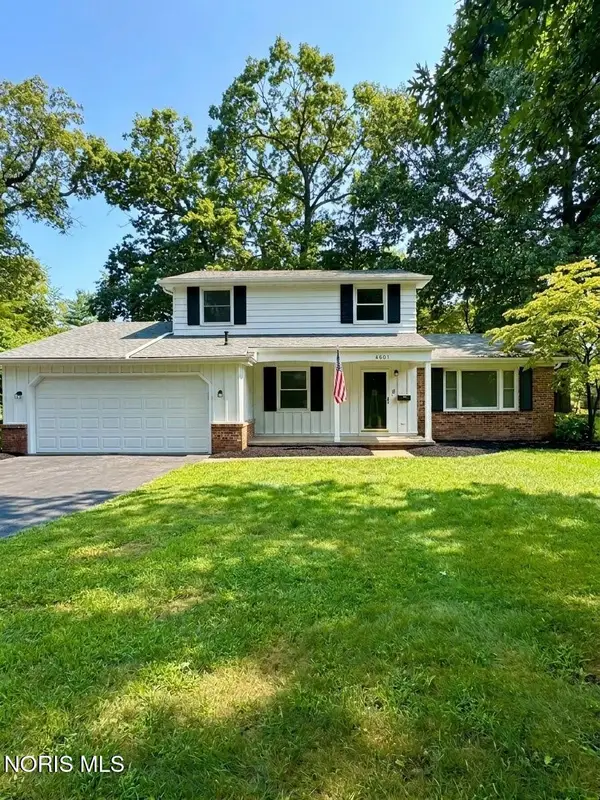 $249,900Coming Soon4 beds 3 baths1,868 sq. ft.
4805 Elm Place, Toledo, OH 43613
MLS# 10013010Listed by: SERENITY REALTY LLC - Coming Soon
 $220,000Coming Soon3 beds 2 baths1,612 sq. ft.
5436 Yermo Drive, Toledo, OH 43613
MLS# 10013001Listed by: THE DANBERRY CO


Protect your home and budget from life's surprises with an Assurant Home Warranty, backed by a partner that supports you through every step of homeownership. Explore Plans.
©2026 Century 21 Real Estate LLC. All rights reserved. CENTURY 21®, the CENTURY 21 Logo and C21® are service marks owned by Century 21 Real Estate LLC. Century 21 Real Estate LLC fully supports the principles of the Fair Housing Act and the Equal Opportunity Act. Each office is independently owned and operated. Listing information is deemed reliable but not guaranteed accurate.