
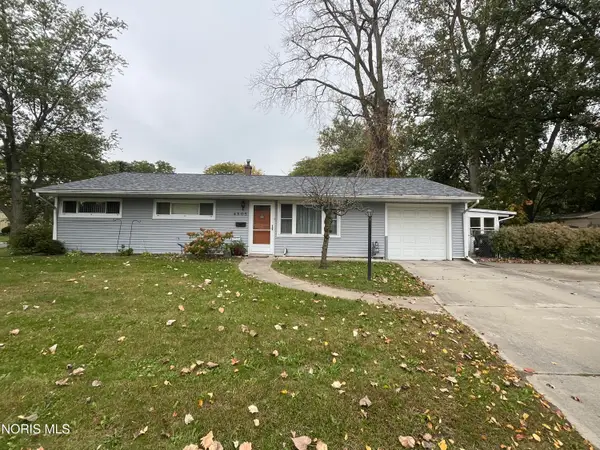
3756 Bowen Road, Toledo, OH 43613
Local realty services provided by:CENTURY 21 Bolte Real Estate
Listed by: judy l. stone
Office: the danberry co
MLS#:10012916
Source:OH_TBR
Price summary
- Price:$219,777
- Price per sq. ft.:$152.41
About this home
Just when you find your forever home, you get relocated in your career. My sellers will miss the easy circular floor plan, kitchen with quartz countertops, built in seating and table with storage underneath. Enjoy the gleaming hardwood floors with the exception of the kitchen and full bath. Intimate dining room with china cabinet, living with fireplace, generous closets. Enjoy the seasons on the screened in rear porch or lower family room. So many updates in the lovely home, Walk up attic for off season items. This home features a convenient location with shopping, restaurants, and expressway just minutes away.
Contact an agent
Home facts
- Year built:1940
- Subdivision & Development:Hampton Park
- Listing ID #:10012916
- Added:49 day(s) ago
- Updated:October 22, 2026 at 05:26 PM
Rooms and interior
- Bedrooms:3
- Total bathrooms:2
- Full bathrooms:1
- Half bathrooms:1
- Rooms Total:11
- Flooring:Hardwood
- Kitchen Description:Dishwasher, Electric Range, Refrigerator
- Basement:Yes
- Basement Description:Block
- Living area:1,442 sq. ft.
Heating and cooling
- Cooling:Ceiling Fan(s), Central Air
- Heating:Forced Air, Natural Gas
Structure and exterior
- Roof:Shingle
- Year built:1940
- Building area:1,442 sq. ft.
- Lot area:0.1 Acres
- Lot Features:Corner Lot
- Architectural Style:Traditional
- Construction Materials:Aluminum Siding, Steel Siding
- Foundation Description:Block
Schools
- High school:Start
- Middle school:None
- Elementary school:Deveaux
Utilities
- Water:Public, Water Connected
- Sewer:Sanitary Sewer, Sewer Connected
Finances and disclosures
- Price:$219,777
- Price per sq. ft.:$152.41
Features and amenities
- Appliances:Dishwasher, Dryer, Electric Range, Refrigerator, Washer
- Laundry features:Dryer, In Basement, Washer
- Amenities:Ceiling Fan(s)
Parking
- Parking description:Concrete, Driveway
- Garage:Yes
- Garage spaces:2
New listings near 3756 Bowen Road
- Coming Soon
 $159,900Coming Soon3 beds 1 baths1,695 sq. ft.
2042 Wyndhurst Road, Toledo, OH 43607
MLS# 10014899Listed by: KELLER WILLIAMS CITYWIDE - Coming Soon
 $67,500Coming Soon4 beds -- baths1,790 sq. ft.
1156 Gordon Street, Toledo, OH 43609
MLS# 10014878Listed by: SERENITY REALTY LLC - Coming Soon
 $249,000Coming Soon4 beds 2 baths2,224 sq. ft.
5079 Winona Drive, Toledo, OH 43613
MLS# 10014853Listed by: EXP REALTY, LLC - Coming Soon
 $169,900Coming Soon3 beds 2 baths1,468 sq. ft.
3653 Grantley Road, Toledo, OH 43613
MLS# 10014831Listed by: RE/MAX PREFERRED ASSOCIATES - Coming Soon
 $130,000Coming Soon3 beds 1 baths1,211 sq. ft.
841 Linda Drive, Toledo, OH 43612
MLS# 10014840Listed by: RE/MAX PREFERRED ASSOCIATES - Coming Soon
 $275,000Coming Soon3 beds 2 baths1,634 sq. ft.
2948 Joelle Drive, Toledo, OH 43617
MLS# 10014812Listed by: MILLER DIVERSIFIED REALTY, LLC - Coming Soon
 $153,300Coming Soon3 beds 3 baths1,312 sq. ft.
5665 Aspen Drive # 27, Toledo, OH 43615
MLS# 10014822Listed by: THE DANBERRY CO. - Coming Soon
 $169,900Coming Soon2 beds 2 baths1,326 sq. ft.
1704 Gilbert Road, Toledo, OH 43614
MLS# 10014824Listed by: THE DANBERRY CO - Coming Soon
 $199,900Coming Soon3 beds 2 baths1,189 sq. ft.
4505 Elmhurst Road, Toledo, OH 43613
MLS# 10014800Listed by: EPIC HOMES REAL ESTATE - Coming Soon
 $139,900Coming Soon4 beds 2 baths1,316 sq. ft.
1480 Craigwood Road, Toledo, OH 43612
MLS# 10014787Listed by: KEY REALTY LTD


Protect your home and budget from life's surprises with an Assurant Home Warranty, backed by a partner that supports you through every step of homeownership. Explore Plans.
©2026 Century 21 Real Estate LLC. All rights reserved. CENTURY 21®, the CENTURY 21 Logo and C21® are service marks owned by Century 21 Real Estate LLC. Century 21 Real Estate LLC fully supports the principles of the Fair Housing Act and the Equal Opportunity Act. Each office is independently owned and operated. Listing information is deemed reliable but not guaranteed accurate.