
4157 N Lockwood Avenue #4155, Toledo, OH 43612
Local realty services provided by:CENTURY 21 Bolte Real Estate
Listed by: belinda hoffman
Office: exp realty, llc.
MLS#:10012761
Source:OH_TBR
Price summary
- Price:$159,000
- Price per sq. ft.:$59.86
About this home
Calling all investors! Vacant and ready for occupancy, this spacious duplex offers a great opportunity to add to your rental portfolio. Each unit features 4 bedrooms and 1 full bath with hardwood floors throughout. The upper unit also offers a private balcony for additional outdoor living space. Both units have access to a shared basement providing additional storage and utility space. With a total of 8 bedrooms between both units and immediate availability, this property is ready for its next investor. Schedule your showing today!
Contact an agent
Home facts
- Year built:1917
- Subdivision & Development:Ramseyers W.Park Addn.
- Listing ID #:10012761
- Added:4 day(s) ago
- Updated:September 05, 2026 at 12:30 AM
Rooms and interior
- Bedrooms:8
- Total bathrooms:2
- Full bathrooms:2
- Rooms Total:14
- Flooring:Laminate, Wood
- Kitchen Description:Gas Oven, Gas Range, Refrigerator
- Basement:Yes
- Basement Description:Block, Exterior Entry, Interior Entry
- Living area:2,656 sq. ft.
Heating and cooling
- Heating:Forced Air
Structure and exterior
- Roof:Asphalt
- Year built:1917
- Building area:2,656 sq. ft.
- Lot area:0.12 Acres
- Architectural Style:Country French
- Construction Materials:Aluminum Siding, Asphalt, Vinyl Siding
- Exterior Features:Balcony, Covered Porch, Front Porch, Private Yard
- Foundation Description:Block
- Levels:Bi-Level
Schools
- High school:Start
- Middle school:None
- Elementary school:Whittier
Utilities
- Water:Public, Water Connected
- Sewer:Public Sewer, Sewer Connected
Finances and disclosures
- Price:$159,000
- Price per sq. ft.:$59.86
Features and amenities
- Appliances:Gas Oven, Gas Range, Refrigerator
- Laundry features:Gas Dryer Hookup, In Basement, Washer Hookup
- Amenities:Ceiling Fan(s)
Parking
- Total parking spaces:4
- Parking description:Accessible Parking, Concrete, Driveway, Off Street, Private
New listings near 4157 N Lockwood Avenue #4155
- Coming Soon
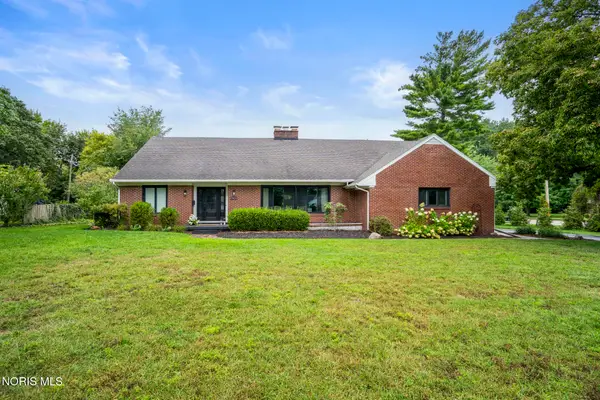 $375,000Coming Soon4 beds 3 baths3,489 sq. ft.
3033 Westchester Road, Toledo, OH 43615
MLS# 10013011Listed by: THE DANBERRY CO - Coming Soon
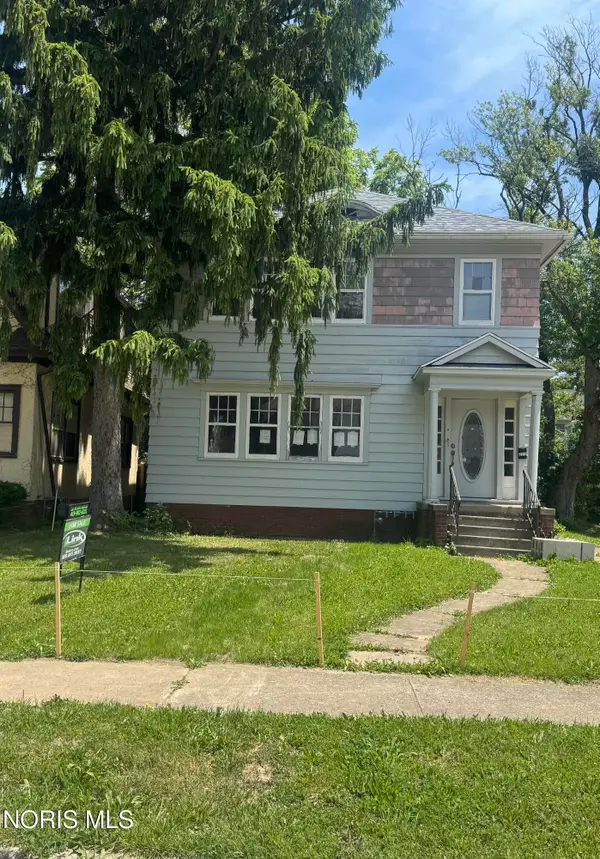 $150,000Coming Soon4 beds -- baths2,408 sq. ft.
2712 Hoehler Drive, Toledo, OH 43606
MLS# 10013015Listed by: ILINK REAL ESTATE COMPANY, LLC - Coming Soon
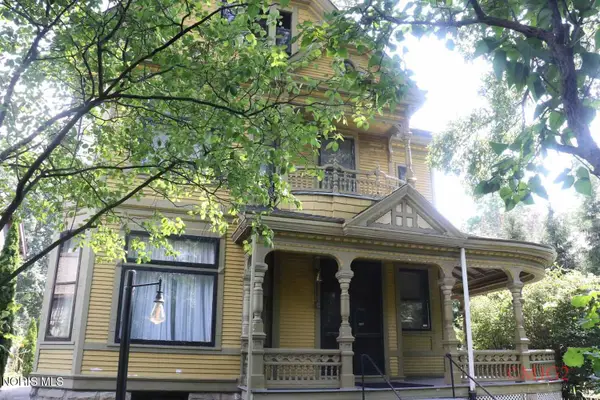 $269,777Coming Soon5 beds 2 baths3,110 sq. ft.
2232 Glenwood Avenue, Toledo, OH 43620
MLS# 10013006Listed by: THE DANBERRY CO - Coming Soon
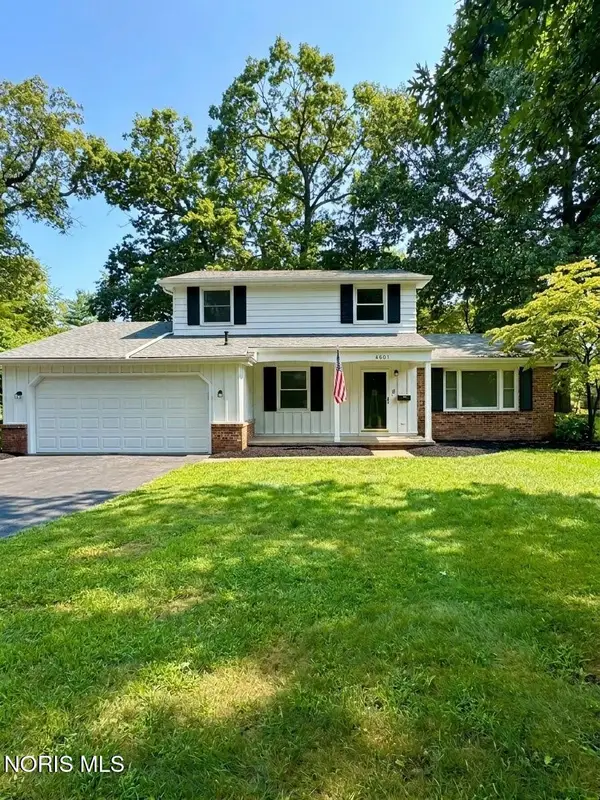 $249,900Coming Soon4 beds 3 baths1,868 sq. ft.
4805 Elm Place, Toledo, OH 43613
MLS# 10013010Listed by: SERENITY REALTY LLC - Coming Soon
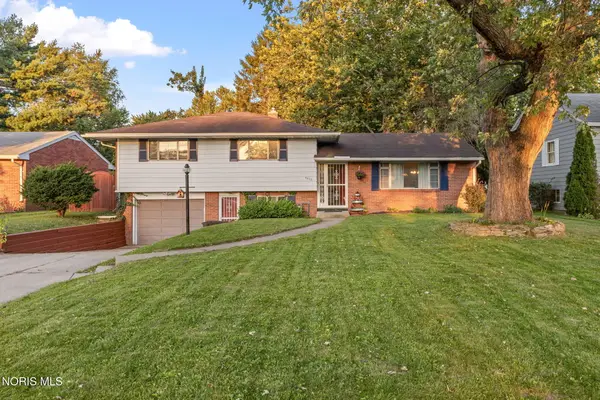 $220,000Coming Soon3 beds 2 baths1,612 sq. ft.
5436 Yermo Drive, Toledo, OH 43613
MLS# 10013001Listed by: THE DANBERRY CO - Coming Soon
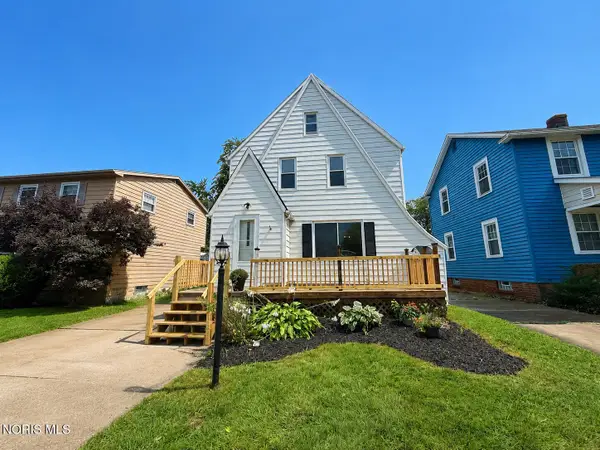 $194,900Coming Soon3 beds 1 baths1,510 sq. ft.
3141 Schneider Road, Toledo, OH 43614
MLS# 10012992Listed by: KEY REALTY LTD - Coming Soon
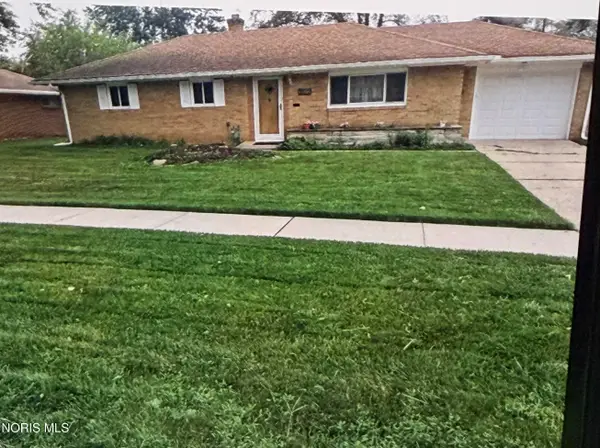 $128,000Coming Soon3 beds 1 baths1,150 sq. ft.
3522 Victory Avenue, Toledo, OH 43607
MLS# 10012995Listed by: BLACKTREE REALTY LLC - Coming Soon
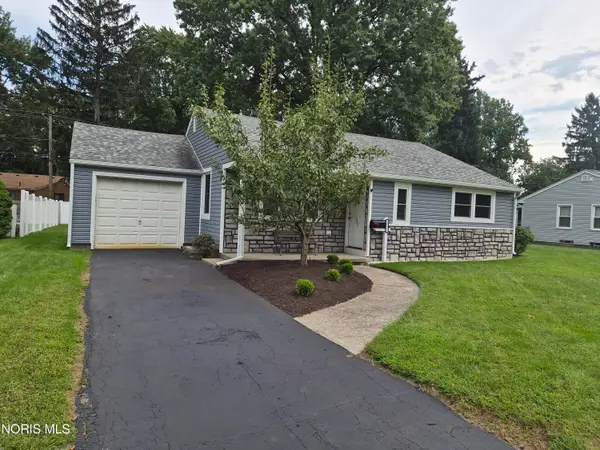 $239,000Coming Soon3 beds 2 baths1,289 sq. ft.
2732 Jodore Avenue, Toledo, OH 43606
MLS# 10012948Listed by: NEXTHOME ELEVATE - Coming Soon
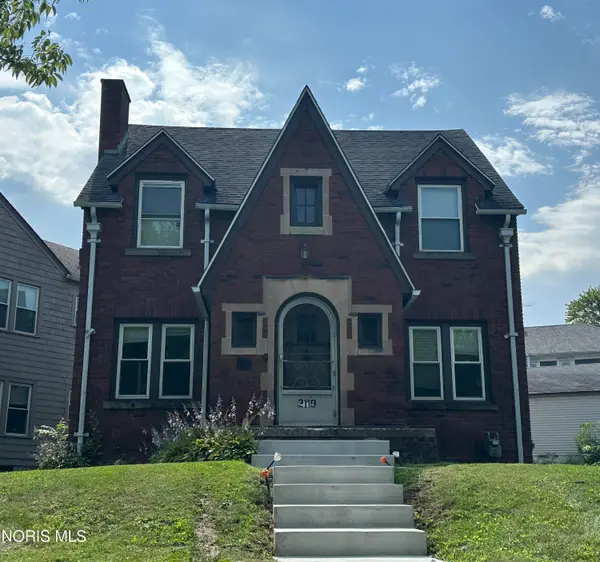 $499,500Coming Soon3 beds 1 baths1,554 sq. ft.
2119 Kensington Road, Toledo, OH 43607
MLS# 10012949Listed by: KEY REALTY - Coming Soon
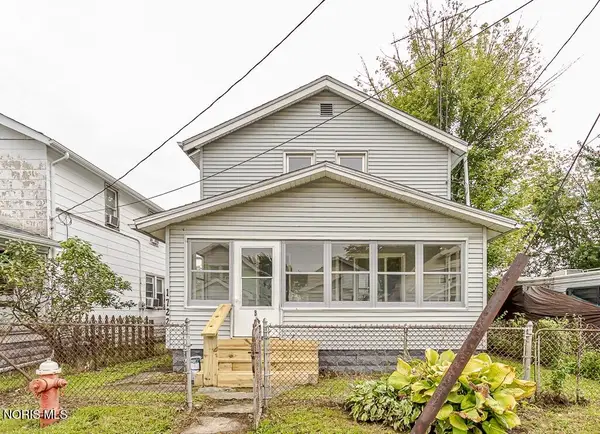 $125,000Coming Soon4 beds 2 baths1,136 sq. ft.
1722 Albert Street, Toledo, OH 43605
MLS# 10012950Listed by: SERENITY REALTY LLC


Protect your home and budget from life's surprises with an Assurant Home Warranty, backed by a partner that supports you through every step of homeownership. Explore Plans.
©2026 Century 21 Real Estate LLC. All rights reserved. CENTURY 21®, the CENTURY 21 Logo and C21® are service marks owned by Century 21 Real Estate LLC. Century 21 Real Estate LLC fully supports the principles of the Fair Housing Act and the Equal Opportunity Act. Each office is independently owned and operated. Listing information is deemed reliable but not guaranteed accurate.