
4544 Lewis Avenue, Toledo, OH 43612
Local realty services provided by:CENTURY 21 Bolte Real Estate
Listed by: dave poeppelmeier
Office: keller williams citywide
MLS#:10012813
Source:OH_TBR
Price summary
- Price:$129,900
- Price per sq. ft.:$53.41
About this home
Welcome to 4544 Lewis! This 2 bedroom 1 bath duplex offers a turnkey house hack opportunity or another asset to add to your portfolio. The upper unit has been freshly painted and is move-in ready, perfect for an owner-occupant looking to settle in right away while offsetting their mortgage with rental income. The lower unit is home to a long-term resident with a great rental history, providing built-in cash flow and stability from day one. With each unit at 1,214 sq ft, it feels more like a house than a duplex unit! Whether you're getting started in real estate investing or simply looking for a smarter way to own your first home, 4544 Lewis Avenue delivers flexibility and opportunity in one package.
Contact an agent
Home facts
- Year built:1923
- Subdivision & Development:Newton Heights
- Listing ID #:10012813
- Added:9 day(s) ago
- Updated:September 11, 2026 at 05:29 PM
Rooms and interior
- Bedrooms:4
- Flooring:Carpet, Linoleum, Wood
- Kitchen Description:Electric Range, Refrigerator
- Basement:Yes
- Basement Description:Full
- Living area:2,432 sq. ft.
Heating and cooling
- Cooling:Ceiling Fan(s), Central Air
- Heating:Forced Air
Structure and exterior
- Roof:Shingle
- Year built:1923
- Building area:2,432 sq. ft.
- Lot area:0.25 Acres
- Construction Materials:Asphalt, Shingle Siding
- Foundation Description:Block
Schools
- High school:Start
- Middle school:None
- Elementary school:Larchmont
Utilities
- Water:Public, Water Connected
- Sewer:Public Sewer, Sewer Connected
Finances and disclosures
- Price:$129,900
- Price per sq. ft.:$53.41
Features and amenities
- Appliances:Electric Range, Refrigerator
- Laundry features:Electric Dryer Hookup, In Basement, Washer Hookup
Parking
- Total parking spaces:4
- Parking description:Concrete, Driveway, Gravel
- Garage:Yes
New listings near 4544 Lewis Avenue
- Coming Soon
 $219,900Coming Soon4 beds 1 baths1,482 sq. ft.
4458 288th Street, Toledo, OH 43611
MLS# 10013298Listed by: KEY REALTY LTD - Coming Soon
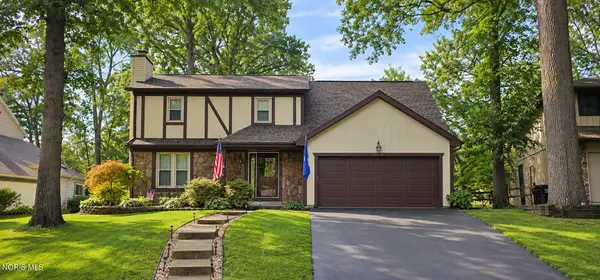 $329,900Coming Soon4 beds 4 baths2,172 sq. ft.
6765 Hampsford Circle, Toledo, OH 43617
MLS# 10013274Listed by: RE/MAX PREFERRED ASSOCIATES - Coming Soon
 $345,000Coming Soon3 beds 2 baths1,651 sq. ft.
5931 Haefner Road, Toledo, OH 43615
MLS# 10013275Listed by: RE/MAX PREFERRED ASSOCIATES - Coming Soon
 $169,900Coming Soon4 beds -- baths2,158 sq. ft.
5829 Benalex Drive, Toledo, OH 43612
MLS# 10013279Listed by: KEY REALTY LTD - Coming Soon
 $164,900Coming Soon3 beds 1 baths999 sq. ft.
2716 112th Street, Toledo, OH 43611
MLS# 10013264Listed by: RE/MAX PREFERRED ASSOCIATES - Coming Soon
 $149,900Coming Soon3 beds 1 baths1,392 sq. ft.
2741 116th Street, Toledo, OH 43611
MLS# 10013267Listed by: RE/MAX PREFERRED ASSOCIATES - Coming Soon
 $285,000Coming Soon3 beds 2 baths1,606 sq. ft.
8921 Dorr Street, Toledo, OH 43617
MLS# 10013260Listed by: BLACKTREE REALTY LLC - Coming Soon
 $235,000Coming Soon4 beds 3 baths1,608 sq. ft.
6030 Luddington Drive, Toledo, OH 43615
MLS# 10013261Listed by: BLACKTREE REALTY LLC - Coming Soon
 $139,900Coming Soon3 beds 3 baths1,429 sq. ft.
1033 Branleigh Drive, Toledo, OH 43612
MLS# 10013250Listed by: RE/MAX PREFERRED ASSOCIATES - Coming SoonOpen Fri, 4 to 6pm
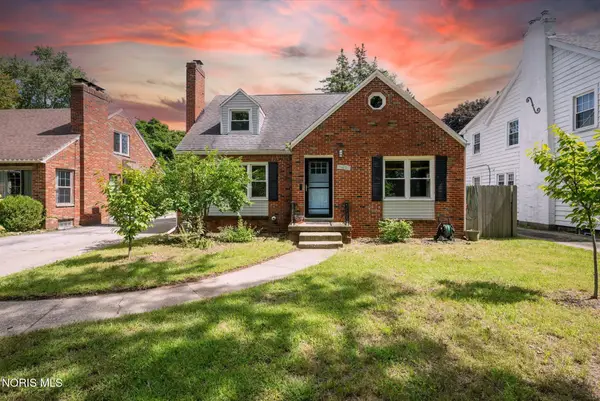 $260,000Coming Soon3 beds 2 baths1,606 sq. ft.
2436 Goddard Road, Toledo, OH 43606
MLS# 10013238Listed by: THE DANBERRY CO


Protect your home and budget from life's surprises with an Assurant Home Warranty, backed by a partner that supports you through every step of homeownership. Explore Plans.
©2026 Century 21 Real Estate LLC. All rights reserved. CENTURY 21®, the CENTURY 21 Logo and C21® are service marks owned by Century 21 Real Estate LLC. Century 21 Real Estate LLC fully supports the principles of the Fair Housing Act and the Equal Opportunity Act. Each office is independently owned and operated. Listing information is deemed reliable but not guaranteed accurate.