
4612 W Laskey Road, Toledo, OH 43623
Local realty services provided by:CENTURY 21 Bolte Real Estate
4612 W Laskey Road,Toledo, OH 43623
$299,900
- 4 Beds
- 3 Baths
- 2,430 sq. ft.
- Single family
- Coming Soon
Listed by: debbie lin katich
Office: the danberry co
MLS#:10013926
Source:OH_TBR
Price summary
- Price:$299,900
- Price per sq. ft.:$123.42
About this home
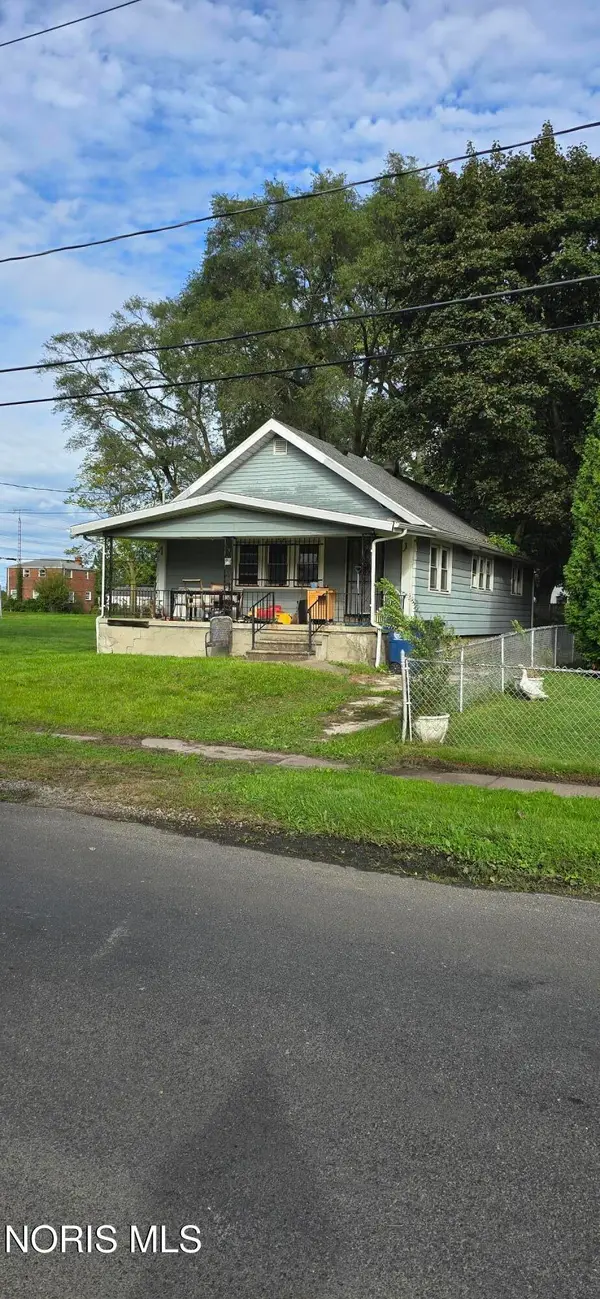
Location is Key on this Sylvania Township, Sylvania Schools, Toledo Taxes Home. Lovingly cared for over the years. Freshly painted & Beautiful engineered Flooring. New carpet as well. All Kitchen appliances stay. Pantry, Eat in kitchen or Formal dining room. Great family room with fireplace and 2 sliders to your backyard patio. This home has a primary suite with an extra room (office/workout room or make it a walk in closet). Some vinyl windows, home warranty included and keys at closing. Opportunity is knocking...open the door to your new address. In by the Holidays.....
Contact an agent
Home facts
- Year built:1979
- Subdivision & Development:Wellington
- Listing ID #:10013926
- Updated:September 25, 2026 at 09:28 PM
Rooms and interior
- Bedrooms:4
- Total bathrooms:3
- Full bathrooms:2
- Half bathrooms:1
- Rooms Total:9
- Flooring:Carpet
- Kitchen Description:Dishwasher, Gas Range, Refrigerator
- Basement Description:Crawl Space
- Living area:2,430 sq. ft.
Heating and cooling
- Cooling:Ceiling Fan(s), Central Air
- Heating:Forced Air
Structure and exterior
- Roof:Shingle
- Year built:1979
- Building area:2,430 sq. ft.
- Lot area:0.29 Acres
- Lot Features:Landscaped
- Architectural Style:Traditional
- Construction Materials:Aluminum Siding, Brick
- Exterior Features:Private Yard, Rear Patio
- Foundation Description:Crawl Space
Schools
- High school:Northview
- Middle school:None
- Elementary school:Hill View
Utilities
- Water:Public, Water Connected
- Sewer:Public Sewer, Sewer Connected
Finances and disclosures
- Price:$299,900
- Price per sq. ft.:$123.42
Features and amenities
- Appliances:Dishwasher, Gas Range, Refrigerator
- Laundry features:Main Level
- Amenities:Entrance Foyer, Pantry, Smoke Detector(s)
Parking
- Parking description:Asphalt, Detached Garage, Driveway
- Garage:Yes
- Garage spaces:3
New listings near 4612 W Laskey Road
- Coming Soon
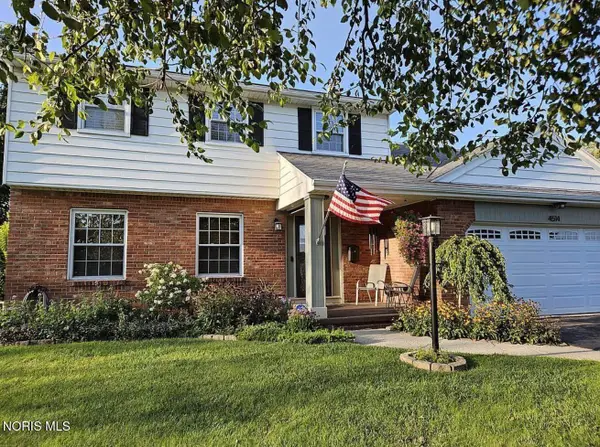 $325,000Coming Soon4 beds 3 baths2,099 sq. ft.
4514 Talmadge Green Road, Toledo, OH 43623
MLS# 10013925Listed by: KEY REALTY - Coming Soon
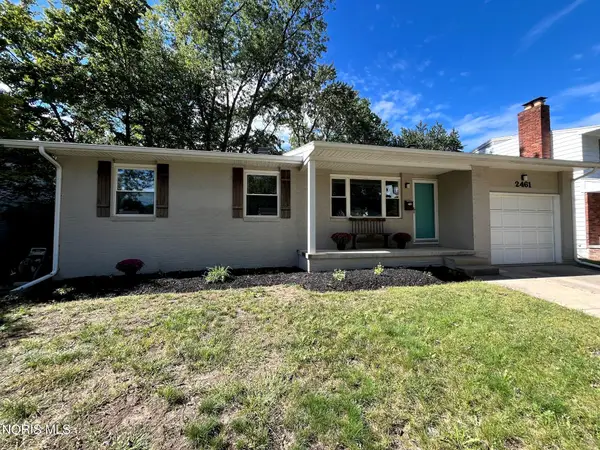 $219,900Coming Soon3 beds 2 baths1,184 sq. ft.
2461 Orchard Hills Boulevard, Toledo, OH 43615
MLS# 10013918Listed by: EPIC HOMES REAL ESTATE - Coming Soon
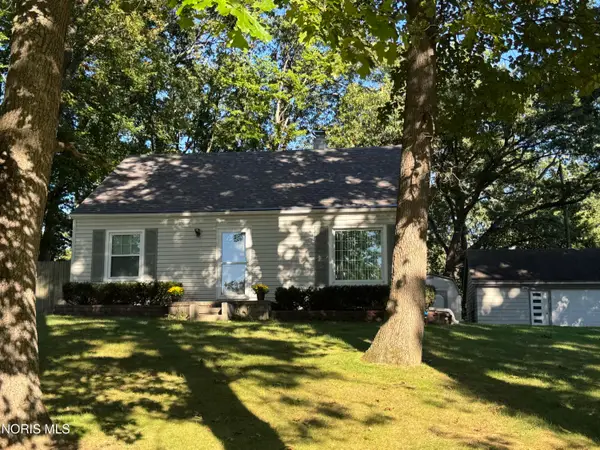 $219,900Coming Soon4 beds 1 baths1,344 sq. ft.
5304 Selma Street, Toledo, OH 43613
MLS# 10013912Listed by: LOSS REALTY GROUP - Coming Soon
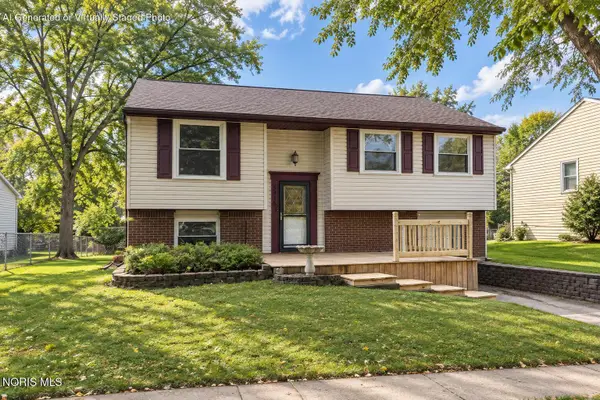 $224,900Coming Soon3 beds 2 baths1,536 sq. ft.
5415 Thornbrook Trail, Toledo, OH 43611
MLS# 10013880Listed by: THE DANBERRY CO - Coming Soon
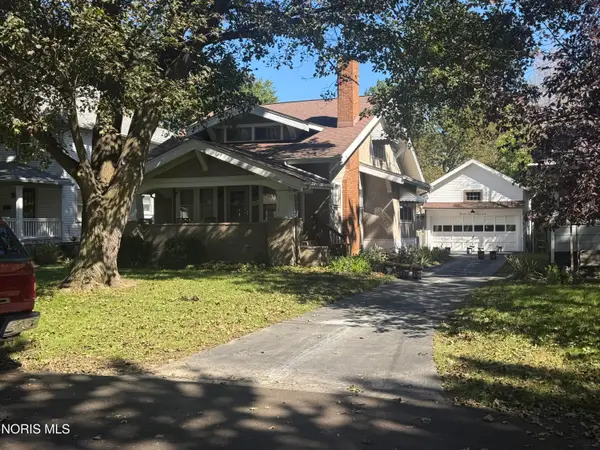 $239,900Coming Soon4 beds 2 baths1,821 sq. ft.
3547 Island Avenue, Toledo, OH 43614
MLS# 10013884Listed by: KEY REALTY LTD - Coming Soon
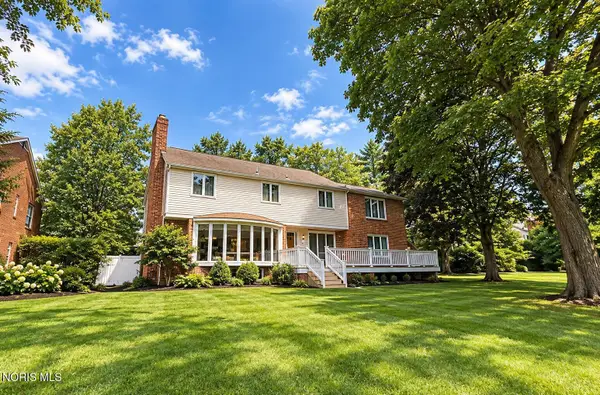 $249,900Coming Soon5 beds 4 baths3,126 sq. ft.
1754 N Cove Boulevard, Toledo, OH 43606
MLS# 10013882Listed by: SERENITY REALTY LLC - Coming Soon
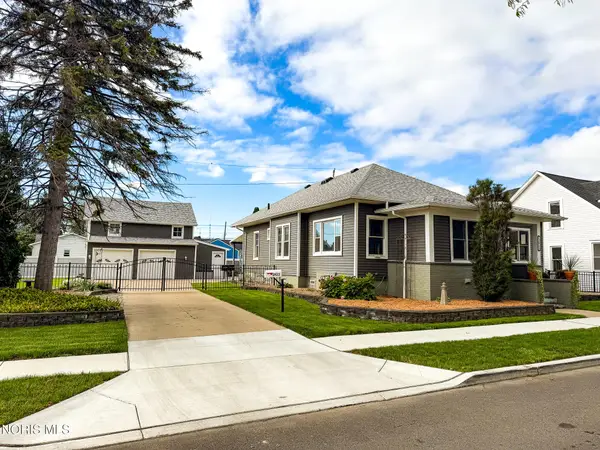 $239,900Coming Soon4 beds 3 baths1,697 sq. ft.
2922 113th Street, Toledo, OH 43611
MLS# 10013874Listed by: KEY REALTY LTD - Coming Soon
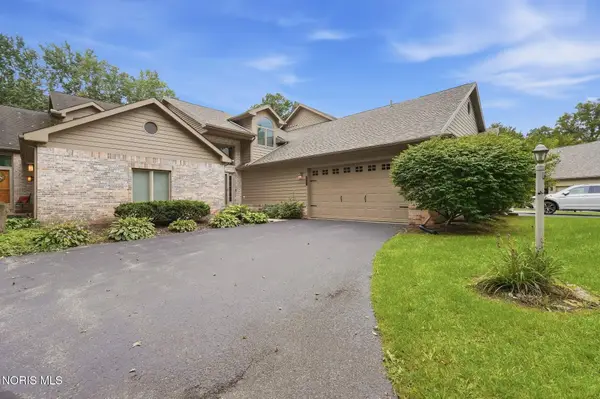 $299,900Coming Soon3 beds 3 baths2,084 sq. ft.
5537 Hidden Pines Way, Toledo, OH 43623
MLS# 10013868Listed by: HOWARD HANNA - Coming Soon
 $106,000Coming Soon2 beds 1 baths1,008 sq. ft.
1202 Underwood Avenue, Toledo, OH 43607
MLS# 10013862Listed by: KEY REALTY LTD


Protect your home and budget from life's surprises with an Assurant Home Warranty, backed by a partner that supports you through every step of homeownership. Explore Plans.
©2026 Century 21 Real Estate LLC. All rights reserved. CENTURY 21®, the CENTURY 21 Logo and C21® are service marks owned by Century 21 Real Estate LLC. Century 21 Real Estate LLC fully supports the principles of the Fair Housing Act and the Equal Opportunity Act. Each office is independently owned and operated. Listing information is deemed reliable but not guaranteed accurate.