
1754 N Cove Boulevard, Toledo, OH 43606
Local realty services provided by:CENTURY 21 Bolte Real Estate
1754 N Cove Boulevard,Toledo, OH 43606
$249,900
- 5 Beds
- 4 Baths
- 3,126 sq. ft.
- Single family
- Coming Soon
Listed by: arslan adil
Office: serenity realty llc.
MLS#:10013882
Source:OH_TBR
Price summary
- Price:$249,900
- Price per sq. ft.:$79.94
About this home
WOW! Beautiful home with over 3,000 sq/ft in a great location. Nestled near parks, shopping, and dining. Large kitchen, living room, family room, and so much more. Great backyard for your entertaining need. Huge primary bedroom. New furnaces and AC units. Do not miss this great opportunity.
Contact an agent
Home facts
- Year built:1941
- Subdivision & Development:Whitney Hills
- Listing ID #:10013882
- Updated:September 25, 2026 at 12:34 AM
Rooms and interior
- Bedrooms:5
- Total bathrooms:4
- Full bathrooms:3
- Half bathrooms:1
- Rooms Total:9
- Flooring:Carpet
- Bathrooms Description:Primary Bathroom
- Kitchen Description:Dishwasher, Refrigerator
- Basement:Yes
- Basement Description:Full
- Living area:3,126 sq. ft.
Heating and cooling
- Cooling:Central Air
- Heating:Forced Air, Natural Gas
Structure and exterior
- Roof:Shingle
- Year built:1941
- Building area:3,126 sq. ft.
- Lot area:0.28 Acres
- Lot Features:Wooded
- Construction Materials:Brick
Schools
- High school:Start
- Middle school:None
- Elementary school:McKinley
Utilities
- Water:Public
- Sewer:Sanitary Sewer
Finances and disclosures
- Price:$249,900
- Price per sq. ft.:$79.94
Features and amenities
- Appliances:Dishwasher, Refrigerator, Water Heater
- Laundry features:In Basement
Parking
- Total parking spaces:2
- Parking description:Asphalt, Driveway
New listings near 1754 N Cove Boulevard
- Coming Soon
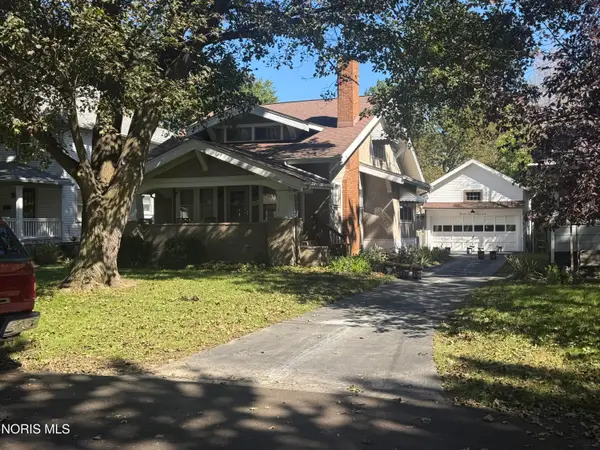 $239,900Coming Soon4 beds 2 baths1,821 sq. ft.
3547 Island Avenue, Toledo, OH 43614
MLS# 10013884Listed by: KEY REALTY LTD - Coming Soon
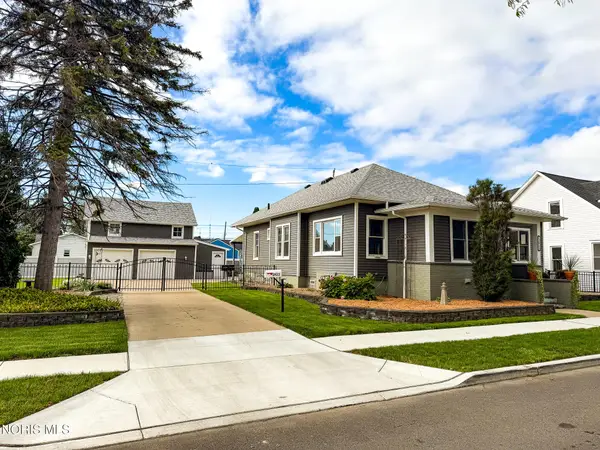 $239,900Coming Soon4 beds 3 baths1,697 sq. ft.
2922 113th Street, Toledo, OH 43611
MLS# 10013874Listed by: KEY REALTY LTD - Coming Soon
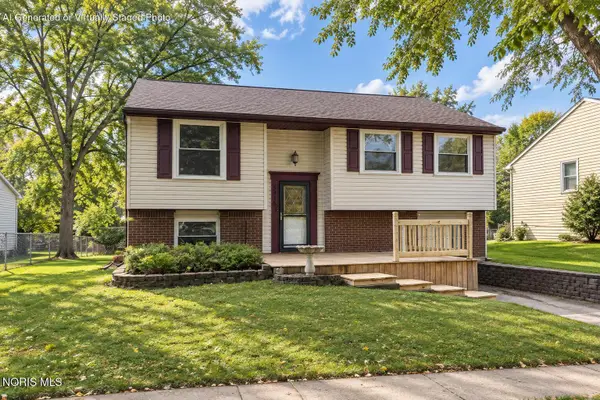 $224,900Coming Soon3 beds 2 baths1,536 sq. ft.
4515 Thornbrook Trail, Toledo, OH 43611
MLS# 10013880Listed by: THE DANBERRY CO - Coming Soon
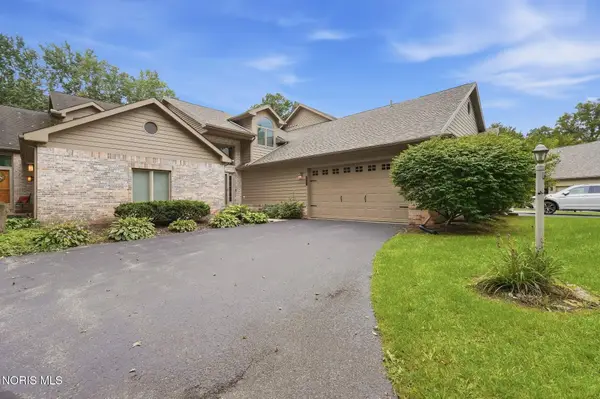 $299,900Coming Soon3 beds 3 baths2,084 sq. ft.
5537 Hidden Pines Way, Toledo, OH 43623
MLS# 10013868Listed by: HOWARD HANNA - Coming Soon
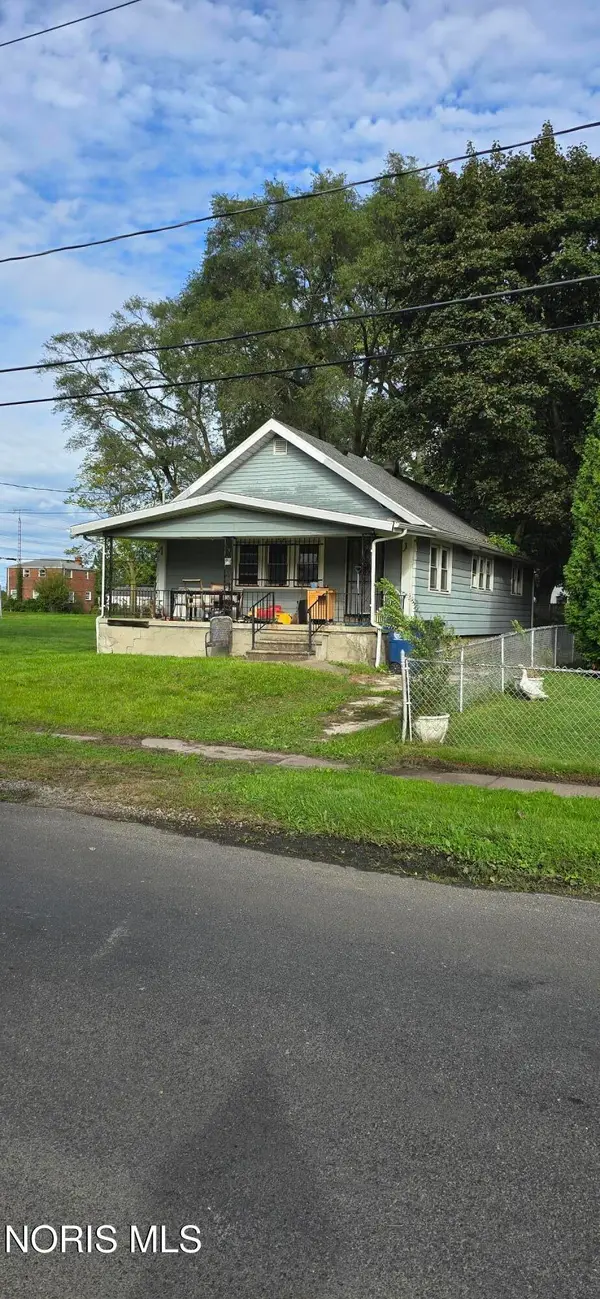 $106,000Coming Soon2 beds 1 baths1,008 sq. ft.
1202 Underwood Avenue, Toledo, OH 43607
MLS# 10013862Listed by: KEY REALTY LTD - Coming Soon
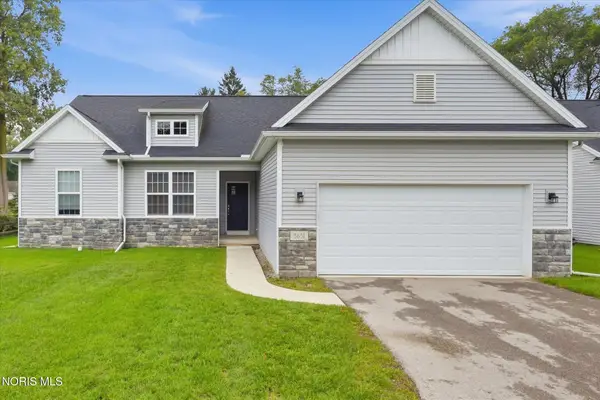 $299,900Coming Soon3 beds 2 baths1,559 sq. ft.
3631 N Mccord Road, Toledo, OH 43617
MLS# 10013856Listed by: HOWARD HANNA - Coming Soon
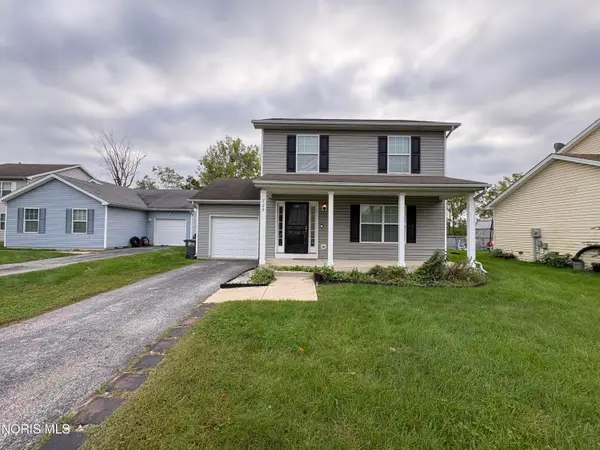 $144,900Coming Soon4 beds 2 baths1,440 sq. ft.
725 Acton Drive, Toledo, OH 43615
MLS# 10013854Listed by: HILLMCCARTHY REAL ESTATE LLC - Coming Soon
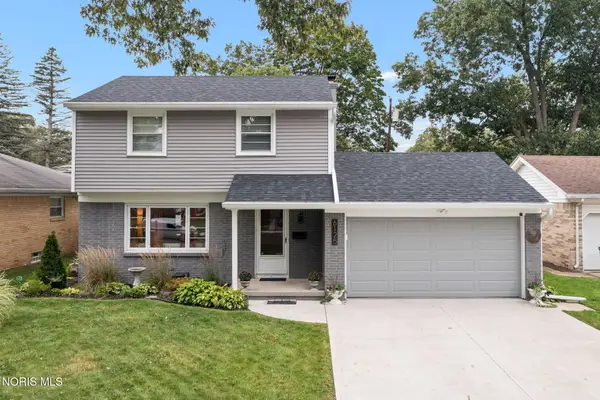 $249,900Coming Soon3 beds 2 baths1,392 sq. ft.
6125 Everwood Road, Toledo, OH 43613
MLS# 10013847Listed by: WIENS & ROTH REAL ESTATE - Coming Soon
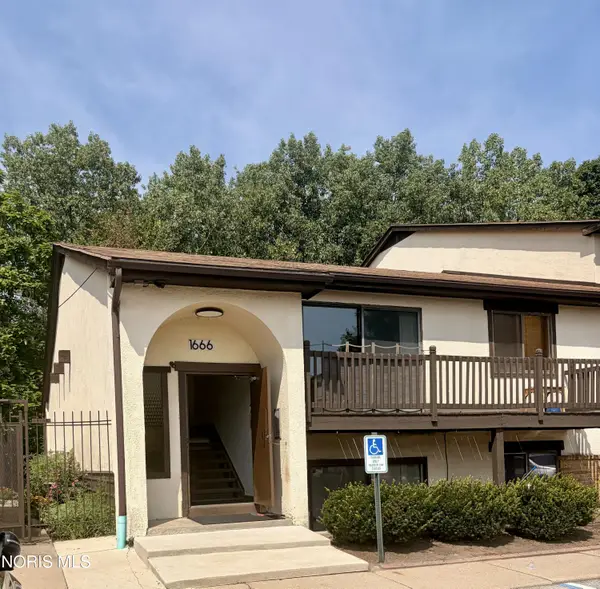 $84,900Coming Soon2 beds 2 baths1,208 sq. ft.
1666 Brownstone Boulevard #Unit 512, Toledo, OH 43614
MLS# 10013840Listed by: KEY REALTY


Protect your home and budget from life's surprises with an Assurant Home Warranty, backed by a partner that supports you through every step of homeownership. Explore Plans.
©2026 Century 21 Real Estate LLC. All rights reserved. CENTURY 21®, the CENTURY 21 Logo and C21® are service marks owned by Century 21 Real Estate LLC. Century 21 Real Estate LLC fully supports the principles of the Fair Housing Act and the Equal Opportunity Act. Each office is independently owned and operated. Listing information is deemed reliable but not guaranteed accurate.