
5541 Larchwood Lane, Toledo, OH 43614
Local realty services provided by:CENTURY 21 Bolte Real Estate
Listed by: karen s rose
Office: serenity realty llc.
MLS#:10010166
Source:OH_TBR
Price summary
- Price:$150,000
- Price per sq. ft.:$45.68
About this home
Live Onsite & Online Real Estate Auction! Minimum Bid $150,000. Auction date is August 5th @ 6pm, Open House Event July 29th 4-6pm. This one owner of 52 years home is 3,200+ square feet, 4-bedrooms, primary on main level, 2.5-bathrooms, and offers effortless style and distinctive architecture, both stylish and welcoming! Seamless flow offers generous gathering spaces, large family room with fireplace. Spacious kitchen for dinner parties, a grand foyer with dramatic oversized arch wood doors. Expansive family room, partial basement, newer updates. Hot water tank 2024, furnace 2021. This home has been lovingly maintained for 52 years. Beautiful spacious yard for morning coffee or quiet evenings on the patio. Home is located on a cul-de-sac and in close proximity to Maumee Valley Country Day School. Bid Onsite or Online! Info on Auctioneer's website. 10% Buyer's Premium.
Contact an agent
Home facts
- Year built:1973
- Listing ID #:10010166
- Added:22 day(s) ago
- Updated:July 30, 2026 at 11:04 AM
Rooms and interior
- Bedrooms:4
- Total bathrooms:3
- Full bathrooms:2
- Half bathrooms:1
- Rooms Total:9
- Flooring:Carpet, Plank, Vinyl
- Dining Description:Eat-in Kitchen
- Bathrooms Description:Primary Bathroom
- Kitchen Description:Convection Oven, Dishwasher, Disposal, Eat-in Kitchen, Electric Cooktop, Electric Range, Exhaust Fan, Refrigerator
- Bedroom Description:Dual Closets
- Basement:Yes
- Basement Description:Block
- Living area:3,284 sq. ft.
Heating and cooling
- Cooling:Central Air
- Heating:Forced Air
Structure and exterior
- Roof:Shingle
- Year built:1973
- Building area:3,284 sq. ft.
- Lot area:0.33 Acres
- Lot Features:Cul-De-Sac
- Architectural Style:Traditional
- Construction Materials:Brick
- Exterior Features:Garden, Rear Patio
- Foundation Description:Block
Schools
- High school:Bowsher
- Middle school:None
- Elementary school:Glendale - Feilbach
Utilities
- Water:Public, Water Connected
- Sewer:Public Sewer, Sewer Connected
Finances and disclosures
- Price:$150,000
- Price per sq. ft.:$45.68
Features and amenities
- Appliances:Convection Oven, Dishwasher, Disposal, Dryer, Electric Cooktop, Electric Range, Exhaust Fan, Refrigerator, Washer, Water Heater
- Laundry features:Dryer, Main Level, Washer
- Amenities:Cathedral Ceiling(s), Ceiling Fan(s), Crown Molding, Smoke Detector(s), Walk-In Closet(s)
Parking
- Total parking spaces:2
- Parking description:Attached Garage
- Garage:Yes
- Garage spaces:2
New listings near 5541 Larchwood Lane
- Coming Soon
 $200,000Coming Soon2 beds 2 baths
1625 Brooklynn Park E, Toledo, OH 43615
MLS# 10011237Listed by: THE DANBERRY CO - New
 $299,900Active3 beds 2 baths2,411 sq. ft.
4524 River Road, Toledo, OH 43614
MLS# 10011235Listed by: KELLER WILLIAMS CITYWIDE - New
 $49,900Active3 beds 1 baths1,395 sq. ft.
544 E Hudson Street, Toledo, OH 43608
MLS# 10011230Listed by: W & R PROPERTY MANAGEMENT - New
 $149,900Active6 beds -- baths1,920 sq. ft.
4566 N Haven Avenue, Toledo, OH 43612
MLS# 10011226Listed by: KELLER WILLIAMS CITYWIDE - New
 $250,000Active2 beds 2 baths1,537 sq. ft.
2408 Mckivett Drive, Toledo, OH 43615
MLS# 10011227Listed by: HOWARD HANNA - New
 $639,900Active4 beds 4 baths4,420 sq. ft.
4828 High Oaks Boulevard, Toledo, OH 43623
MLS# 10011228Listed by: RE/MAX PREFERRED ASSOCIATES - Coming Soon
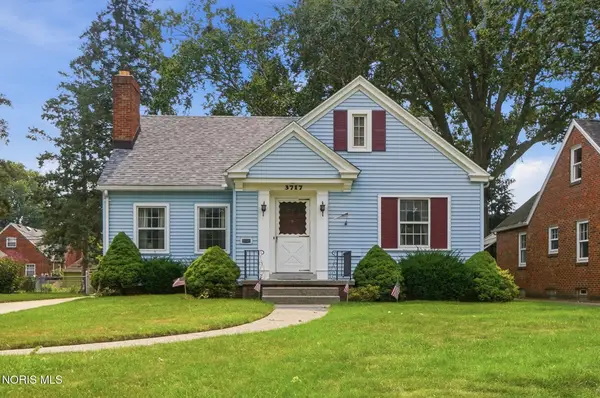 $199,900Coming Soon3 beds 2 baths
3717 Mapleway Drive, Toledo, OH 43614
MLS# 10011216Listed by: HOWARD HANNA - New
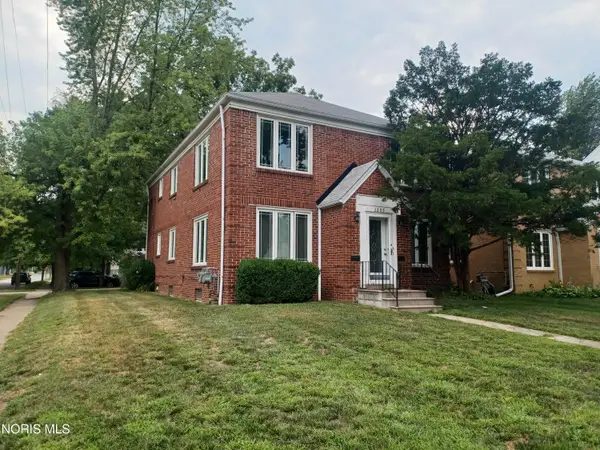 $224,900Active4 beds -- baths2,218 sq. ft.
3203 Goddard Road, Toledo, OH 43606
MLS# 10011218Listed by: THE DANBERRY CO. - Coming Soon
 $109,900Coming Soon3 beds -- baths
852 Wright Avenue, Toledo, OH 43609
MLS# 10011194Listed by: THE DANBERRY CO - New
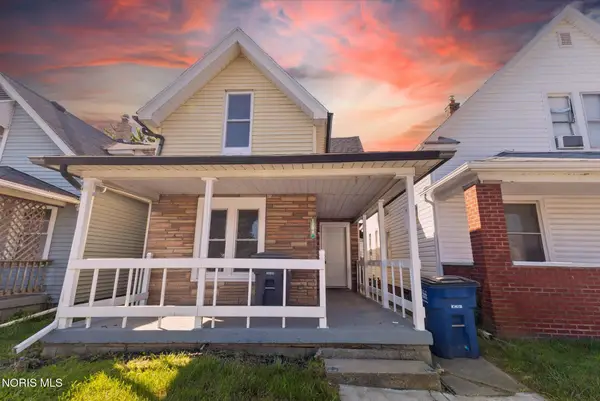 $109,900Active3 beds 1 baths1,171 sq. ft.
1204 Navarre Avenue, Toledo, OH 43605
MLS# 10011201Listed by: SERENITY REALTY LLC


Protect your home and budget from life's surprises with an Assurant Home Warranty, backed by a partner that supports you through every step of homeownership. Explore Plans.
©2026 Century 21 Real Estate LLC. All rights reserved. CENTURY 21®, the CENTURY 21 Logo and C21® are service marks owned by Century 21 Real Estate LLC. Century 21 Real Estate LLC fully supports the principles of the Fair Housing Act and the Equal Opportunity Act. Each office is independently owned and operated. Listing information is deemed reliable but not guaranteed accurate.