
5846 Staghorn Drive # C, Toledo, OH 43614
Local realty services provided by:CENTURY 21 Bolte Real Estate
Upcoming open houses
- Sun, Sep 0612:00 pm - 02:00 pm
Listed by: heather patacca
Office: the danberry co.
MLS#:10012730
Source:OH_TBR
Price summary
- Price:$155,000
- Price per sq. ft.:$104.73
- Monthly HOA dues:$120
About this home
MOVE-IN READY & BEAUTIFULLY UPDATED! Welcome to this inviting 2 bedroom, 1.5 bath condo featuring fresh updates and flexible living space throughout. The entire interior has been refreshed with all-new flooring and paint, offering a clean, modern feel from the moment you walk in.The first-floor den provides versatile space for a home office or additional living area. The finished basement expands your living and entertaining options with a built-in bar and convenient half bath, perfect for hosting guests. Outside, the large deck offers plenty of room for outdoor entertaining. A one-stall attached garage adds everyday convenience and valuable storage. Updated. Spacious. Versatile. Move-in ready. This condo offers the comfort and functionality you've been looking for without the hassle of a major renovation!
Contact an agent
Home facts
- Year built:1980
- Subdivision & Development:Rustic 2 Condo
- Listing ID #:10012730
- Added:4 day(s) ago
- Updated:September 05, 2026 at 10:48 AM
Rooms and interior
- Bedrooms:2
- Total bathrooms:3
- Full bathrooms:1
- Half bathrooms:2
- Rooms Total:7
- Flooring:Carpet, Luxury Vinyl
- Basement:Yes
- Basement Description:Full, Partially Finished, Sump Pump
- Living area:1,480 sq. ft.
Heating and cooling
- Cooling:Central Air
- Heating:Forced Air
Structure and exterior
- Roof:Shingle
- Year built:1980
- Building area:1,480 sq. ft.
- Lot Features:Zero Lot Line
- Architectural Style:Contemporary
- Construction Materials:Wood Siding
- Exterior Features:Rear Porch, Storage
- Foundation Description:Block
Schools
- High school:Maumee
- Middle school:Maumee
- Elementary school:Fairfield
Utilities
- Water:Public
- Sewer:Public Sewer
Finances and disclosures
- Price:$155,000
- Price per sq. ft.:$104.73
Features and amenities
- Appliances:Sump Pump
- Laundry features:In Basement
- Amenities:Ceiling Fan(s), Central Vacuum, Skylight(s)
Parking
- Total parking spaces:2
- Parking description:Attached Garage, Garage Door Opener
- Garage:Yes
- Garage spaces:1
New listings near 5846 Staghorn Drive # C
- Coming Soon
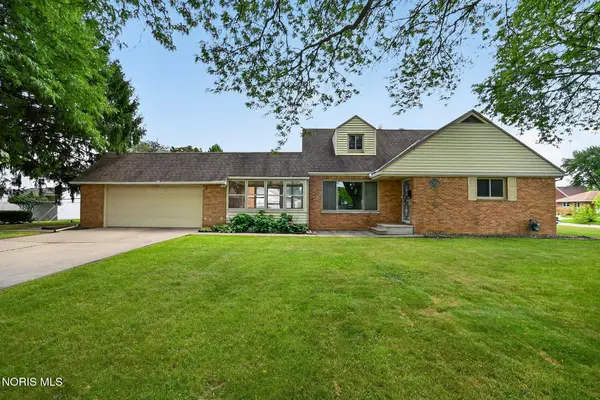 $199,000Coming Soon4 beds 2 baths1,740 sq. ft.
3145 Penrose Avenue, Toledo, OH 43614
MLS# 10013022Listed by: RE/MAX PREFERRED ASSOCIATES - Coming Soon
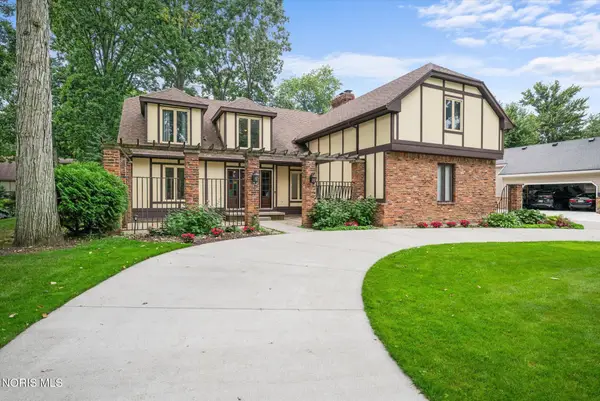 $398,000Coming Soon4 beds 4 baths3,482 sq. ft.
5253 Tavistock Drive, Toledo, OH 43623
MLS# 10013018Listed by: EXP REALTY, LLC - Coming Soon
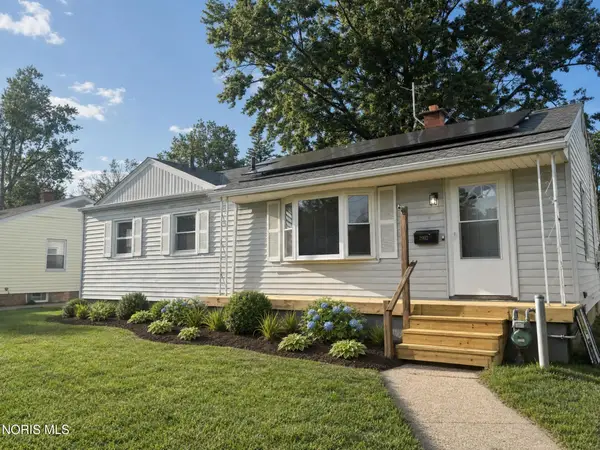 $184,900Coming Soon3 beds 2 baths1,056 sq. ft.
2902 Claredale Road, Toledo, OH 43613
MLS# 10013016Listed by: THE REAL T COMPANY - Coming Soon
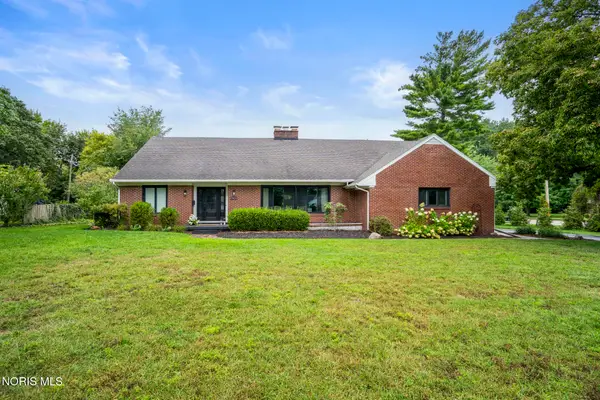 $375,000Coming Soon4 beds 3 baths3,489 sq. ft.
3033 Westchester Road, Toledo, OH 43615
MLS# 10013011Listed by: THE DANBERRY CO - Coming Soon
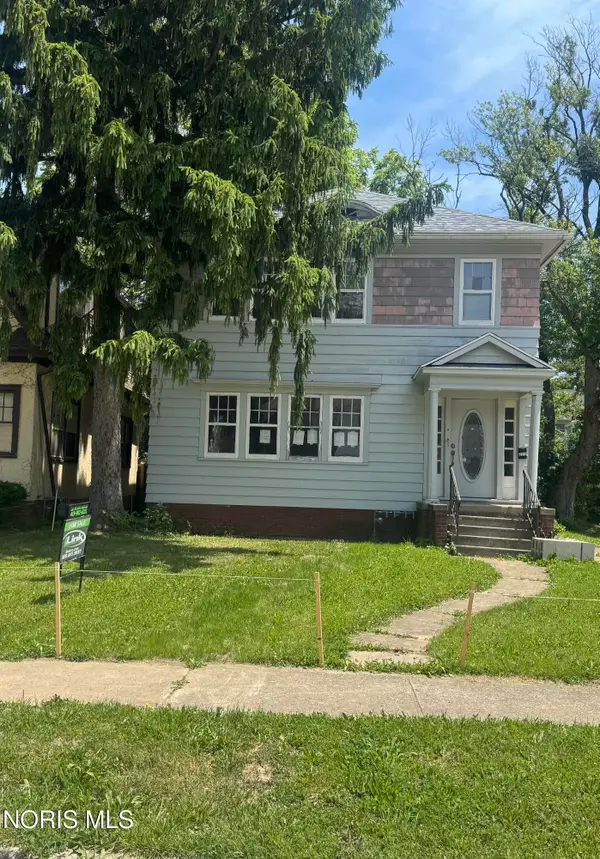 $150,000Coming Soon4 beds -- baths2,408 sq. ft.
2712 Hoehler Drive, Toledo, OH 43606
MLS# 10013015Listed by: ILINK REAL ESTATE COMPANY, LLC - Coming Soon
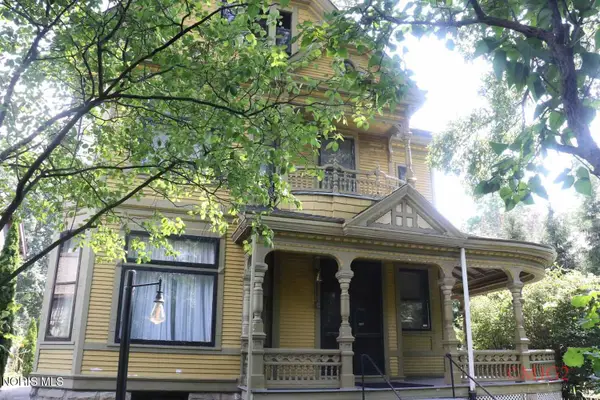 $269,777Coming Soon5 beds 2 baths3,110 sq. ft.
2232 Glenwood Avenue, Toledo, OH 43620
MLS# 10013006Listed by: THE DANBERRY CO - Coming Soon
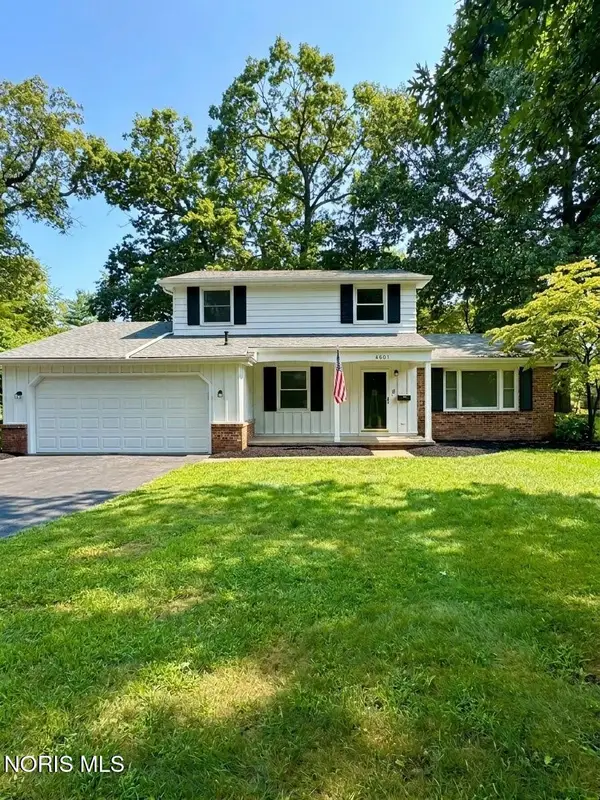 $249,900Coming Soon4 beds 3 baths1,868 sq. ft.
4805 Elm Place, Toledo, OH 43613
MLS# 10013010Listed by: SERENITY REALTY LLC - Coming Soon
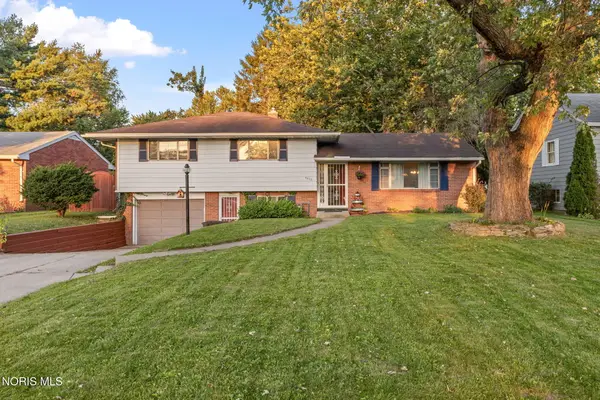 $220,000Coming Soon3 beds 2 baths1,612 sq. ft.
5436 Yermo Drive, Toledo, OH 43613
MLS# 10013001Listed by: THE DANBERRY CO - Coming Soon
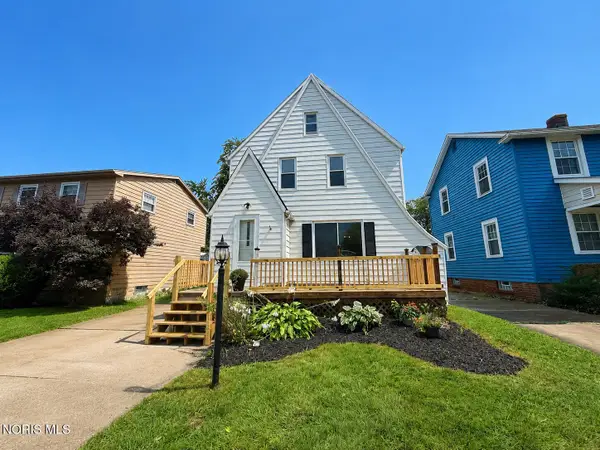 $194,900Coming Soon3 beds 1 baths1,510 sq. ft.
3141 Schneider Road, Toledo, OH 43614
MLS# 10012992Listed by: KEY REALTY LTD - Coming Soon
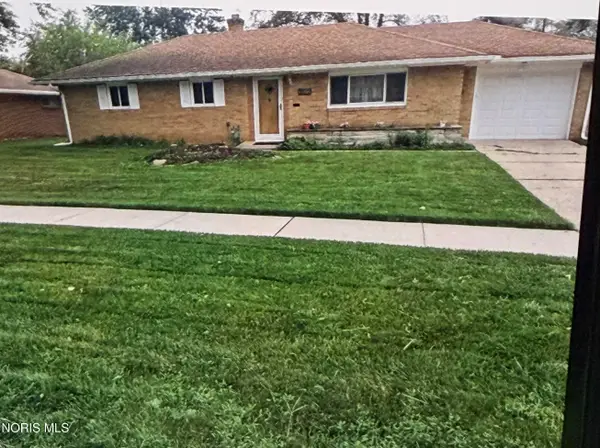 $128,000Coming Soon3 beds 1 baths1,150 sq. ft.
3522 Victory Avenue, Toledo, OH 43607
MLS# 10012995Listed by: BLACKTREE REALTY LLC


Protect your home and budget from life's surprises with an Assurant Home Warranty, backed by a partner that supports you through every step of homeownership. Explore Plans.
©2026 Century 21 Real Estate LLC. All rights reserved. CENTURY 21®, the CENTURY 21 Logo and C21® are service marks owned by Century 21 Real Estate LLC. Century 21 Real Estate LLC fully supports the principles of the Fair Housing Act and the Equal Opportunity Act. Each office is independently owned and operated. Listing information is deemed reliable but not guaranteed accurate.