
6744 Carrietowne Lane, Toledo, OH 43617
Local realty services provided by:CENTURY 21 Bolte Real Estate
6744 Carrietowne Lane,Toledo, OH 43617
$279,900
- 3 Beds
- 2 Baths
- 1,933 sq. ft.
- Condominium
- Coming Soon
Upcoming open houses
- Sun, Sep 1302:30 pm - 04:30 pm
Listed by: richard j. kerr, korri a nels
Office: apple creek realty
MLS#:10012807
Source:OH_TBR
Price summary
- Price:$279,900
- Price per sq. ft.:$144.8
About this home
Impressive Carrietowne condo featuring 3 bedrooms, 2 baths, family room, beautifully updated kitchen, formal dining room and unique atrium ideal for plant lovers or would be a great spot for enjoying a private hot tub. Finished basement ideal for a home office. Exterior newly painted.
Contact an agent
Home facts
- Year built:1984
- Subdivision & Development:Tall Oaks Condos
- Listing ID #:10012807
- Updated:September 04, 2026 at 05:46 PM
Rooms and interior
- Bedrooms:3
- Total bathrooms:2
- Full bathrooms:2
- Rooms Total:7
- Flooring:Carpet, Wood
- Bathrooms Description:Primary Bathroom
- Kitchen Description:Dishwasher, Gas Oven, Gas Range, Microwave, Range Hood, Refrigerator
- Basement:Yes
- Basement Description:Partial
- Living area:1,933 sq. ft.
Heating and cooling
- Cooling:Central Air
- Heating:Forced Air, Natural Gas
Structure and exterior
- Roof:Shingle
- Year built:1984
- Building area:1,933 sq. ft.
- Architectural Style:Traditional
- Construction Materials:Brick, Wood Siding
- Exterior Features:Deck
- Foundation Description:Block, Crawl Space
- Levels:One
Schools
- High school:Southview
- Middle school:None
- Elementary school:Central Trail
Utilities
- Water:Public, Water Connected
- Sewer:Sanitary Sewer, Sewer Connected
Finances and disclosures
- Price:$279,900
- Price per sq. ft.:$144.8
Features and amenities
- Appliances:Dishwasher, Dryer, Gas Oven, Gas Range, Humidifier, Microwave, Range Hood, Refrigerator, Sump Pump, Washer, Water Heater
- Laundry features:Dryer, Main Level, Washer
- Amenities:Entrance Foyer, Pantry, Smoke Detector(s), Vaulted Ceiling(s), Window Coverings
Parking
- Total parking spaces:2
- Parking description:Attached Garage, Concrete, Driveway, Garage Door Opener
- Garage:Yes
- Garage spaces:2
New listings near 6744 Carrietowne Lane
- Coming Soon
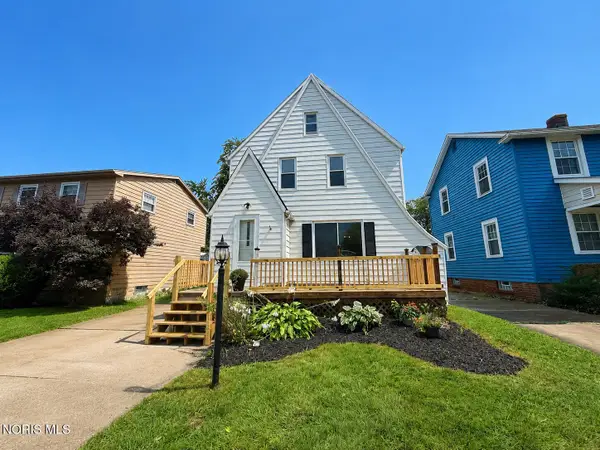 $194,900Coming Soon3 beds 1 baths1,510 sq. ft.
3141 Schneider Road, Toledo, OH 43614
MLS# 10012992Listed by: KEY REALTY LTD - Coming Soon
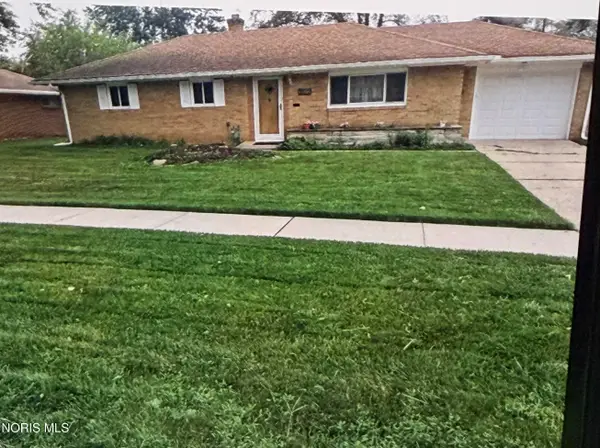 $128,000Coming Soon3 beds 1 baths1,150 sq. ft.
3522 Victory Avenue, Toledo, OH 43607
MLS# 10012995Listed by: BLACKTREE REALTY LLC - Coming Soon
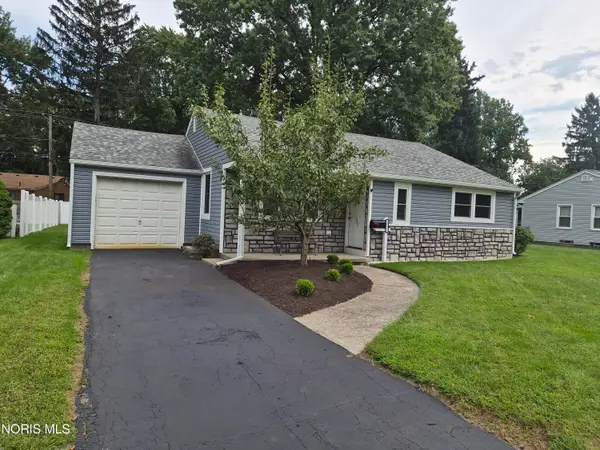 $239,000Coming Soon3 beds 2 baths1,289 sq. ft.
2732 Jodore Avenue, Toledo, OH 43606
MLS# 10012948Listed by: NEXTHOME ELEVATE - Coming Soon
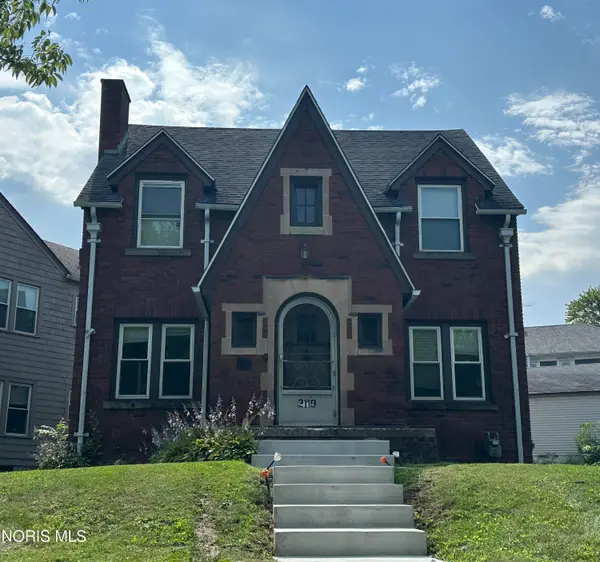 $499,500Coming Soon3 beds 1 baths1,554 sq. ft.
2119 Kensington Road, Toledo, OH 43607
MLS# 10012949Listed by: KEY REALTY - Coming Soon
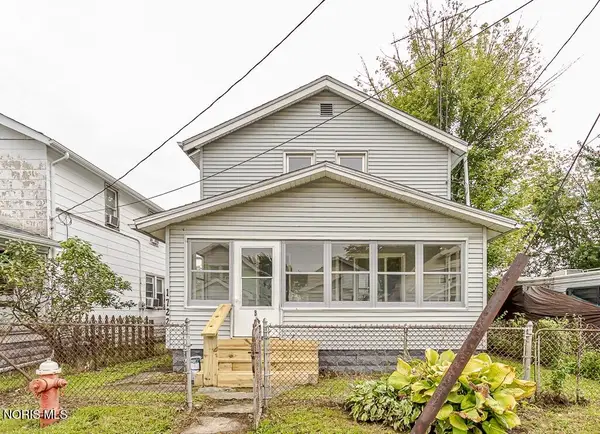 $125,000Coming Soon4 beds 2 baths1,136 sq. ft.
1722 Albert Street, Toledo, OH 43605
MLS# 10012950Listed by: SERENITY REALTY LLC - Coming Soon
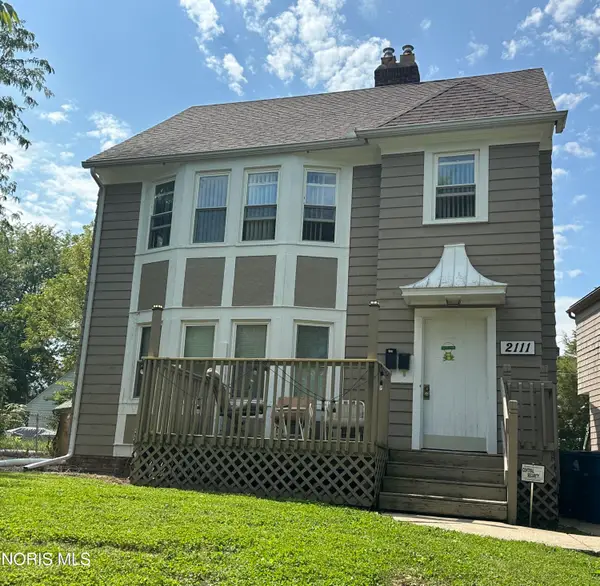 $499,500Coming Soon4 beds -- baths2,138 sq. ft.
2111 Kensington Road, Toledo, OH 43607
MLS# 10012944Listed by: KEY REALTY - Coming Soon
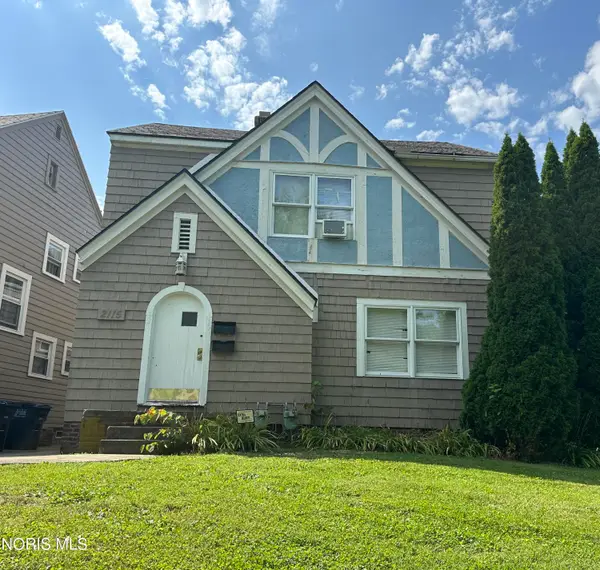 $499,500Coming Soon6 beds -- baths1,945 sq. ft.
2115 Kensington Road, Toledo, OH 43607
MLS# 10012946Listed by: KEY REALTY - Coming Soon
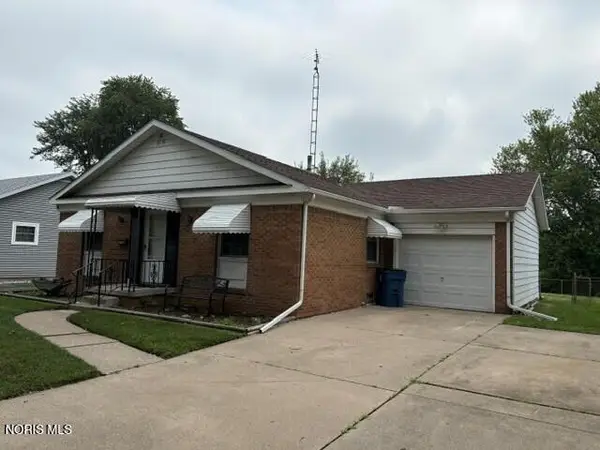 $174,900Coming Soon3 beds 2 baths1,140 sq. ft.
5836 Vistamar Road, Toledo, OH 43611
MLS# 10012921Listed by: RE/MAX PREFERRED ASSOCIATES - Coming Soon
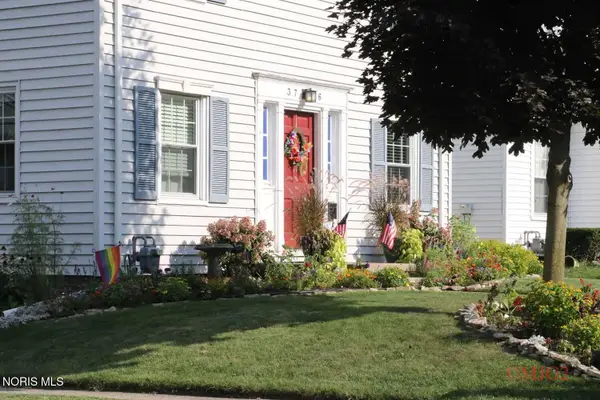 $224,777Coming Soon3 beds 2 baths1,442 sq. ft.
3756 Bowen Road, Toledo, OH 43613
MLS# 10012916Listed by: THE DANBERRY CO - Coming Soon
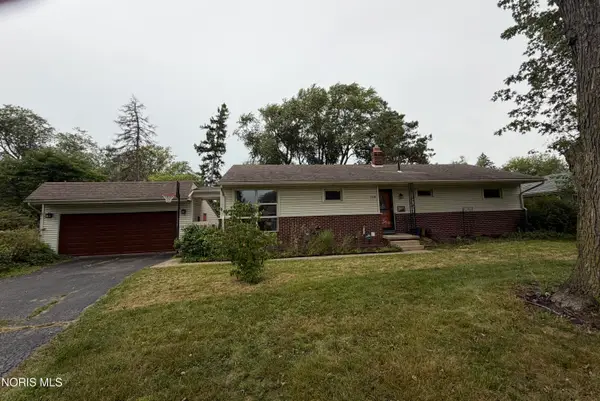 $224,900Coming Soon3 beds 2 baths1,400 sq. ft.
3326 Winston Boulevard, Toledo, OH 43614
MLS# 10012918Listed by: BLACKTREE REALTY LLC


Protect your home and budget from life's surprises with an Assurant Home Warranty, backed by a partner that supports you through every step of homeownership. Explore Plans.
©2026 Century 21 Real Estate LLC. All rights reserved. CENTURY 21®, the CENTURY 21 Logo and C21® are service marks owned by Century 21 Real Estate LLC. Century 21 Real Estate LLC fully supports the principles of the Fair Housing Act and the Equal Opportunity Act. Each office is independently owned and operated. Listing information is deemed reliable but not guaranteed accurate.