
7522 Castle Ridge Road, Toledo, OH 43617
Local realty services provided by:CENTURY 21 Bolte Real Estate
Listed by: jack schroeder
Office: epic homes real estate
MLS#:10013269
Source:OH_TBR
Price summary
- Price:$449,900
- Price per sq. ft.:$191.37
- Monthly HOA dues:$41.67
About this home
Simply stunning from the curb appeal to the architectural design and finishes on this home, your search stops here! Professionally landscaped lot with mature trees provide nice privacy while providing plenty of green space. This one story features 3 bedrooms, 2.5 baths and a full basement that could be finished to add the perfect living space to meet your personal needs. Soaring ceilings, beautiful pillars, large windows, open floor plan, stylish wood shutter window treatments. Granite kitchen w/stainless appliances, breakfast bar and dining area with slider leading to back patio. Gas fireplace in spacious living room. Coffered ceiling in formal dining area. Den offers privacy with glass door. Primary suite w/spacious walk-in closet and ensuite has separate tub/shower. Main full bath nestled between two bedrooms and half bath perfect for guests. Laundry room w/sink and pantry closet. Large 2.5 car garage with tall ceilings great for all your toys. Close to shopping, dining and expressways for convenience you desire....
Contact an agent
Home facts
- Year built:2002
- Subdivision & Development:Kings Hollow
- Listing ID #:10013269
- Added:3 day(s) ago
- Updated:September 14, 2026 at 01:49 PM
Rooms and interior
- Bedrooms:3
- Total bathrooms:3
- Full bathrooms:2
- Half bathrooms:1
- Rooms Total:8
- Flooring:Carpet, Tile, Wood
- Kitchen Description:Dishwasher, Electric Oven, Electric Range, Microwave, Refrigerator
- Basement:Yes
- Basement Description:Block
- Living area:2,351 sq. ft.
Heating and cooling
- Cooling:Central Air
- Heating:Forced Air, Natural Gas
Structure and exterior
- Roof:Shingle
- Year built:2002
- Building area:2,351 sq. ft.
- Lot area:0.34 Acres
- Construction Materials:Brick, Vinyl Siding
- Foundation Description:Block
- Levels:One
Schools
- High school:Southview
- Middle school:None
- Elementary school:Central Trail
Utilities
- Water:Public, Water Connected
- Sewer:Public Sewer, Sewer Connected
Finances and disclosures
- Price:$449,900
- Price per sq. ft.:$191.37
Features and amenities
- Appliances:Dishwasher, Dryer, Electric Oven, Electric Range, Microwave, Refrigerator, Washer
- Laundry features:Dryer, Main Level, Washer
- Amenities:Ceiling Fan(s), Entrance Foyer, Walk-In Closet(s)
Parking
- Parking description:Asphalt, Attached Garage, Driveway
- Garage:Yes
- Garage spaces:3
New listings near 7522 Castle Ridge Road
- Coming Soon
 $149,900Coming Soon3 beds 1 baths1,114 sq. ft.
3725 Torrance Drive, Toledo, OH 43612
MLS# 10013381Listed by: WIENS & ROTH REAL ESTATE - Coming Soon
 $237,500Coming Soon3 beds 2 baths1,592 sq. ft.
2823 Goddard Rd, Toledo, OH 43606
MLS# 10013386Listed by: THE DANBERRY CO. - Coming Soon
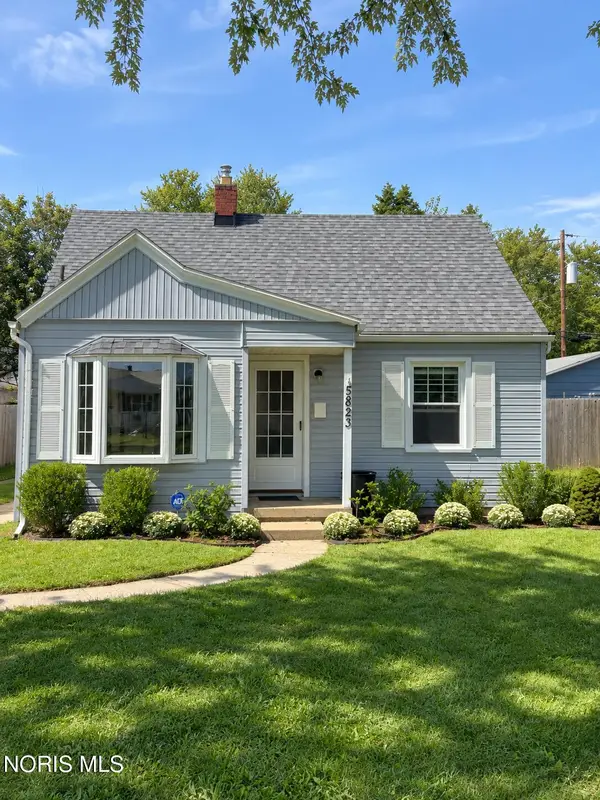 $124,900Coming Soon2 beds 1 baths664 sq. ft.
5823 Adelaide Drive, Toledo, OH 43613
MLS# 10013370Listed by: KELLER WILLIAMS CITYWIDE - Coming Soon
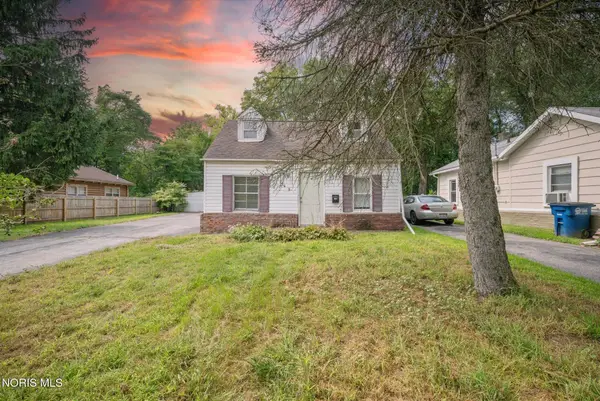 $84,950Coming Soon3 beds 2 baths1,080 sq. ft.
649 Elysian Avenue, Toledo, OH 43607
MLS# 10013366Listed by: J BOWEN & COMPANY - Coming SoonOpen Sun, 3 to 5pm
 $249,900Coming Soon3 beds 2 baths1,188 sq. ft.
3519 Indian Oaks Lane, Toledo, OH 43617
MLS# 10013363Listed by: OAK VALLEY. LTD. - Coming Soon
 $116,000Coming Soon3 beds 1 baths1,240 sq. ft.
2039 N Ravine Parkway, Toledo, OH 43605
MLS# 10013355Listed by: THE DANBERRY CO - Coming SoonOpen Sun, 2:30 to 4:30pm
 $269,000Coming Soon3 beds 2 baths1,242 sq. ft.
4546 Vineyard Road, Toledo, OH 43623
MLS# 10013346Listed by: EXP REALTY, LLC - Coming Soon
 $118,500Coming Soon2 beds 1 baths929 sq. ft.
402 Branbury Road, Toledo, OH 43612
MLS# 10013337Listed by: SERENITY REALTY LLC - Coming Soon
 $94,900Coming Soon2 beds 1 baths872 sq. ft.
5616 Yarmouth Avenue, Toledo, OH 43623
MLS# 10013340Listed by: KEY REALTY - Coming Soon
 $199,900Coming Soon4 beds 2 baths1,880 sq. ft.
4037 Bowen Road, Toledo, OH 43613
MLS# 10013315Listed by: LOSS REALTY GROUP


Protect your home and budget from life's surprises with an Assurant Home Warranty, backed by a partner that supports you through every step of homeownership. Explore Plans.
©2026 Century 21 Real Estate LLC. All rights reserved. CENTURY 21®, the CENTURY 21 Logo and C21® are service marks owned by Century 21 Real Estate LLC. Century 21 Real Estate LLC fully supports the principles of the Fair Housing Act and the Equal Opportunity Act. Each office is independently owned and operated. Listing information is deemed reliable but not guaranteed accurate.