724 Countryside Avenue, Trenton, OH 45067
Local realty services provided by:CENTURY 21 Premiere Properties
724 Countryside Avenue,Trenton, OH 45067
$419,900
- 3 Beds
- 2 Baths
- 1,600 sq. ft.
- Single family
- Active
Listed by: andrew coleman
Office: sibcy cline, inc.513-777-8100
MLS#:1899379
Source:OH_CINCY
Price summary
- Price:$419,900
- Price per sq. ft.:$262.44
About this home
UNDER CONSTRUCTION & AVAILABLE TO PURCHASE! Ask about our preferred-lender rate buy-down program! Discover The Augusta by Todd Homes, a beautifully designed 3-bedroom, 2-bath ranch in Arlington Parke, Trenton. Offering approx. 1,600 sq. ft., this home features an open-concept kitchen, dining area and great room with a soaring cathedral ceiling. The designer kitchen boasts granite countertops, a large island, walk-in pantry and soft-close Shaker cabinetry. Relax in the private primary suite with a spacious walk-in closet and oversized walk-in shower. Additional highlights include a 2-car garage, convenient laundry room, covered front porch and wooded backyard views. Enjoy peaceful neighborhood living with NO HOA and easy access to parks, shopping, dining and commuter routes. Built by Todd Homes with over 25 years of experience and backed by a comprehensive builder warranty. Schedule your tour today!
Contact an agent
Home facts
- Listing ID #:1899379
- Added:1 day(s) ago
- Updated:November 06, 2026 at 06:47 PM
Rooms and interior
- Bedrooms:3
- Total bathrooms:2
- Full bathrooms:2
- Rooms Total:8
- Dining Description:Walkout
- Kitchen Description:Dishwasher, Gourmet, Island, Marble/Granite/Slate, Microwave, Oven/Range, Walkout
- Bedroom Description:Bath Adjoins, Walk-in Closet, Wall-to-Wall Carpet
- Basement Description:Concrete Floor, Full, Unfinished
- Living area:1,600 sq. ft.
Heating and cooling
- Cooling:Central Air
- Heating:Forced Air, Gas
Structure and exterior
- Roof:Shingle
- Building area:1,600 sq. ft.
- Lot Features:Cleared, Wooded
- Architectural Style:Ranch
- Construction Materials:Board & Batten Siding, Brick
- Exterior Features:Covered, Patio
- Foundation Description:Poured
- Levels:1 Story
Utilities
- Water:Public
- Sewer:Public Sewer
Finances and disclosures
- Price:$419,900
- Price per sq. ft.:$262.44
Features and amenities
- Appliances:Dishwasher, Microwave, Oven/Range
- Laundry features:Electric Dryer Hookup
- Amenities:Cathedral Ceiling
Parking
- Parking description:Concrete, Driveway
- Garage:Yes
- Garage spaces:2
 Information deemed reliable but not guaranteed. The data relating to real estate for sale on this web site comes in part from the Broker Reciprocity program of the Multiple Listing Service of Greater Cincinnati. Real estate listings held by brokerage firms other than CENTURY 21 Premiere Properties are marked with the Broker Reciprocity™ logo (the small house as shown to the left) and detailed information about them includes the name of the listing brokers. 2026, MLS of Greater Cincinnati, Inc. All rights reserved.
New listings near 724 Countryside Avenue
- Coming SoonOpen Sun, 1:30 to 3pm
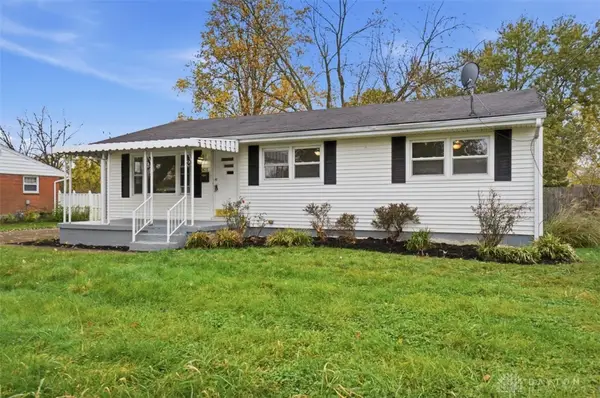 $225,000Coming Soon3 beds 1 baths1,144 sq. ft.
409 Clara Drive, Trenton, OH 45067
MLS# 972565Listed by: COMEY & SHEPHERD REALTORS - New
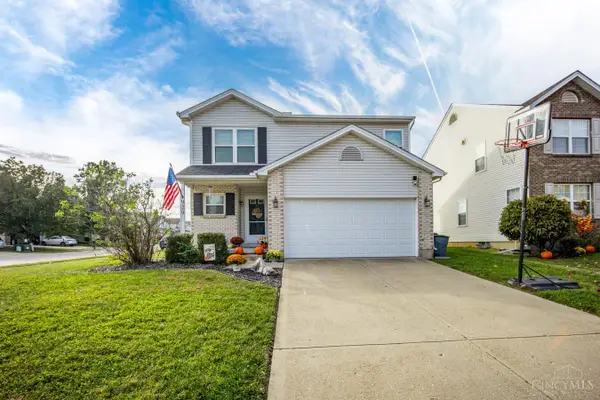 $320,000Active3 beds 3 baths2,412 sq. ft.
929 Brookwood Drive, Trenton, OH 45067
MLS# 1899392Listed by: REDFIN - New
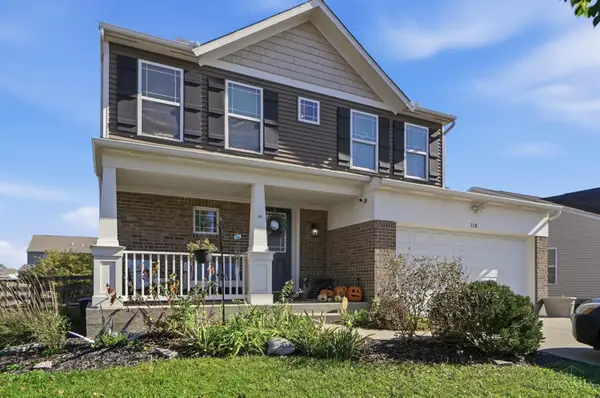 $337,000Active4 beds 4 baths1,994 sq. ft.
118 Day Place, Trenton, OH 45067
MLS# 1899558Listed by: PLUM TREE REALTY - New
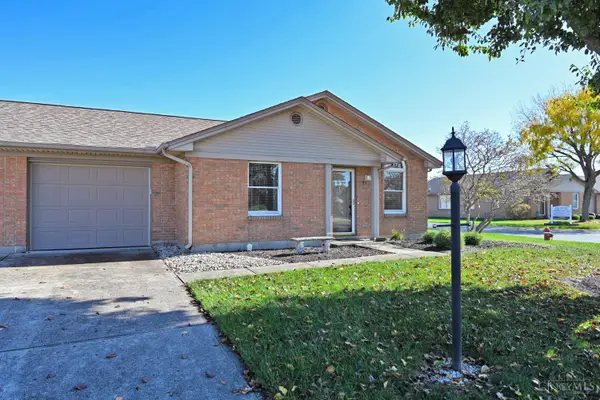 $239,000Active2 beds 2 baths1,170 sq. ft.
710 Terrace Court, Trenton, OH 45067
MLS# 1899463Listed by: COMEY & SHEPHERD - New
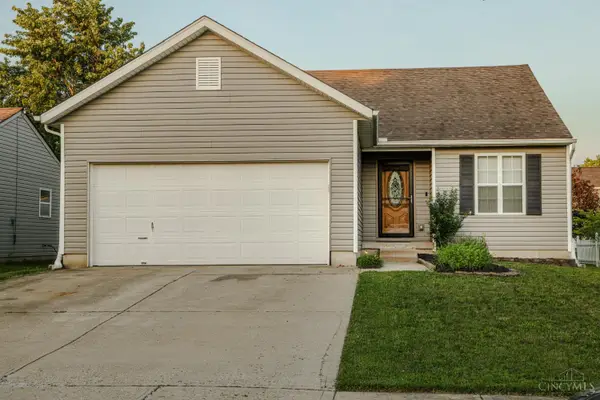 $299,000Active3 beds 3 baths1,268 sq. ft.
942 Pheasant Run Drive, Trenton, OH 45067
MLS# 1899483Listed by: MARTHA BAKER REALTY, INC 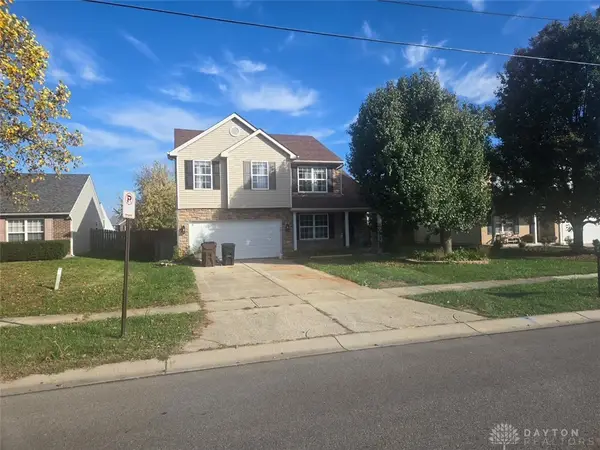 $173,000Pending3 beds 3 baths1,790 sq. ft.
432 N Miami Street, Trenton, OH 45067
MLS# 972561Listed by: BHHS PROFESSIONAL REALTY- Open Sat, 4 to 6pmNew
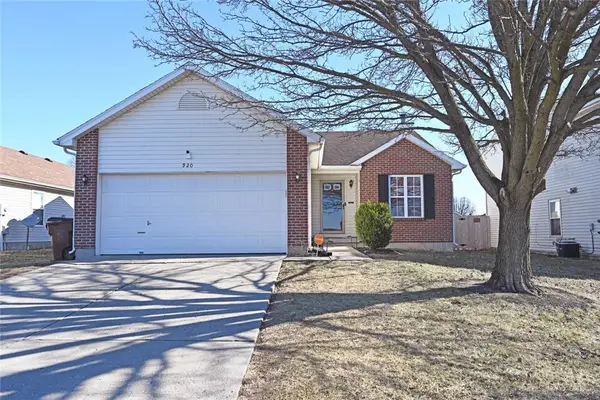 $299,900Active3 beds 2 baths1,268 sq. ft.
920 Leora Street, Trenton, OH 45067
MLS# 972288Listed by: PLUM TREE REALTY - New

 $337,000Active3 beds 3 baths1,559 sq. ft.
201 Keith Avenue, Trenton, OH 45067
MLS# 1898842Listed by: CENTURY 21 THE GENE GROUP 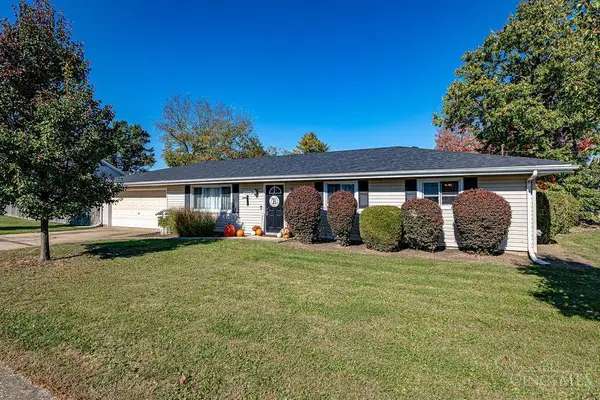 $254,900Pending3 beds 1 baths1,196 sq. ft.
306 Oak Avenue, Trenton, OH 45067
MLS# 1898100Listed by: RE/MAX INCOMPASS


Protect your home and budget from life's surprises with an Assurant Home Warranty, backed by a partner that supports you through every step of homeownership. Explore Plans.
©2026 Century 21 Real Estate LLC. All rights reserved. CENTURY 21®, the CENTURY 21 Logo and C21® are service marks owned by Century 21 Real Estate LLC. Century 21 Real Estate LLC fully supports the principles of the Fair Housing Act and the Equal Opportunity Act. Each office is independently owned and operated. Listing information is deemed reliable but not guaranteed accurate.