
766 Countryside Avenue, Trenton, OH 45067
Local realty services provided by:CENTURY 21 Premiere Properties
766 Countryside Avenue,Trenton, OH 45067
$399,900
- 4 Beds
- 3 Baths
- 1,765 sq. ft.
- Single family
- Active
Listed by: andrew coleman
Office: sibcy cline, inc.513-777-8100
MLS#:1895157
Source:OH_CINCY
Price summary
- Price:$399,900
- Price per sq. ft.:$226.57
About this home
Brand-new construction by Todd Homes with the space and flexibility today's buyers want! This 4-bedroom, 2.5-bath two-story offers 1,765 sq ft about grade plus a full basement with a bath rough-in, giving you plenty of room to grow. The open-concept main level is perfect for everyday living and entertaining, featuring a bright kitchen with quartz countertops and seamless flow into the dining and living areas. A dedicated first-floor home office adds valuable work-from-home or flex space. Upstairs, four bedrooms provide room for family, guests, or hobbies. Board-and-batten siding with a brick wrap creates standout curb appeal, while the full basement adds future finishing potential. Quality construction, modern finishes, and thoughtful design make this Todd Homes build one you do not want to miss.
Contact an agent
Home facts
- Listing ID #:1895157
- Added:25 day(s) ago
- Updated:October 20, 2026 at 02:14 PM
Rooms and interior
- Bedrooms:4
- Total bathrooms:3
- Full bathrooms:2
- Half bathrooms:1
- Rooms Total:9
- Kitchen Description:Dishwasher, Eat-In, Garbage Disposal, Island, Marble/Granite/Slate, Microwave, Oven/Range, Pantry, Solid Surface Ctr, Walkout, Window Treatment, Wood Cabinets
- Bedroom Description:Bath Adjoins, Walk-in Closet, Wall-to-Wall Carpet
- Basement Description:Full, Unfinished
- Living area:1,765 sq. ft.
Heating and cooling
- Cooling:Ceiling Fans, Central Air, ENERGY STAR
- Heating:ENERGY STAR, Forced Air, Gas, Gas Furn EF Rtd 95%+
Structure and exterior
- Roof:Shingle
- Building area:1,765 sq. ft.
- Lot area:0.23 Acres
- Lot Features:Cleared, Wooded
- Architectural Style:Traditional
- Construction Materials:Brick, Vinyl Siding
- Exterior Features:Patio
- Foundation Description:Poured
- Levels:2 Story
Utilities
- Water:Public
- Sewer:Public Sewer
Finances and disclosures
- Price:$399,900
- Price per sq. ft.:$226.57
Features and amenities
- Appliances:Dishwasher, Garbage Disposal, Microwave, Oven/Range
Parking
- Parking description:Driveway
- Garage:Yes
- Garage spaces:2
 Information deemed reliable but not guaranteed. The data relating to real estate for sale on this web site comes in part from the Broker Reciprocity program of the Multiple Listing Service of Greater Cincinnati. Real estate listings held by brokerage firms other than CENTURY 21 Premiere Properties are marked with the Broker Reciprocity™ logo (the small house as shown to the left) and detailed information about them includes the name of the listing brokers. 2026, MLS of Greater Cincinnati, Inc. All rights reserved.
New listings near 766 Countryside Avenue
- New
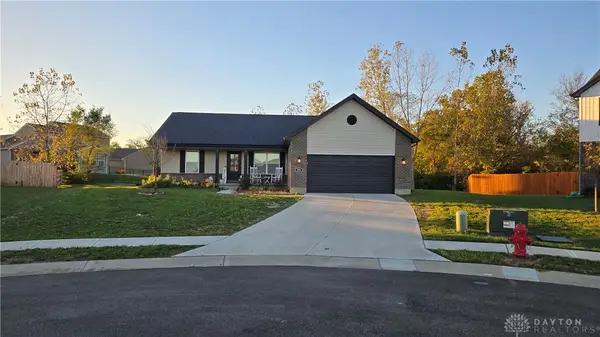 $465,000Active3 beds 2 baths1,740 sq. ft.
549 Chatham Place, Trenton, OH 45067
MLS# 971530Listed by: PLUM TREE REALTY - New
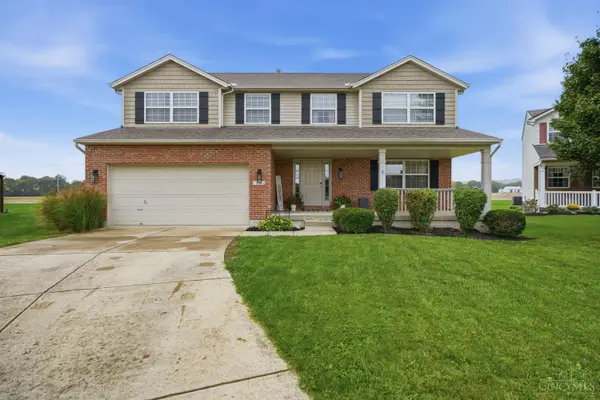 $405,000Active4 beds 3 baths2,463 sq. ft.
978 Heritage Court, Trenton, OH 45067
MLS# 1897656Listed by: COLDWELL BANKER HERITAGE - New
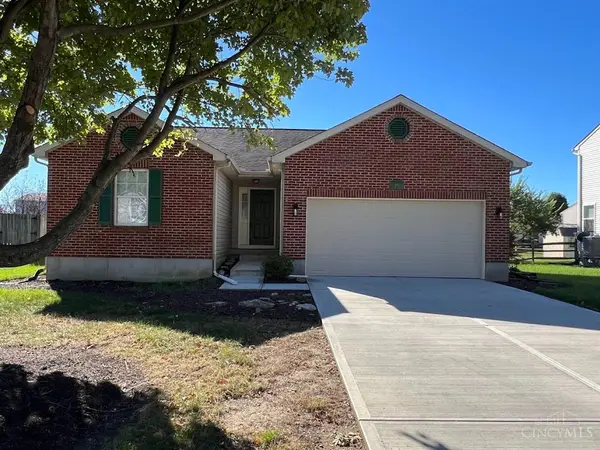 $319,900Active3 beds 3 baths1,216 sq. ft.
933 Autumn Court, Trenton, OH 45067
MLS# 1897687Listed by: RE/MAX PREFERRED GROUP - New
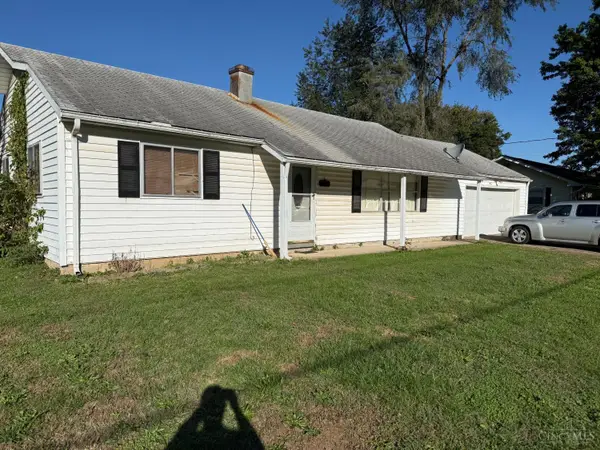 $163,000Active5 beds 2 baths
705 Charles Street, Trenton, OH 45067
MLS# 1897629Listed by: COLDWELL BANKER HERITAGE 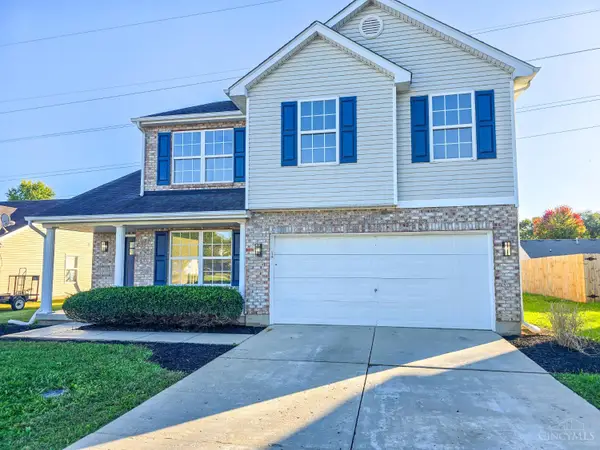 $340,000Pending4 beds 3 baths2,226 sq. ft.
151 W Arlington Drive, Trenton, OH 45067
MLS# 1897553Listed by: KELLER WILLIAMS ADVISORS- New
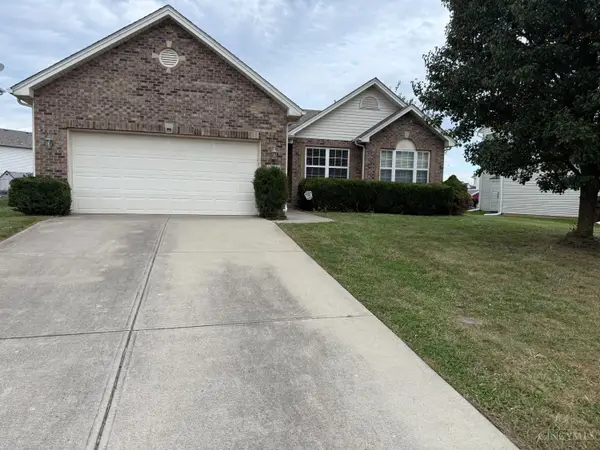 $275,000Active3 beds 3 baths2,164 sq. ft.
294 E Arlington Drive, Trenton, OH 45067
MLS# 1897405Listed by: COLDWELL BANKER HERITAGE - New
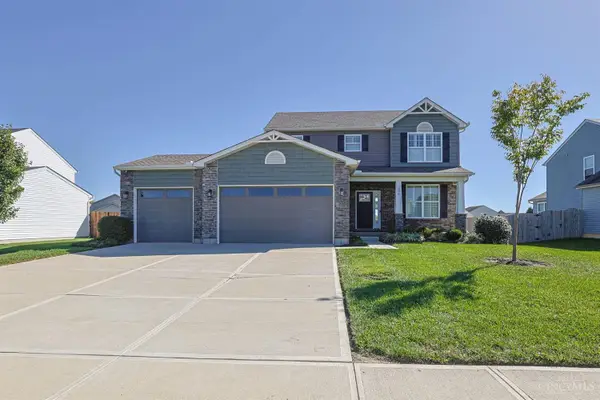 $479,000Active4 beds 4 baths2,644 sq. ft.
306 Brampton Place, Trenton, OH 45067
MLS# 1896944Listed by: SIBCY CLINE, INC. - New
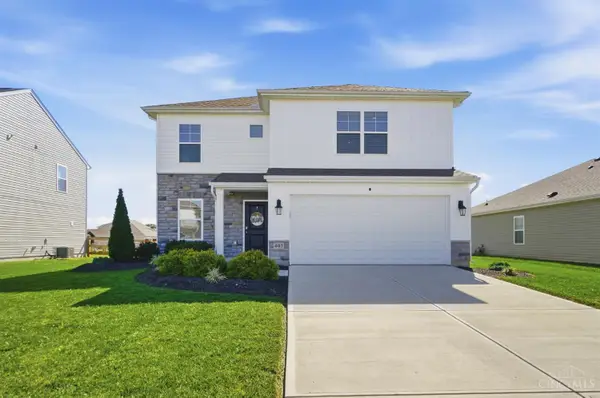 $325,000Active3 beds 3 baths1,920 sq. ft.
405 E Oak Avenue, Trenton, OH 45067
MLS# 1894192Listed by: PLUM TREE REALTY 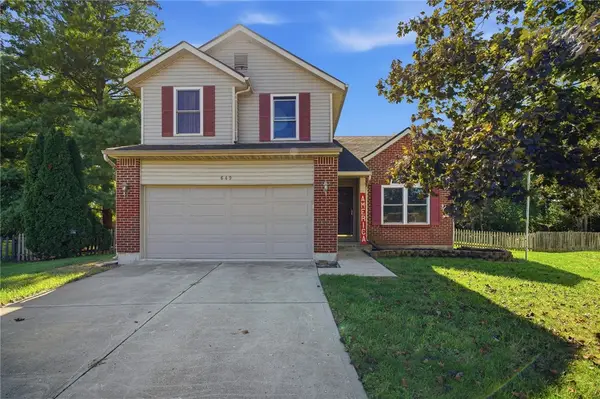 $325,000Active3 beds 3 baths2,332 sq. ft.
649 Alpine Place, Trenton, OH 45067
MLS# 970611Listed by: EXP REALTY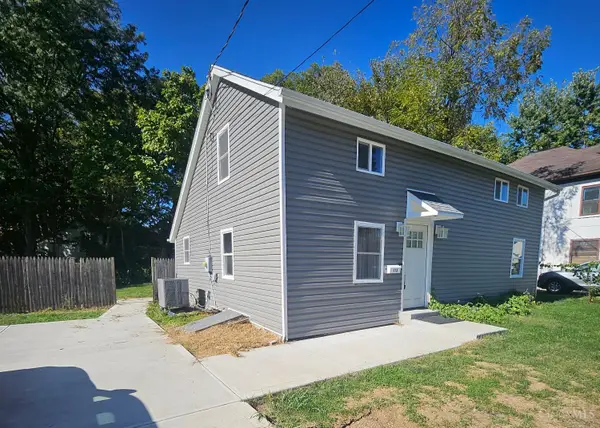 $212,500Active3 beds 3 baths1,629 sq. ft.
113 N First Street, Trenton, OH 45067
MLS# 1896384Listed by: COLDWELL BANKER REALTY


Protect your home and budget from life's surprises with an Assurant Home Warranty, backed by a partner that supports you through every step of homeownership. Explore Plans.
©2026 Century 21 Real Estate LLC. All rights reserved. CENTURY 21®, the CENTURY 21 Logo and C21® are service marks owned by Century 21 Real Estate LLC. Century 21 Real Estate LLC fully supports the principles of the Fair Housing Act and the Equal Opportunity Act. Each office is independently owned and operated. Listing information is deemed reliable but not guaranteed accurate.